

3D Interior Rendering Services for Designers, Developers & Brands
Interior design rendering services that turn floor plans, sketches and mood boards into photorealistic 3D interior renders clients understand instantly and approve faster. First draft in 48 hours, unlimited revisions, delivered worldwide.
Yantram Studio is a 3D interior rendering company and interior visualization studio offering interior design rendering services, interior visualisation services, photorealistic interior design renders, 360° virtual tours and walkthrough animations for architects, interior designers, real estate developers, hotels, restaurants, retailers and homeowners in the USA, UK, Canada, Australia, UAE, Saudi Arabia, Europe, Singapore and India. Established 2004. First draft in 48 hours. Unlimited revisions.
Recent Interior Renders from Our Studio
Fresh 3D interior rendering projects across Dubai, Australia, Ireland and New Zealand.
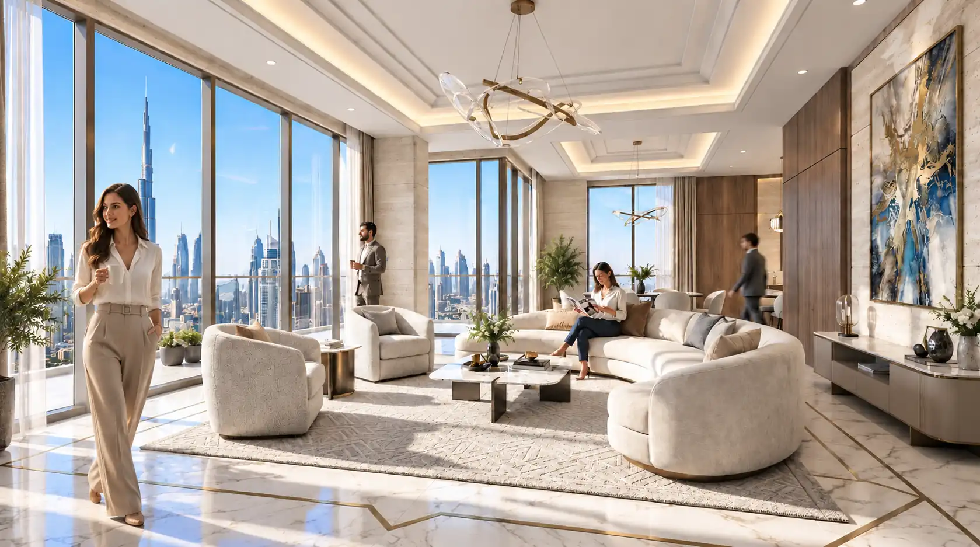
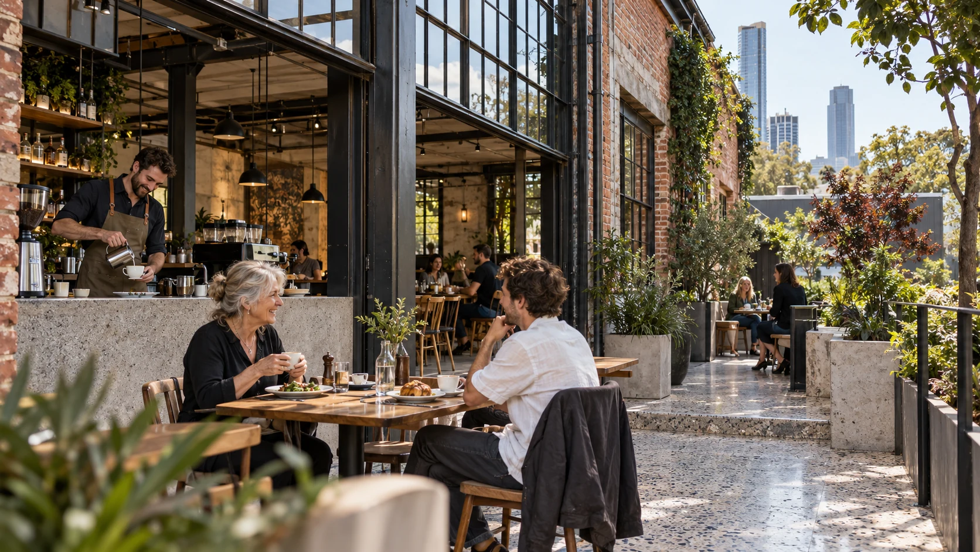
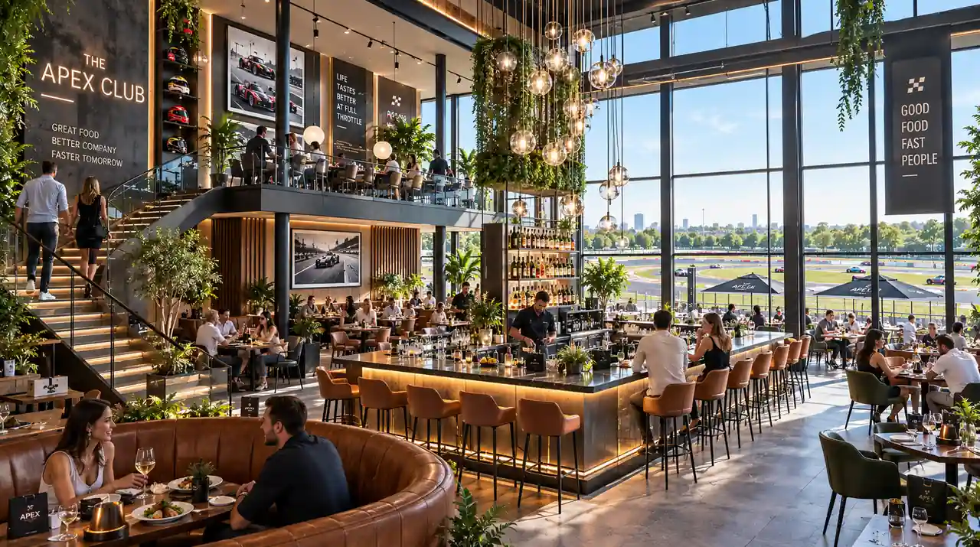
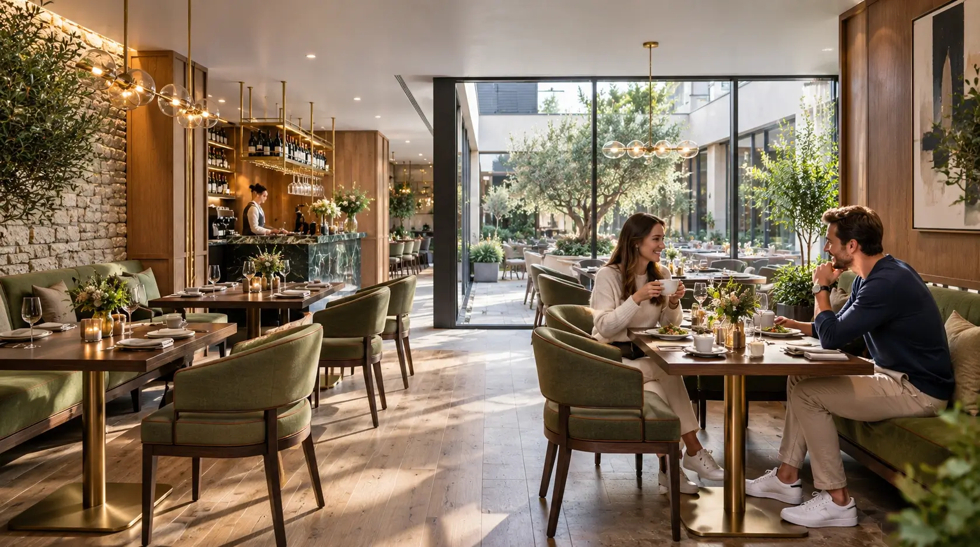
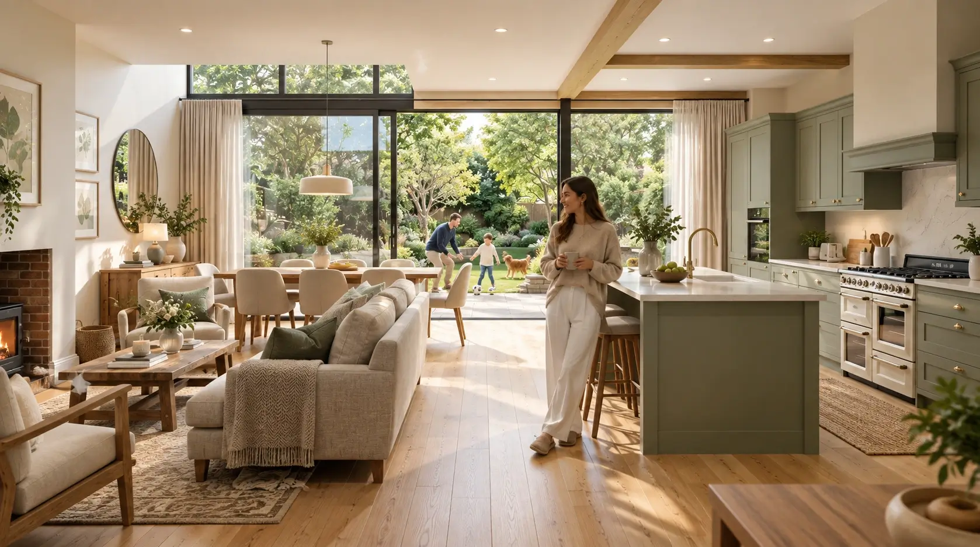
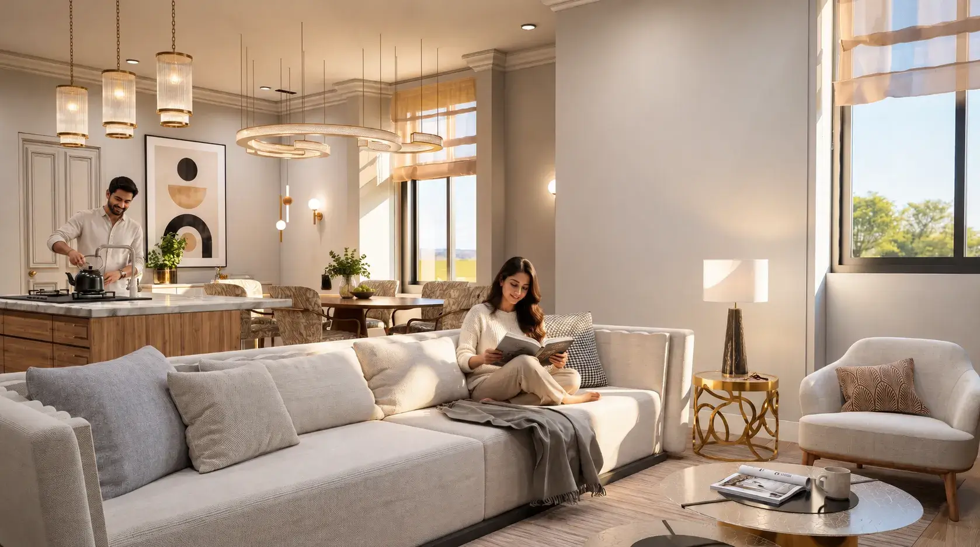

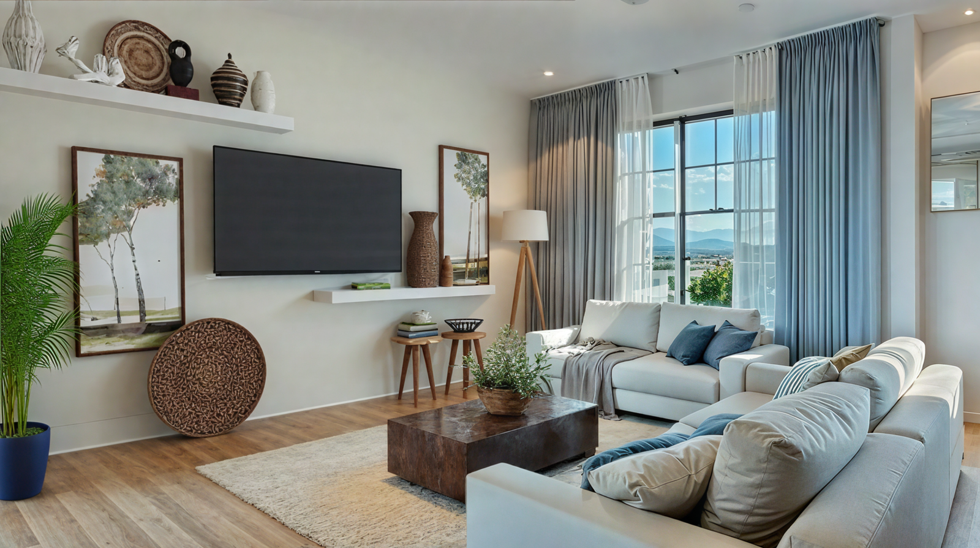
Help Your Client See the Space Before It Exists
Our artists combine technical accuracy with a designer's eye for light, material and mood, so every image looks like a finished photograph. Pair room-level renders with our 3D floor plans to show layout and circulation too.
Yantram is a 3D interior rendering company, interior rendering firm and interior visualization studio. Our 3D interior visualisation services and architectural interior rendering services cover homes, offices, hotels and retail, with a 3D visualization interior team that understands design.
Faster Client Approval
Furniture, finishes and lighting in realistic detail, so decisions take days, not weeks.
Fewer On-Site Changes
Spot layout and material problems on screen. Changing a render costs far less than a built room.
Stronger Pitches & Pre-Sales
Use renders in brochures, listings, websites and presentations to sell units earlier.
3D Interior Rendering Services for Every Space
Interior rendering and visualisation, from a single room view to a full hotel or apartment development.
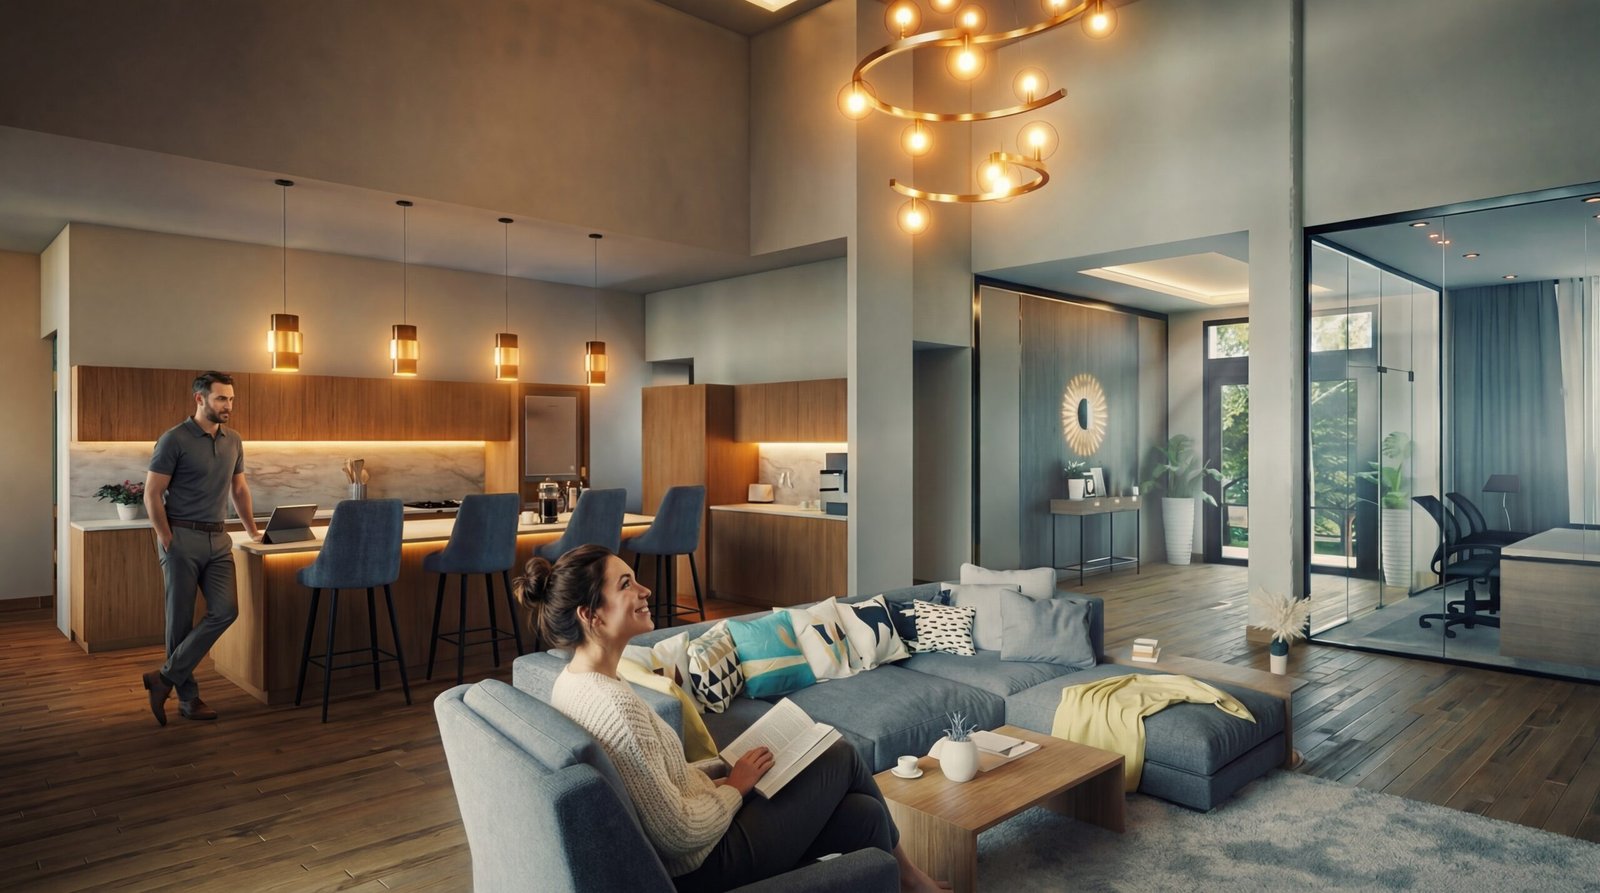
Residential Interiors
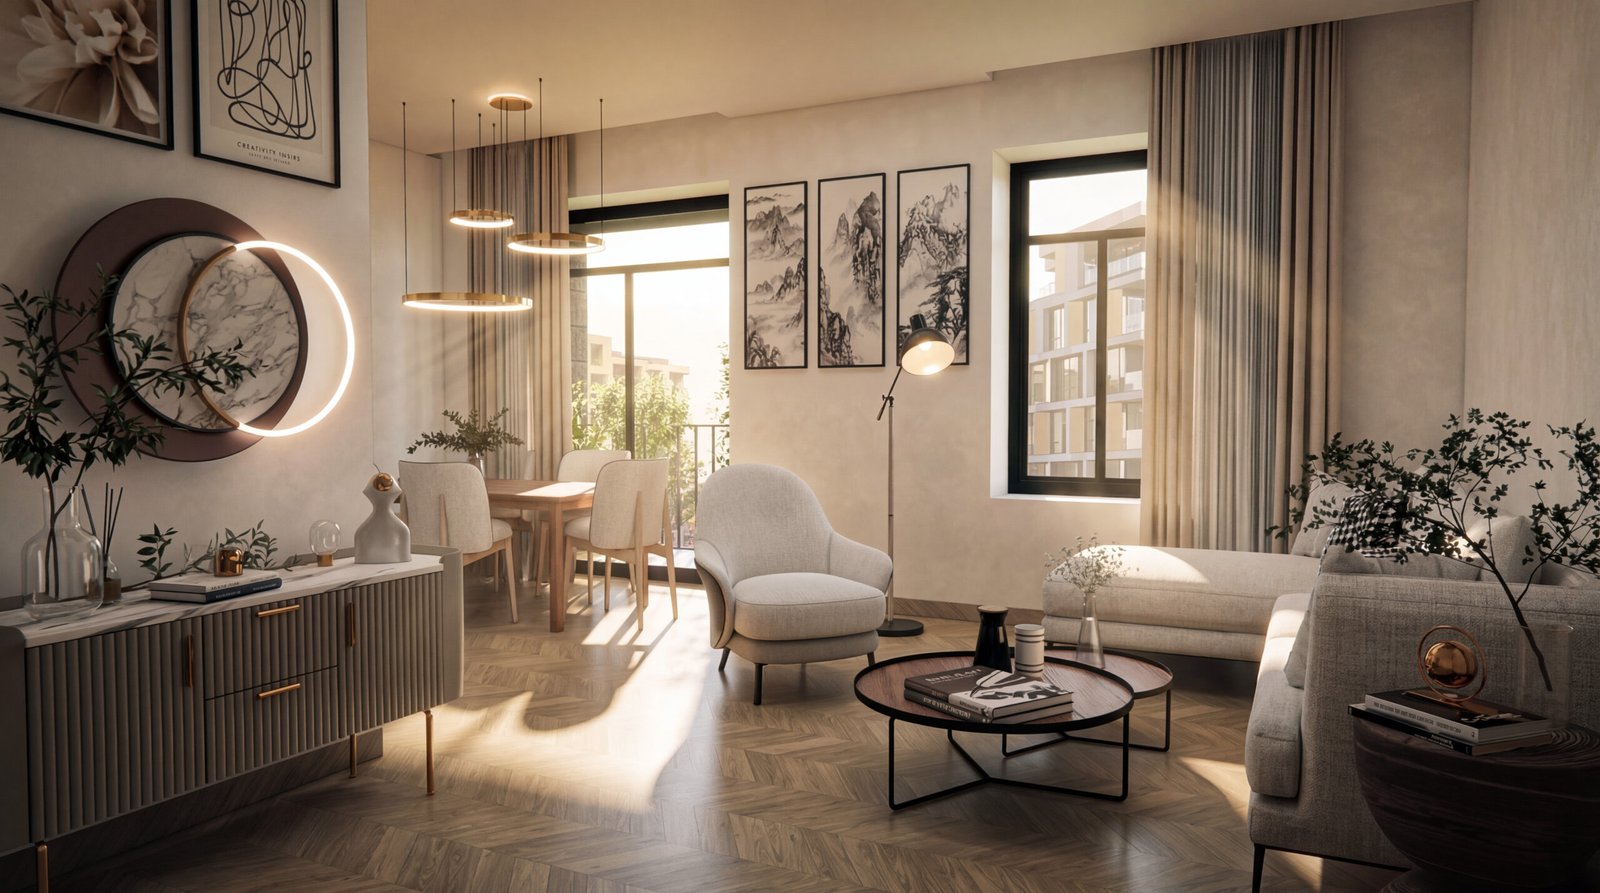
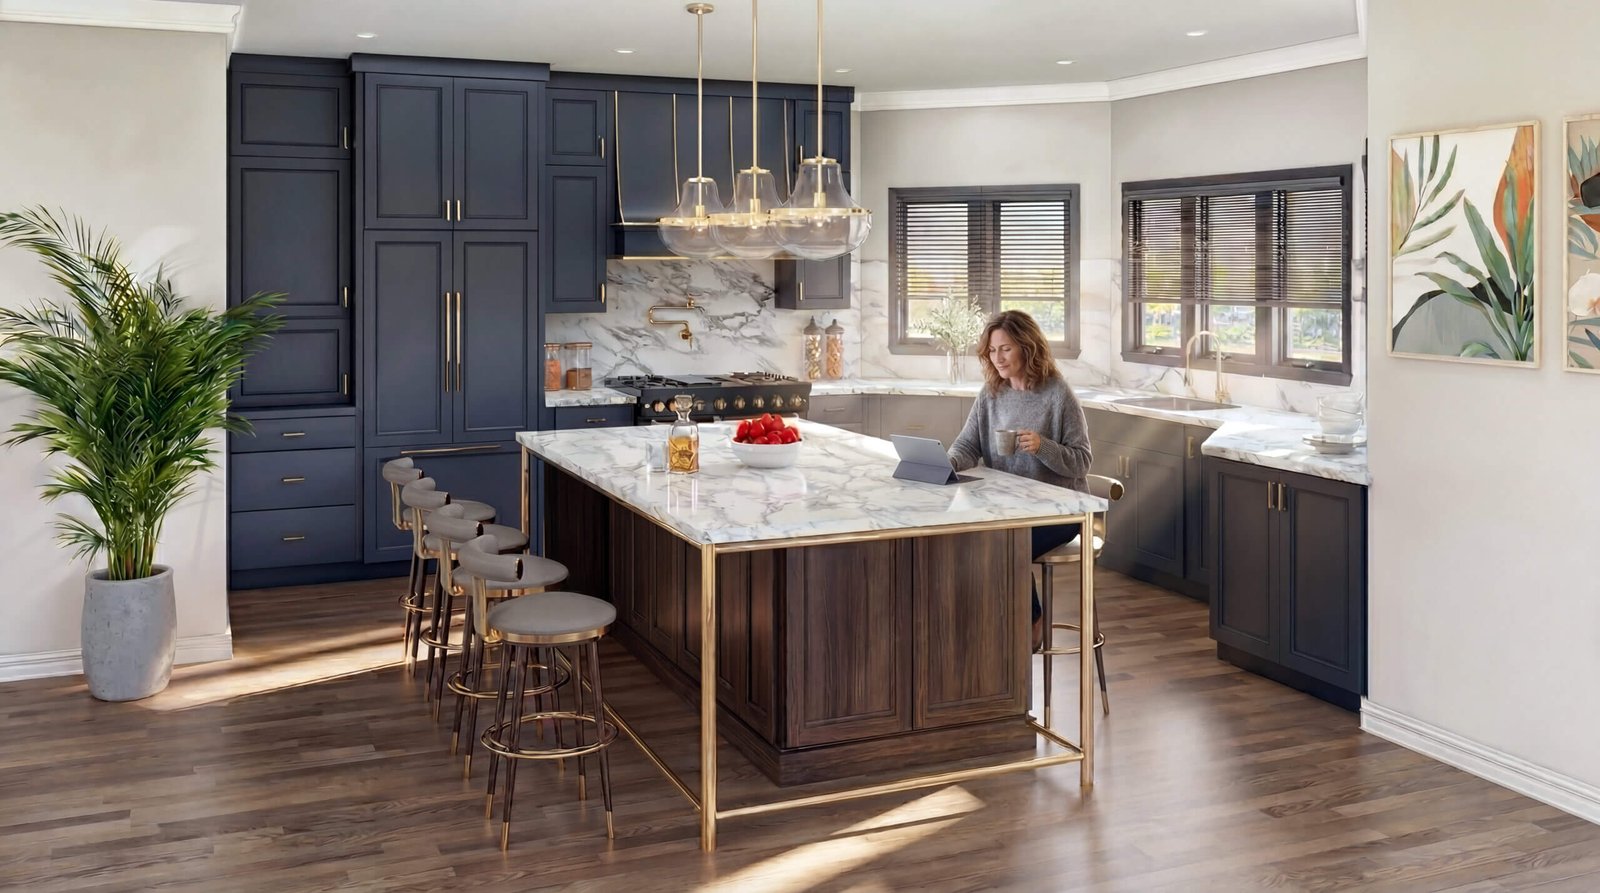
Living rooms, bedrooms, kitchens and complete villa or apartment interiors.
See project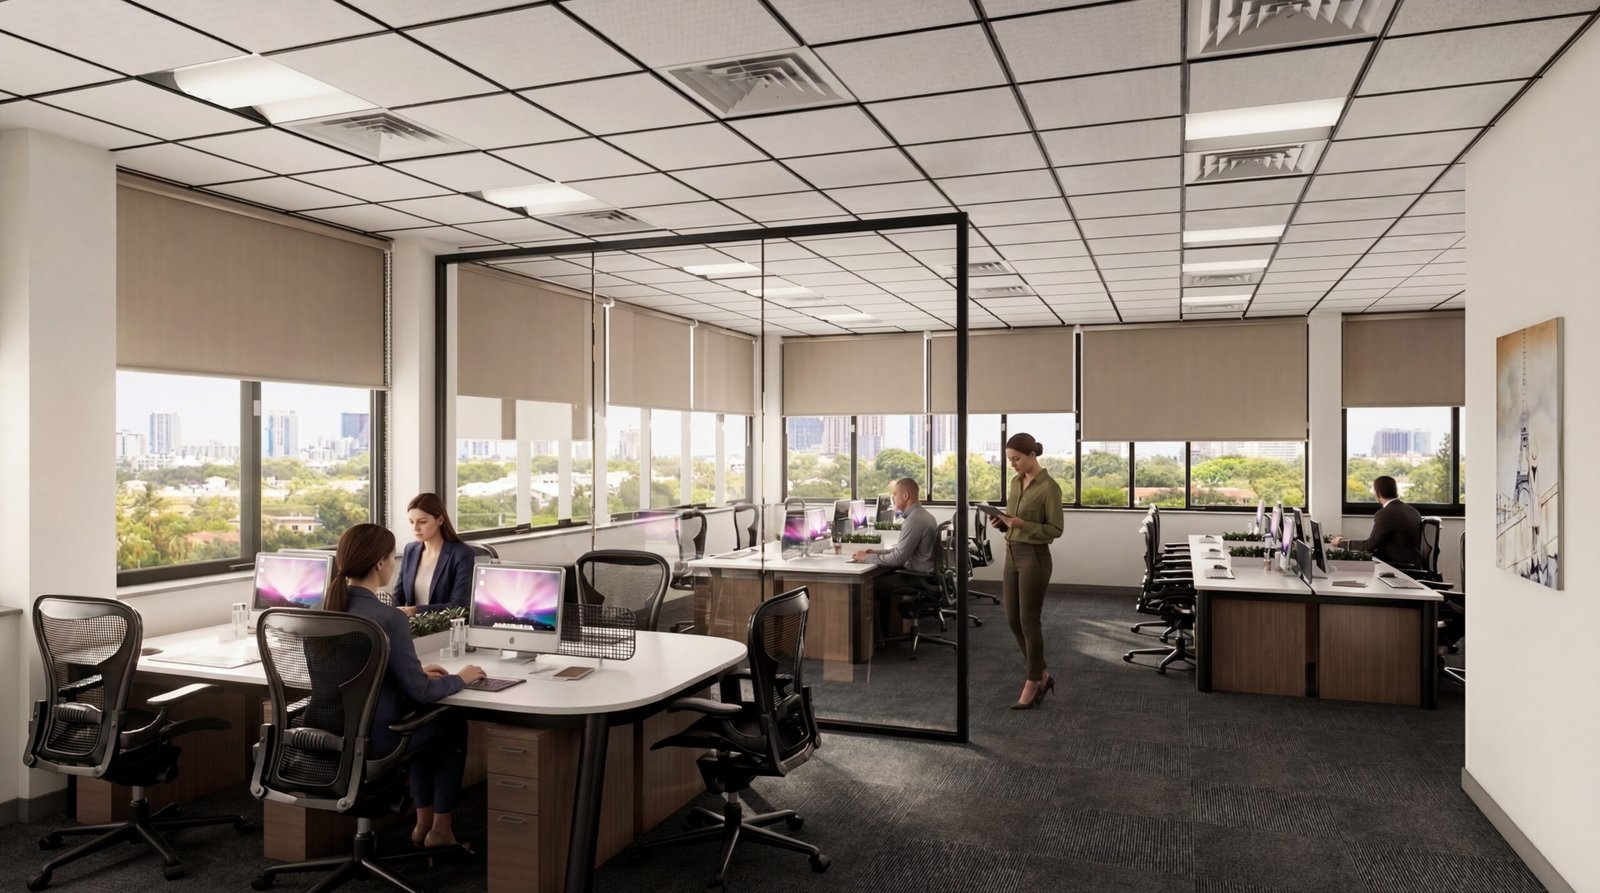
Commercial & Office
Workspaces, reception areas, co-working and corporate showrooms.
See commercial work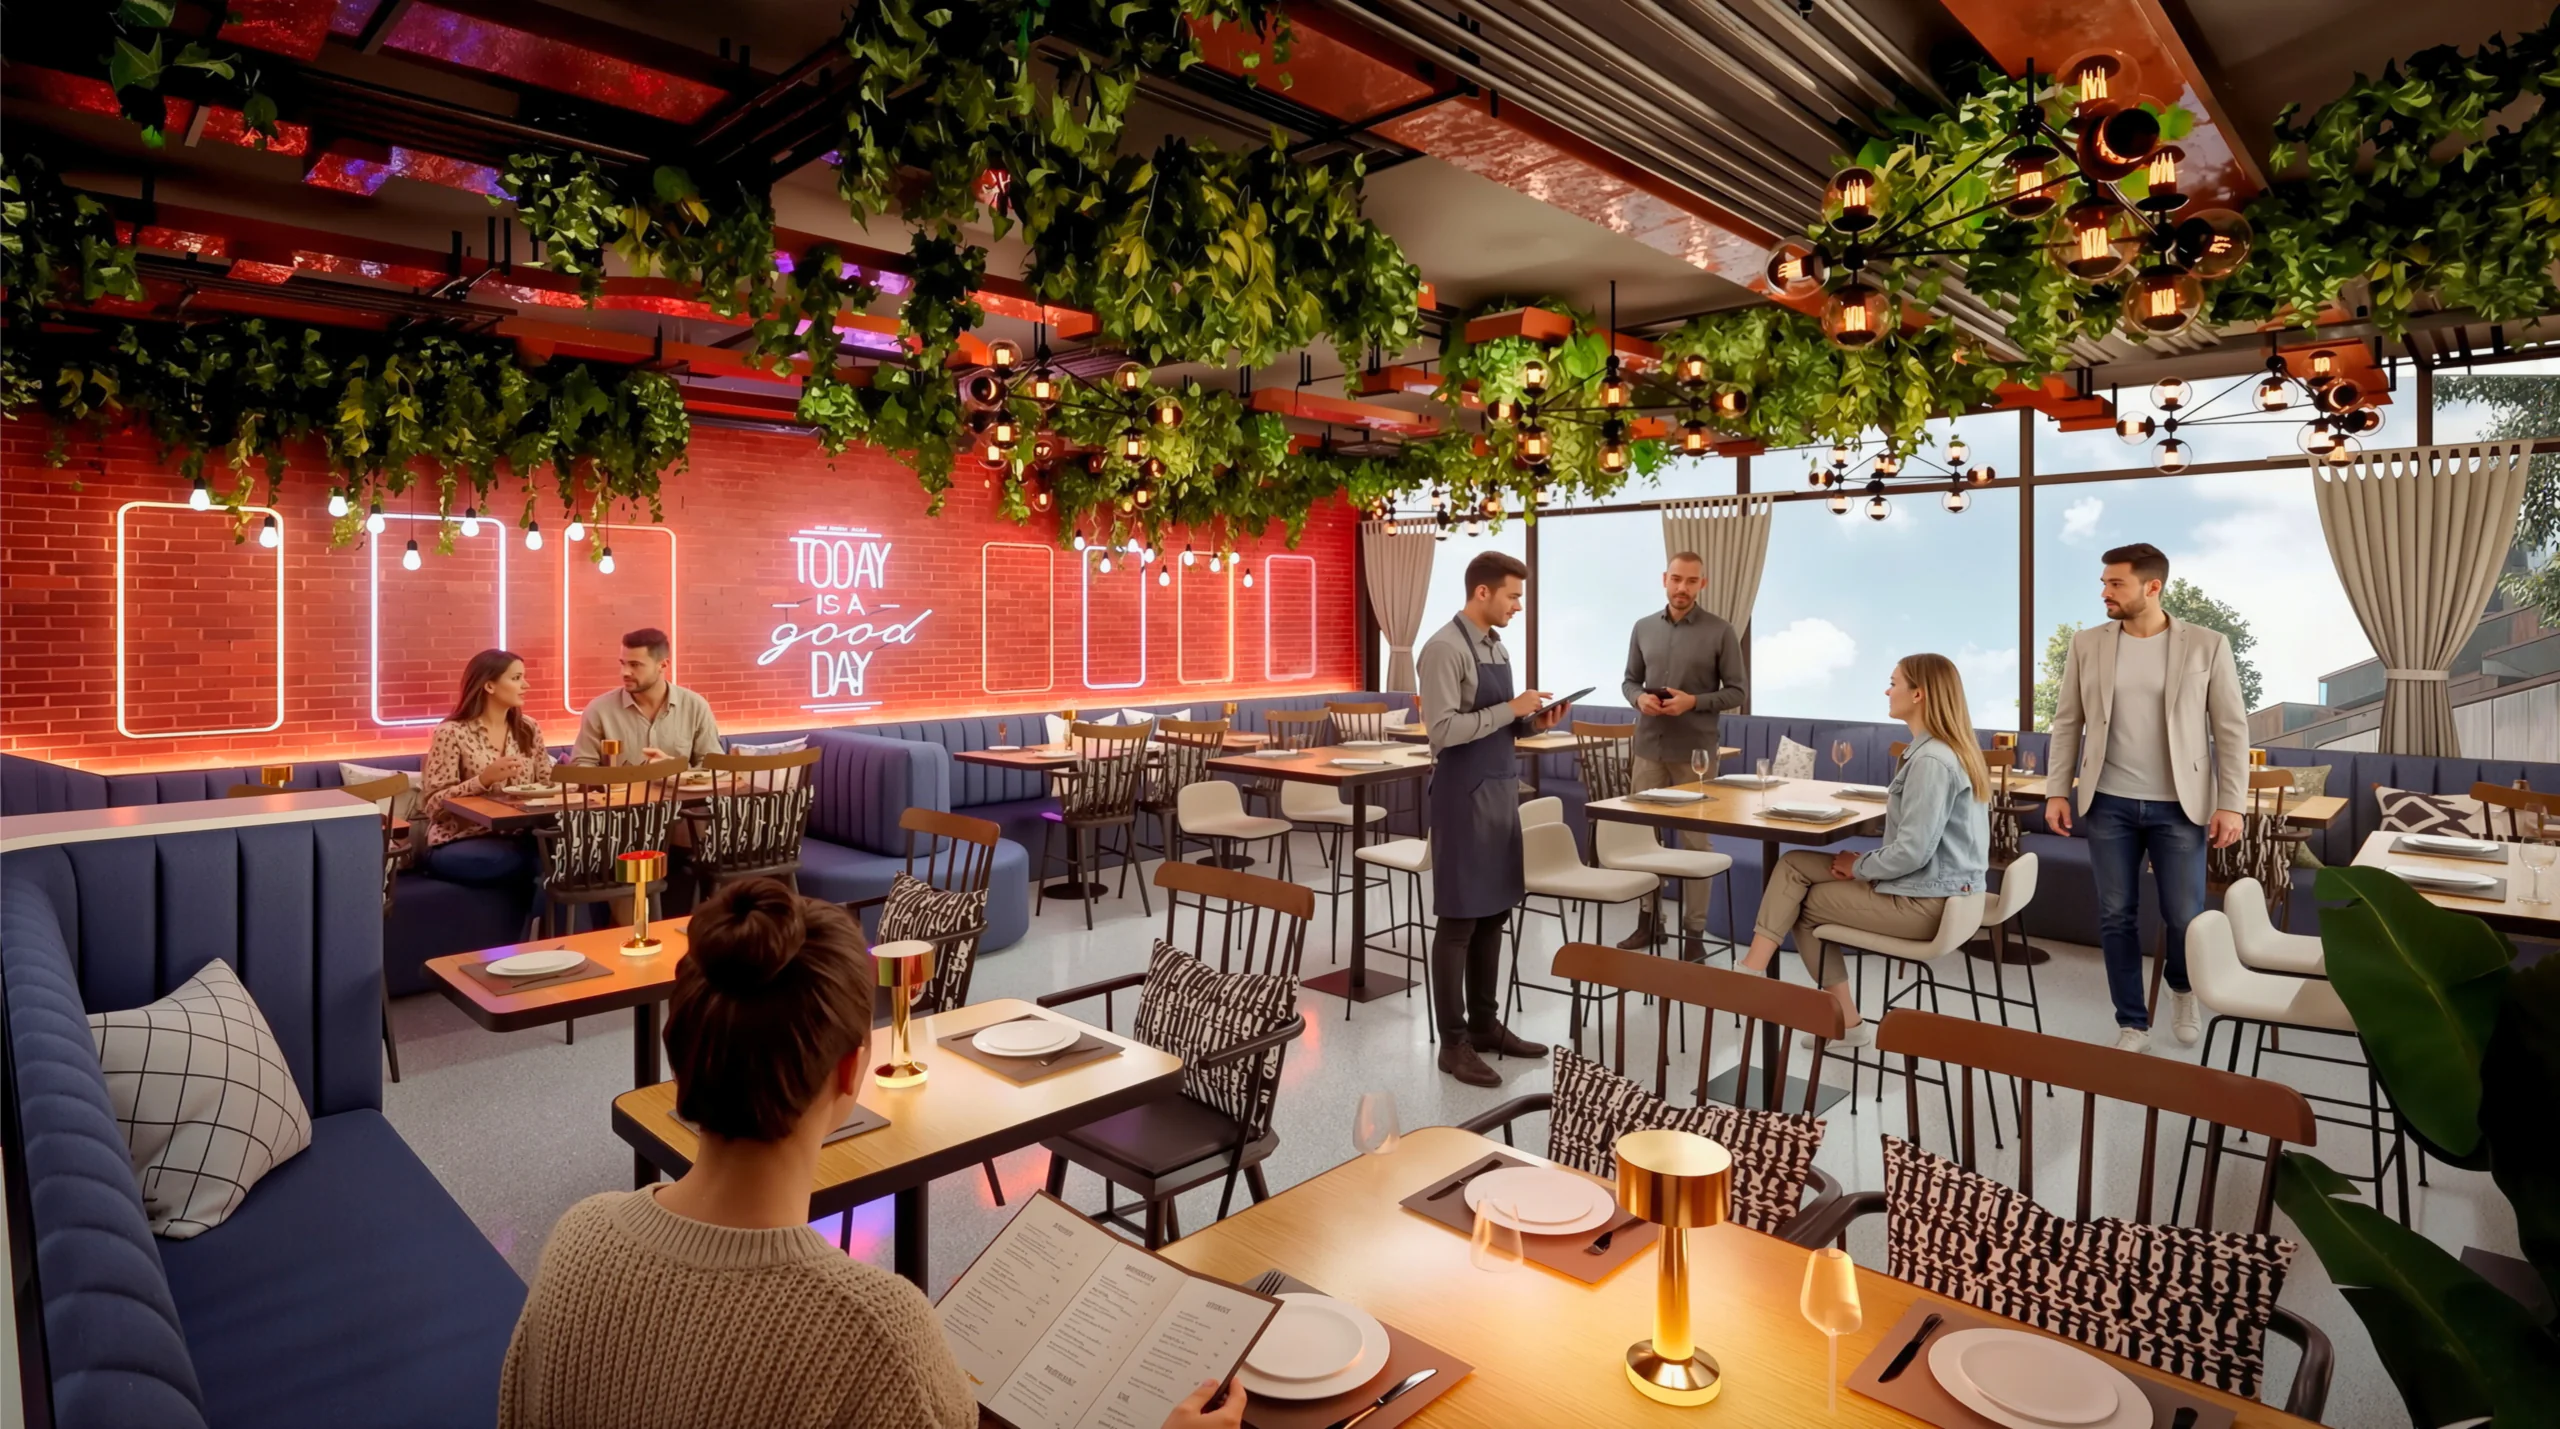
Restaurant, Cafe & Bar
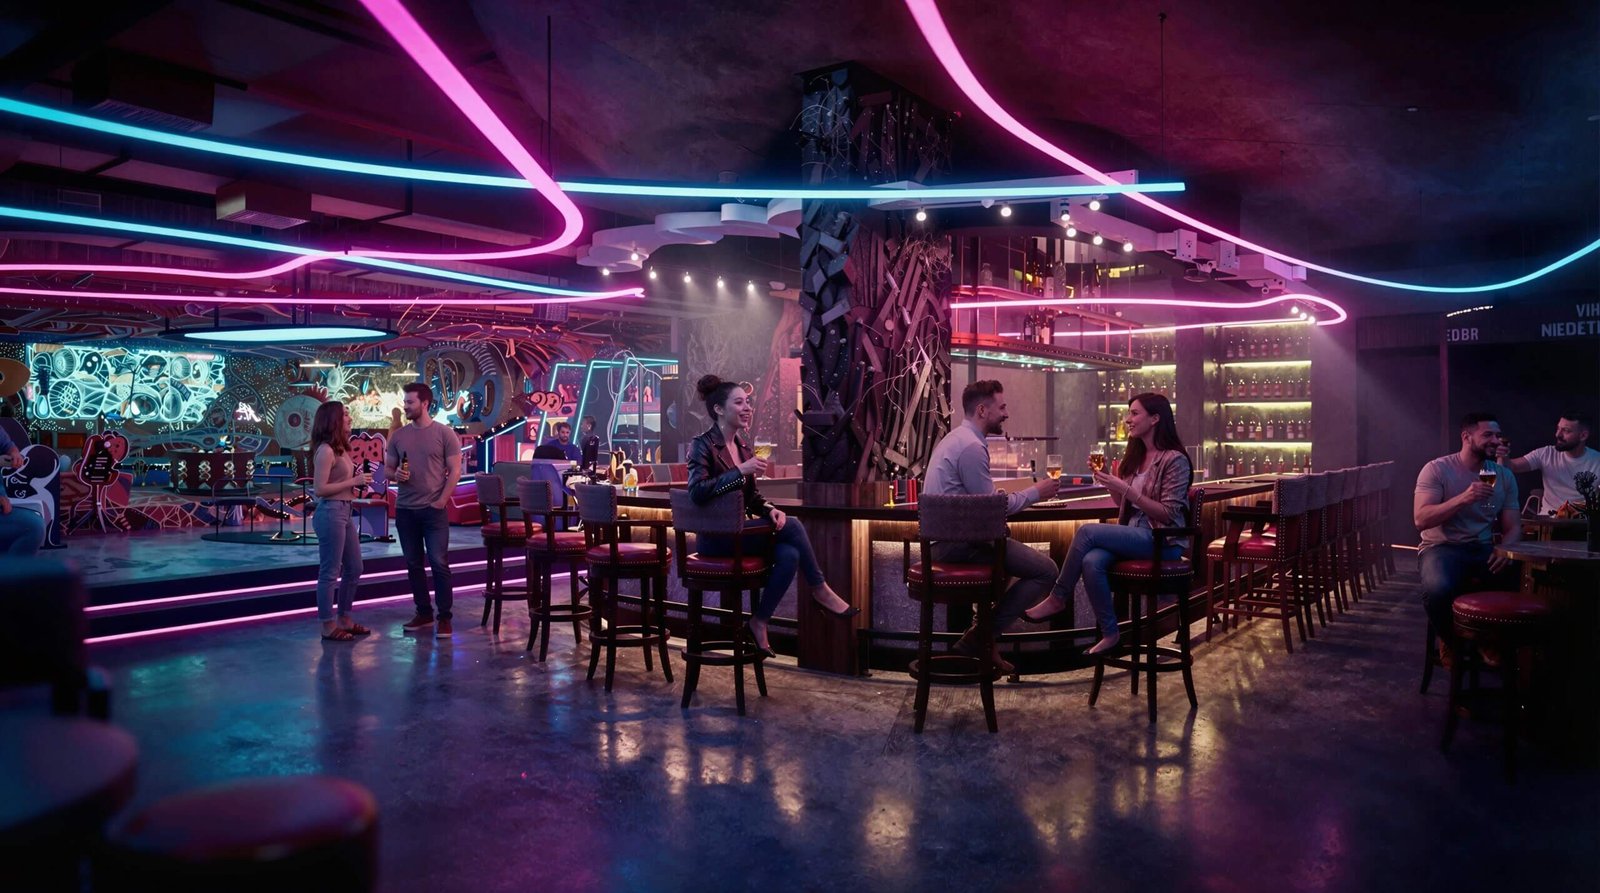
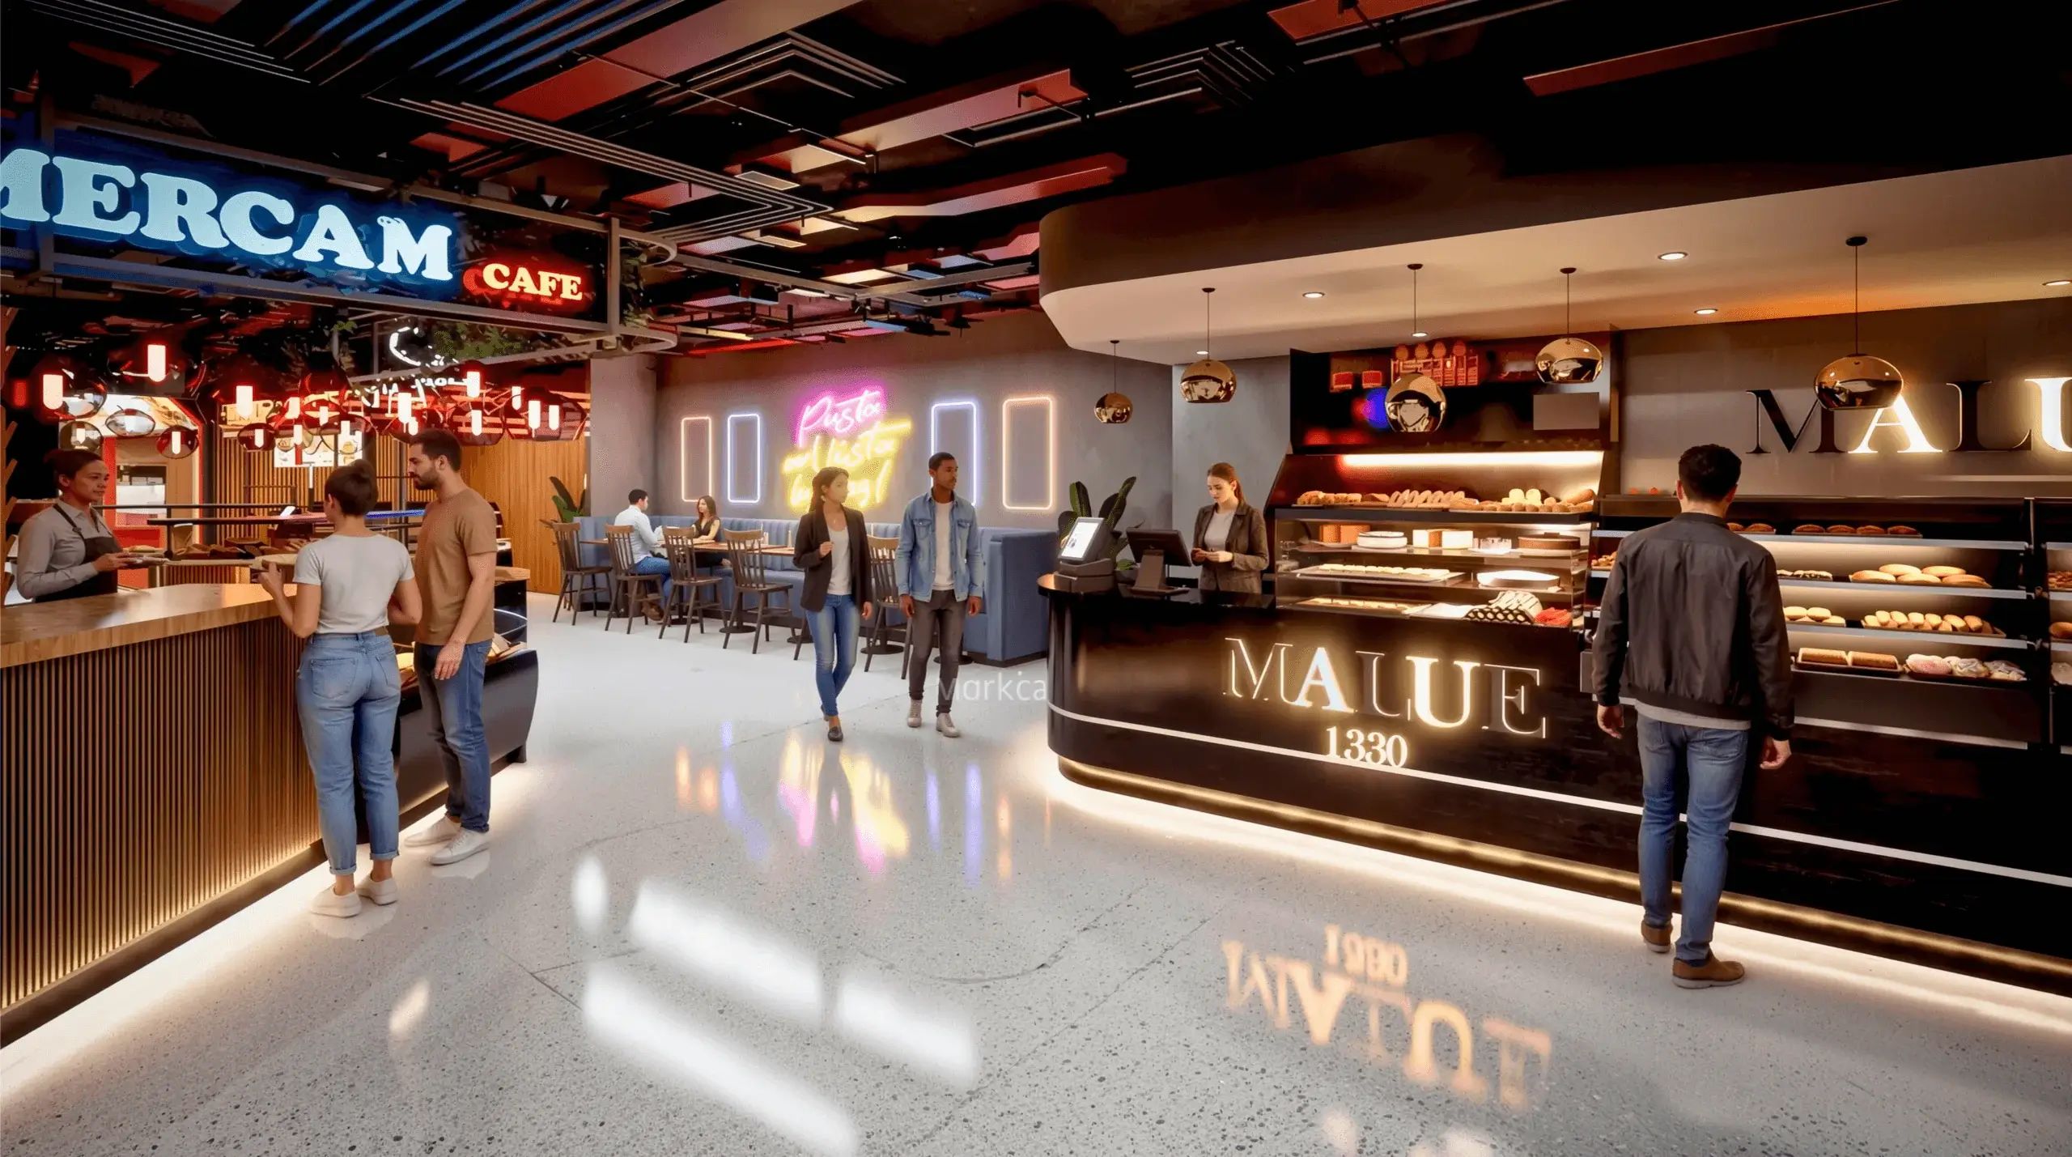
Dining rooms, cafes, lounges, bars and nightclubs.
See project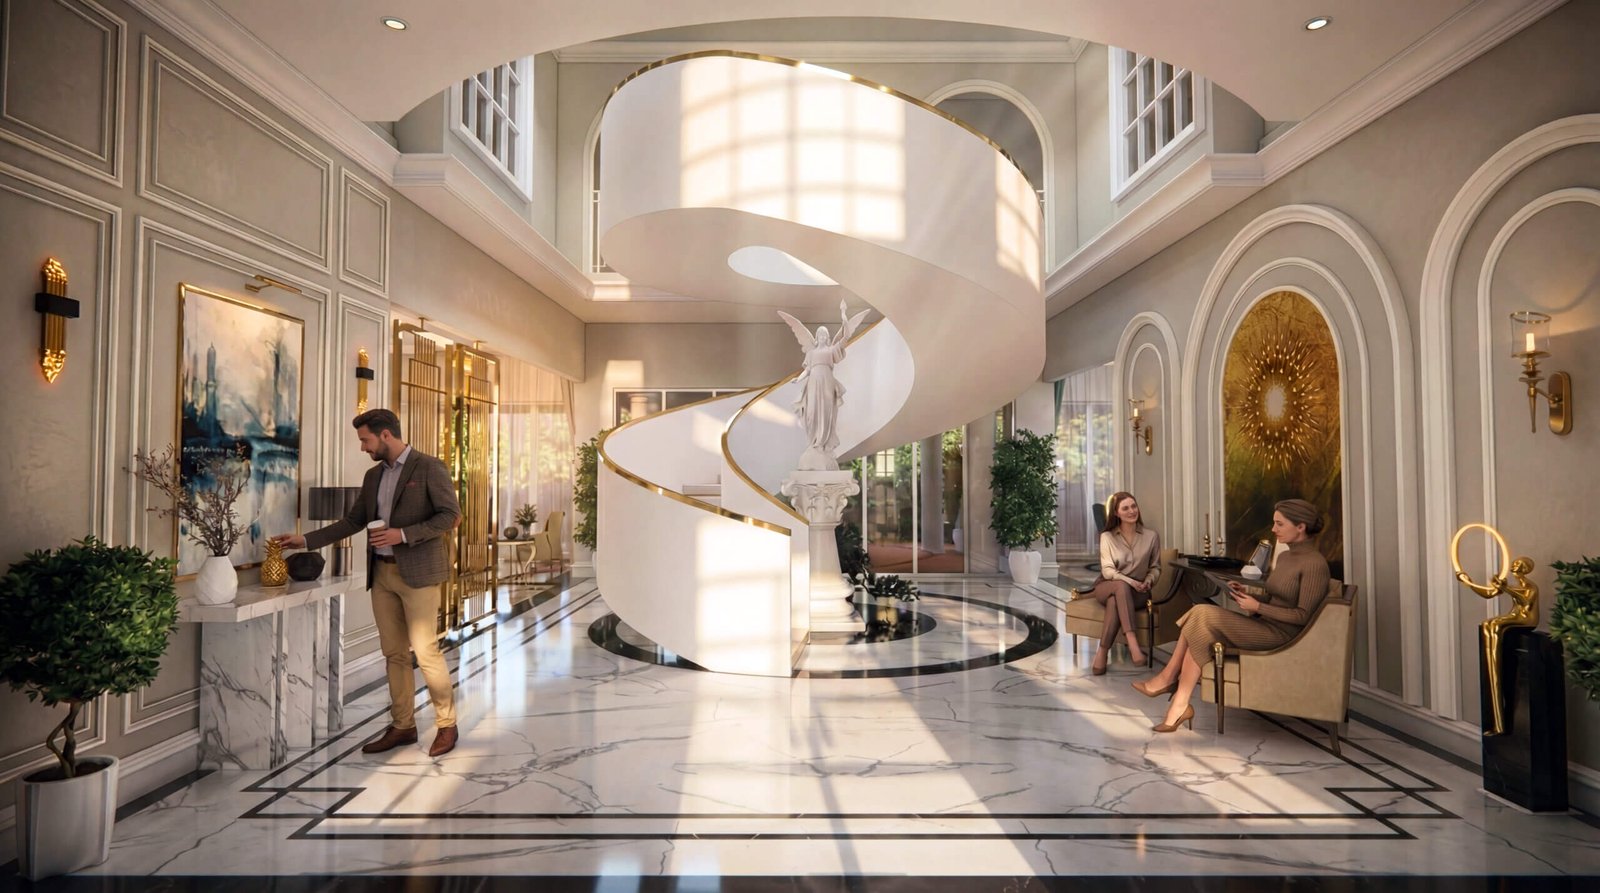
Hotel & Resort
Lobbies, suites, spas, clubhouses and resort villas.
See project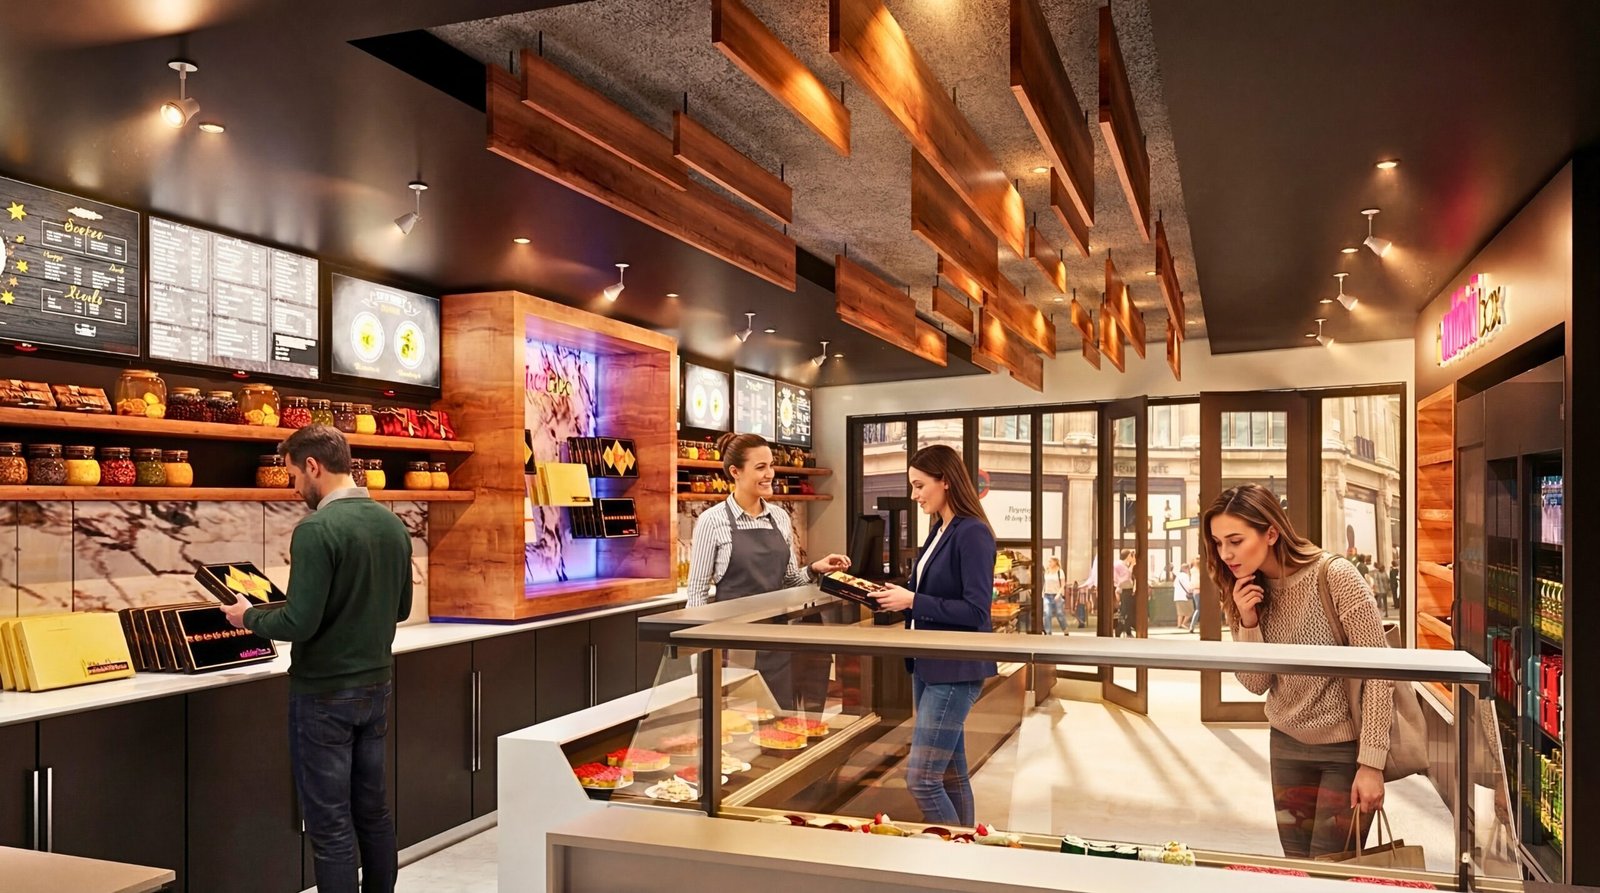
Retail & Showroom
Store layouts, display counters and brand spaces before fit-out.
See interior work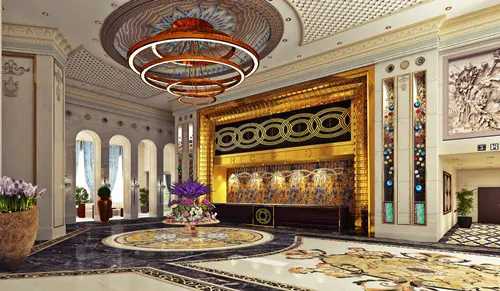
360° Virtual Tours
Immersive panoramas clients can explore from any device.
Explore tours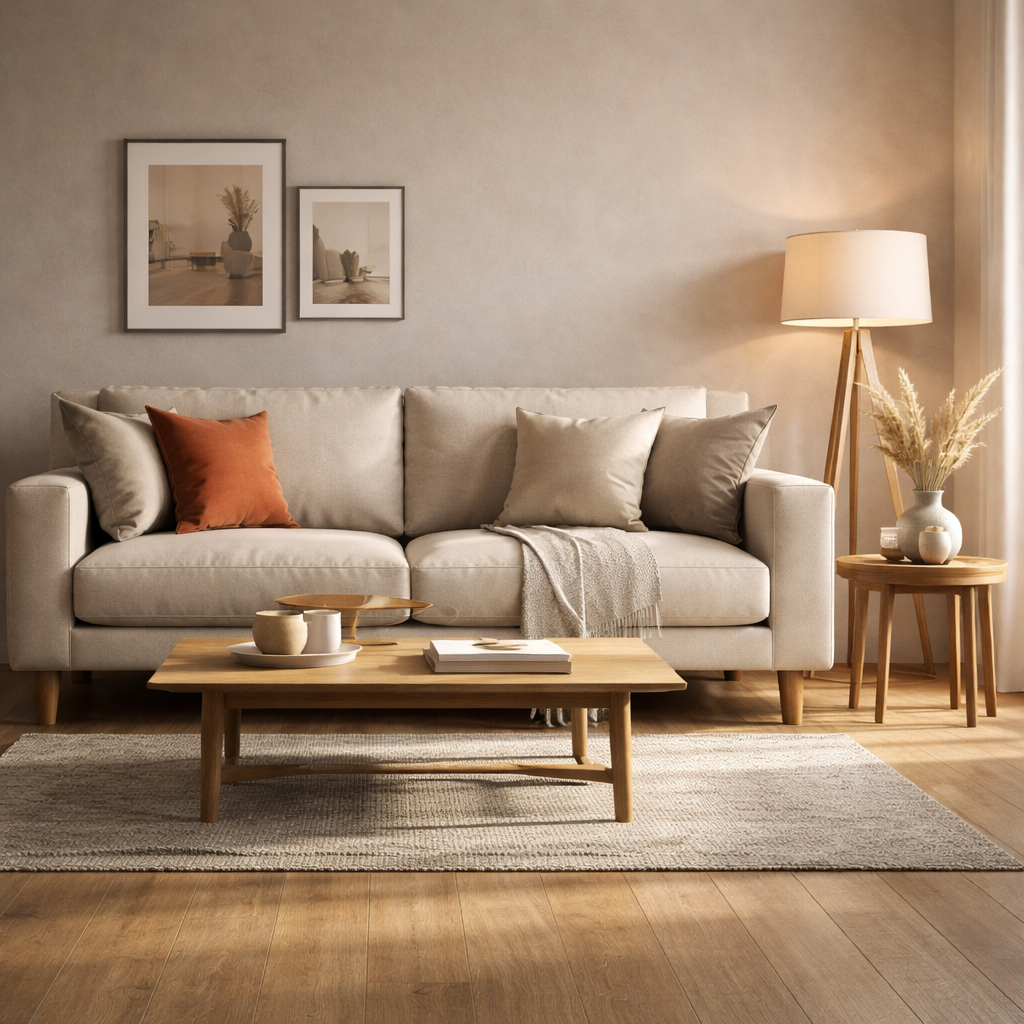
Furniture & Product
Product and room-set renders for catalogues and e-commerce.
Furniture rendering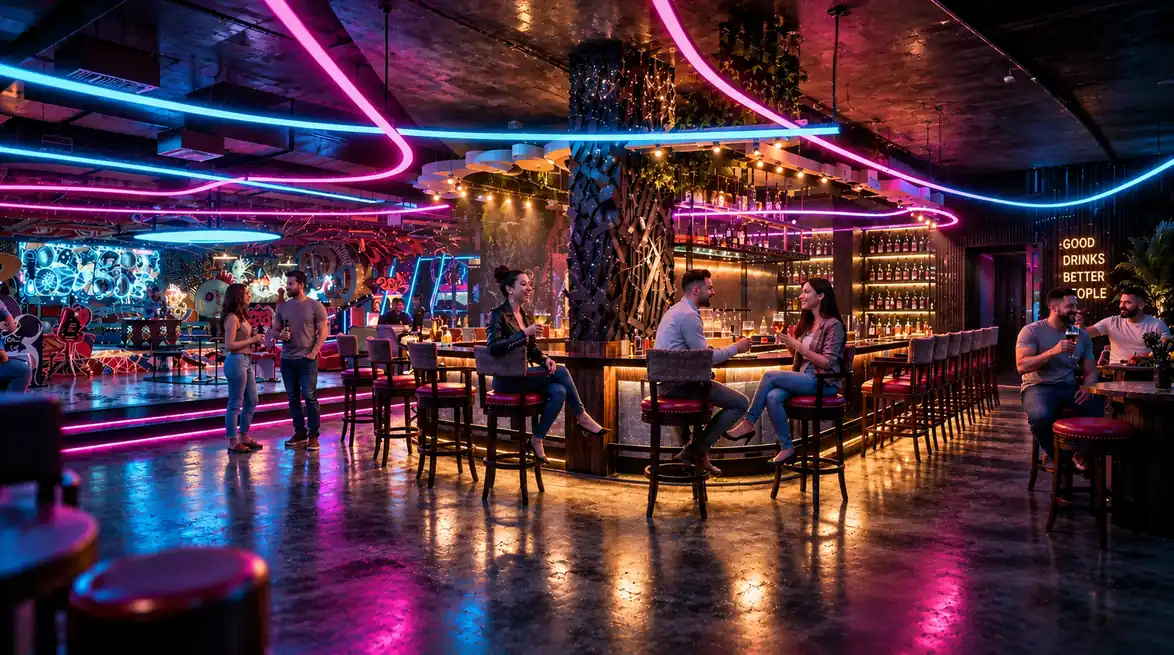
Animation & Walkthrough
Cinematic 3D walkthrough videos and flythroughs for sales and social.
See walkthroughsBuilt for Every Type of Interior
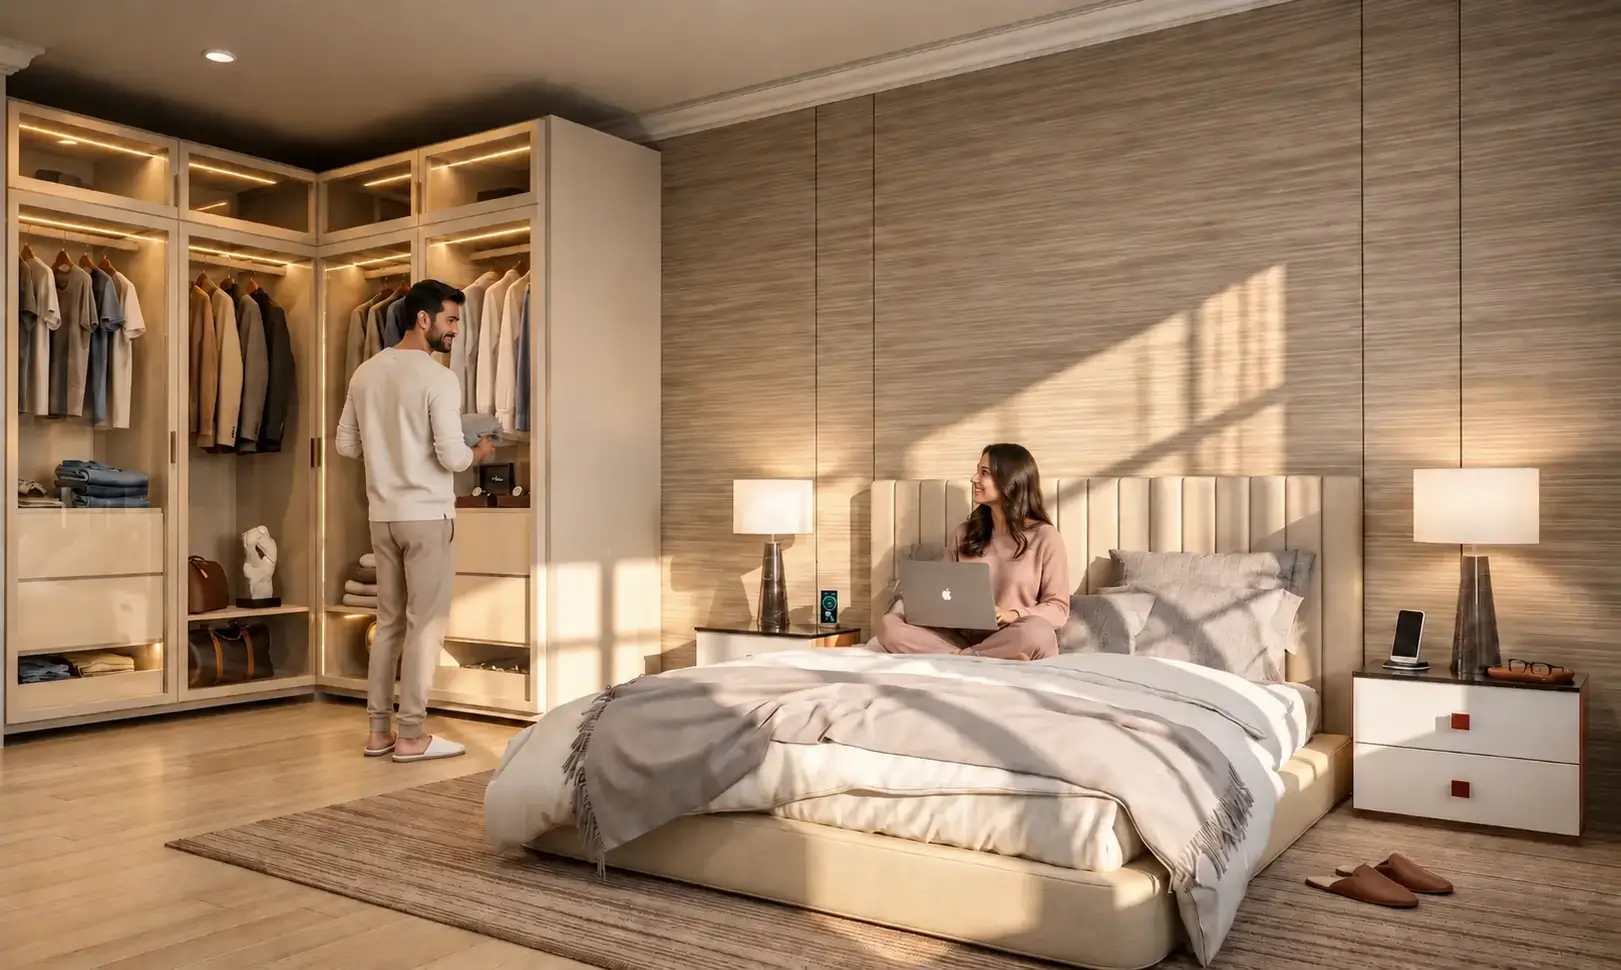
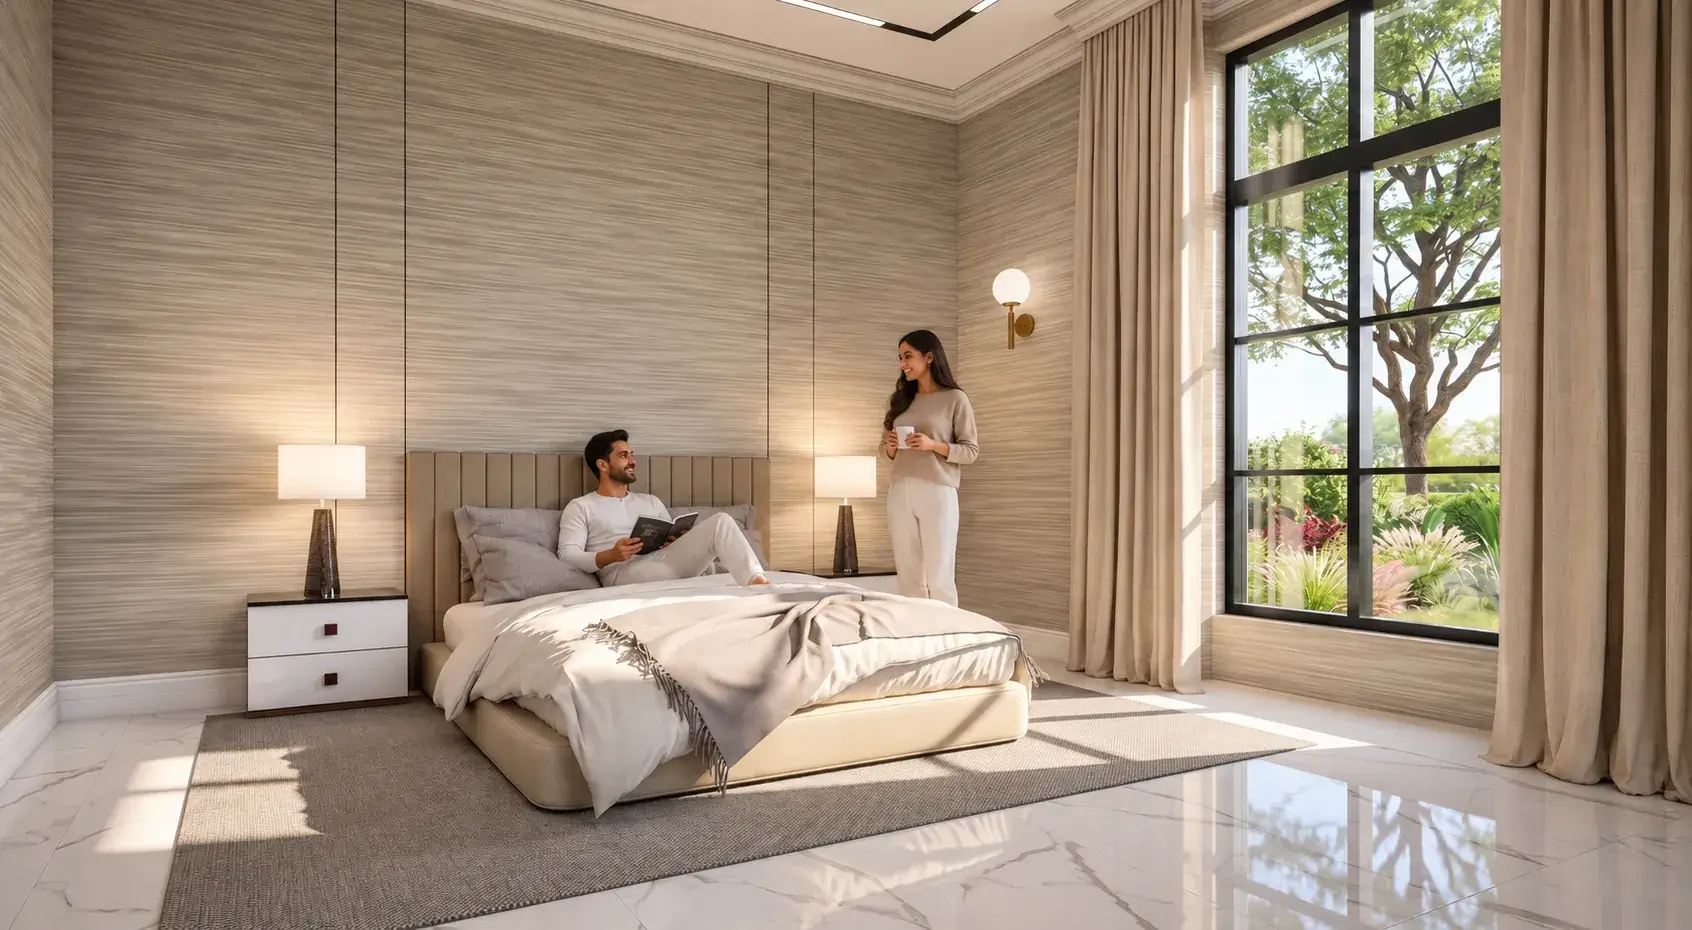
Residential Interior Rendering
Interior design rendering services that turn floor plans, finishes and mood boards into 3D interior design renders clients can see and approve, from a single bedroom to a whole villa. Our 3D interior rendering studio works with designers, builders, developers and homeowners.
- Living, kitchen and bedroom views
- Day and evening lighting variations
- Furniture and finishes matched to your specification


Hotel, Restaurant & Bar Visualization
Hotel interior rendering services and restaurant, cafe and bar visuals that sell the atmosphere before fit-out begins. We are a 3D rendering company interior design and hospitality teams hire for lobbies, dining rooms, rooftops and lounges.
- Hotel lobbies, rooms and suites
- Restaurants, cafes, bars and nightclubs
- Walkthrough animation for launches and investors


Commercial & Office Interiors
Commercial interior rendering and 3D rendering services for office interiors, from reception and atriums to boardrooms and open workspaces. Our interior rendering firm works from your CAD plans so the render follows the design.
- Offices, reception areas and co-working
- Atriums, lobbies and shared amenities
- Presentations for clients, boards and tenants
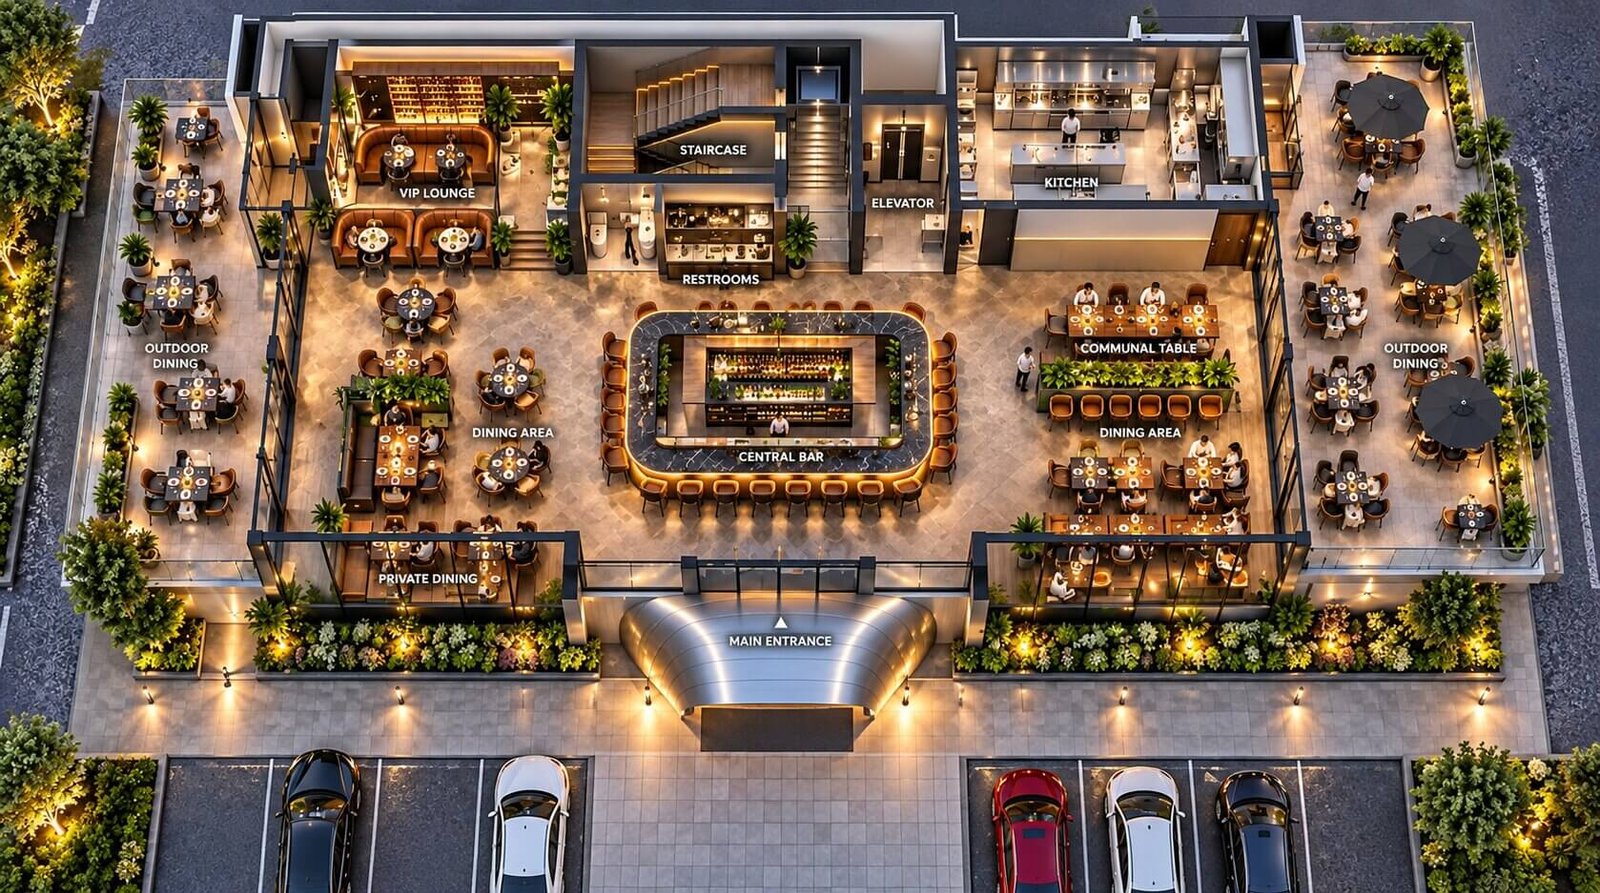
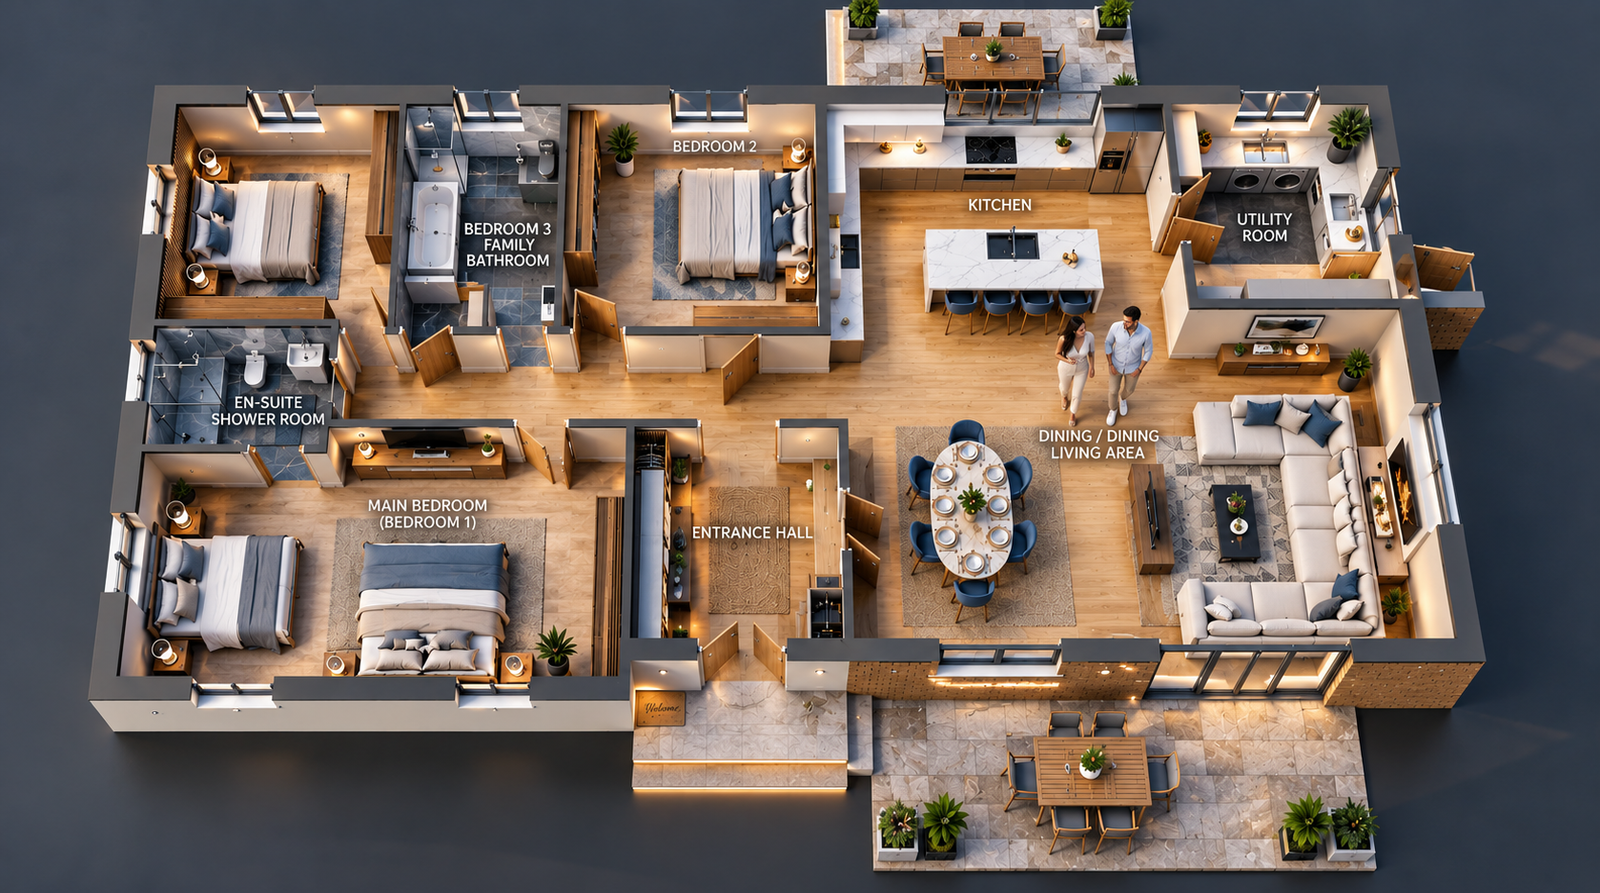
Interior Renders Paired with 3D Floor Plans
3D rendering services interior design teams pair with furnished 3D floor plans, so clients understand both the layout and the finished look. Made for brochures, listings and off-plan sales.
- Furnished, dimensioned 3D floor plans
- Room views that match the plan
- Delivered together, 48-hour first draft


Salon, Spa & Wellness Interiors
Photorealistic 3D interior rendering services for salons, spas, yoga studios and clinics, where mood, light and material decide whether a client says yes.
- Reception, treatment rooms and styling floors
- Materials, mirrors and lighting shown accurately
- Visuals for investors, landlords and launches
3D Interior Walkthrough Videos
See our interior rendering come to life: 4K 3D interior walkthrough animations of apartments, living spaces and restaurants. Need a 360° virtual tour of your interior too? We build both.
 1:40
Apartment Interior 3D Walkthrough
Living room, bedroom and kitchen design in 4K.
 1:09
Living Room & Bedroom Walkthrough
California interiors rendered in 4K.
 1:07
Restaurant Interior Walkthrough
Bar, lounge and fine dining design.
 2:55
Apartment Interior Virtual Tour
Residential interior with gym and pool views.
One Studio, Every Interior Rendering Need
Interior Design 3D Rendering Services
3D interior design rendering services for studios: concept boards to client-ready images. Outsource 3D interior rendering to us and keep your team on design.
3D Interior Rendering Company
Among 3D interior rendering companies and interior rendering companies, we focus on speed: first draft in 48 hours.
3D Interior Rendering Firm
An interior rendering firm and studio since 2004, trusted by 1,200+ clients worldwide.
Interior Design Rendering Company
3D rendering services for interior design, from a 3D rendering interior design company for hotels, homes and offices.
3D Visualization Interior Company
A 3D visualization interior firm for designers, developers and hospitality brands.
3D Visualization Interior Design Services
An interior visualization company and interior visualization firm in one team.
Architectural Interior Rendering Firm
3D architectural interior rendering services, plus 3D rendering services for architects & interior designers.
Interior 3D Rendering Services
Interior 3D rendering services and interior 3D visualization services for any budget and schedule.
3D Interior Visualization Studio
Interior design 3D services from a 3D interior visualization studio and 3D interior architectural services team.
Interior Rendering Projects
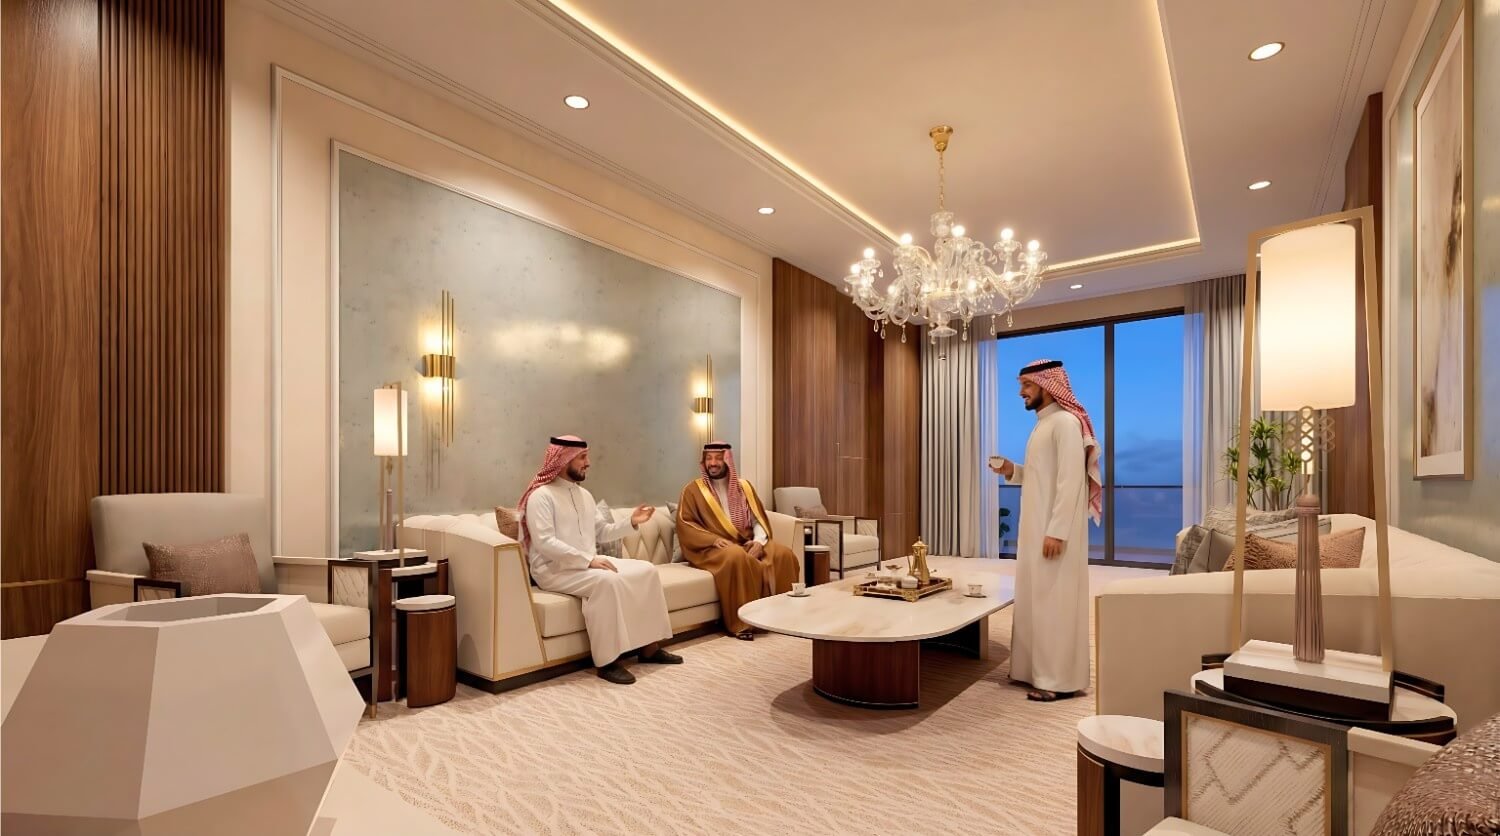
From Brief to Final 4K in 5 Steps
First draft within 48 hours · full project typically 2–5 business days · rush delivery available.
Share Your Brief
Send plans, CAD files, sketches and mood boards by email, WhatsApp or link.
3D Modeling
We build accurate 3D geometry and confirm camera angles.
Materials & Lighting
Textures, furniture and lighting applied. Drafts shared.
Review & Refine
Unlimited revisions on layout, finishes, colour and mood.
Final Delivery
High-resolution renders up to 4K, ready for print and web.
Photorealistic Quality
Renders that look like photography, with materials, reflections and textures handled accurately.
Fast Turnaround
First draft in 48 hours, full projects in 2–5 business days. Rush delivery available.
Transparent Pricing
Premium quality at fair rates, with a clear quote before we start.
Dedicated Support
Your project manager is on email, phone or WhatsApp throughout.
What You Receive
- Deliverables
- Renders up to 4K, day and evening lighting variations, 360° panoramas, walkthrough videos on request.
- Inputs We Accept
- AutoCAD, SketchUp, Revit, PDF drawings, hand sketches, mood boards and material references.
- Software
- 3ds Max, V-Ray, Corona Renderer, SketchUp, AutoCAD, Photoshop.
- Revisions
- Unlimited changes to furniture, materials, colours, lighting and camera angles.
Interior Rendering for Clients Around the World
Photorealistic interior rendering India and worldwide: our production studio in Ahmedabad supports designers, architects and developers through a fully remote workflow.
Everything About Our Interior Rendering Services
What is 3D interior rendering and how can it benefit my project?
What types of interior spaces does Yantram Studio render?
How long does a 3D interior rendering project take?
What files do I need to provide to start an interior rendering project?
What software does Yantram Studio use for 3D interior rendering?
Do you offer 3D interior walkthroughs and 360° virtual tours?
How many revision rounds are included?
Can you render both residential and commercial interiors?
Which countries does Yantram Studio serve?
What image resolution and file formats do I receive?
Can interior renders be used for marketing and pre-sales?
How do I get a quote for 3D interior rendering?
Do you offer interior design rendering services for interior designers?
Is Yantram a 3D interior rendering company or a studio?
Do you provide 3D visualization interior services for hotels and offices?
Can we outsource interior rendering to Yantram as our design firm's rendering partner?
Ready to Bring Your Interior Design to Life?
Send your plans today and receive your first 3D interior rendering draft within 48 hours.