

 Case study · Los Angeles, USA
modern villa in Los Angeles: Realistic 3d Interior Rendering From Plans to Photoreal
Realistic 3d interior rendering — Yantram is a 3D architectural visualization studio producing photorealistic exterior CGI and aerial views for developers and architects in Los Angeles, USA, USA. Every project ships a first draft in 48 hours, includes unlimited revisions, and transfers full commercial rights to you.
USA
Realistic Interior Rendering Company In Los Angeles
Client Needs and Our Solution
Our client required high-quality 3D interior rendering to visualize multiple residential spaces before construction. Traditional drawings failed to convey the spatial experience, materials, and lighting effectively.


3D Realistic Interior Visualization Los Angeles
Our approach
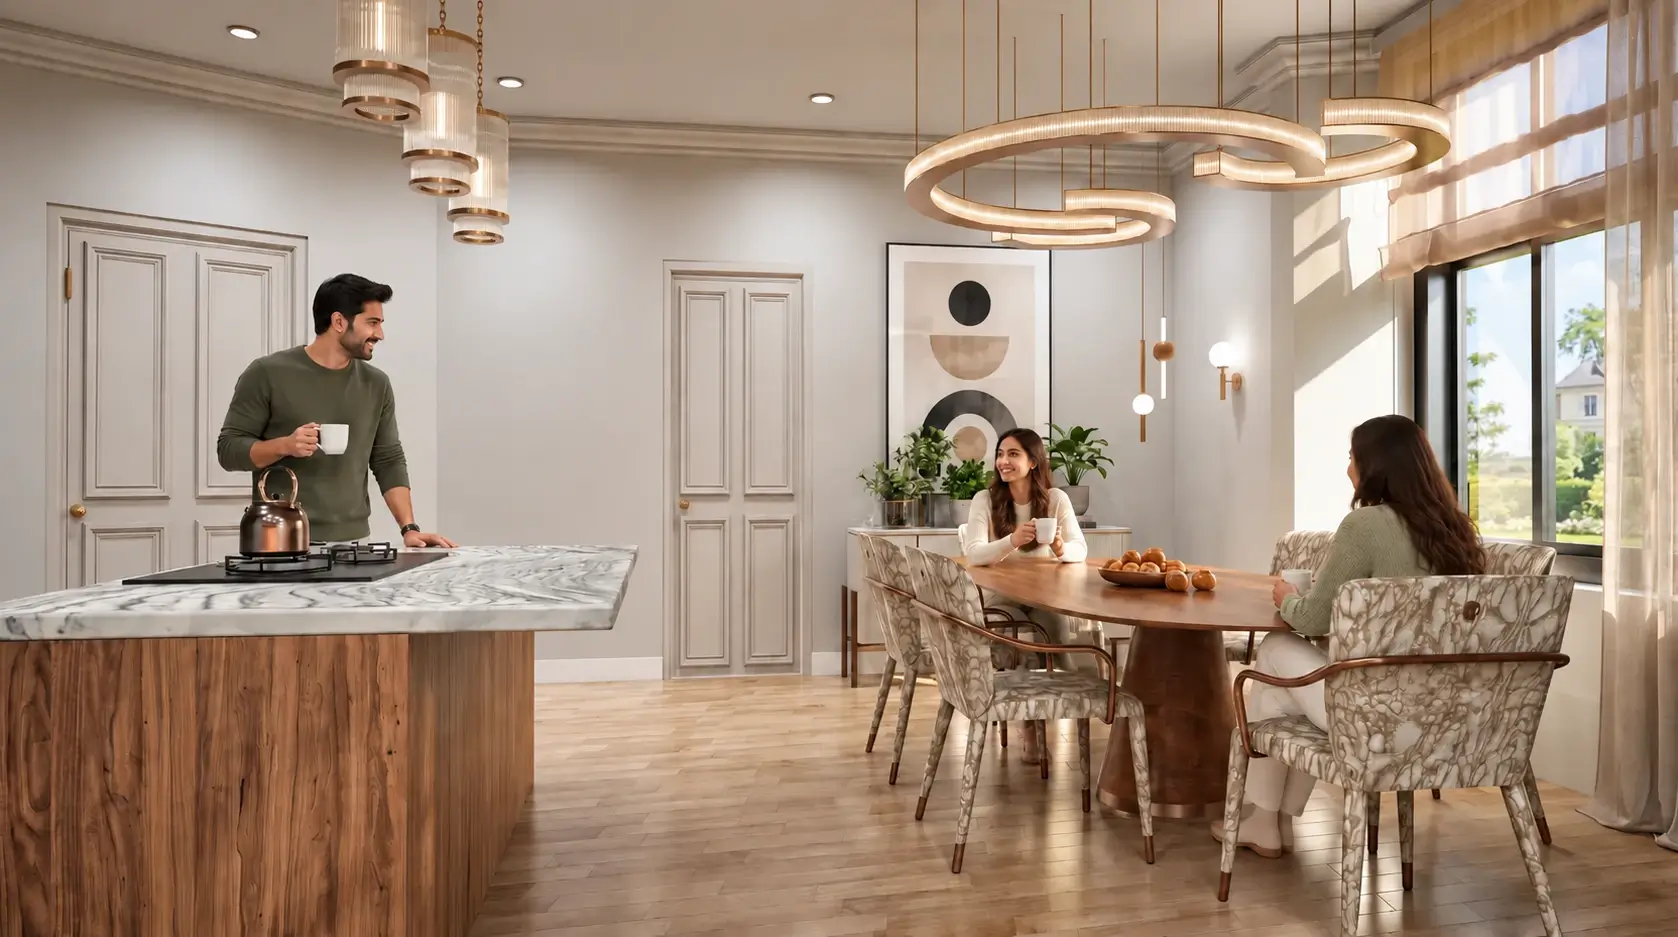
Yantram Studio delivered photorealistic interior renderings for living, dining, kitchen, and bedroom spaces, enabling clear visualization and informed design decisions.
- 01Used V-Ray for realistic lighting
- 02Developed detailed 3D interior models
- 03Focused on accurate material representation
- 04Emphasized natural light in designs
Every service
Everything Yantram makes
3D exterior rendering
Towers, villas, masterplans
3D interior rendering
Penthouses, hotels, show units
3D walkthrough animation
4K films, street to roof
360° virtual tours
Sales galleries and portals
3D floor plans
Brochure-ready plans
2D floor plans
Drawings for listings
Landscape design
Pools, podiums, parks
Architectural 3D modeling
SketchUp and Revit models
CAD drafting
Drawings from sketches and PDFs
3D product modeling
Furniture and fixtures
Interactive website
Unit selectors for launches
Photorealistic Realistic Interior Renders Los Angeles
realistic 3d interior rendering in Los Angeles, USA
Contact us today for expert 3D interior rendering services tailored to your needs in Los Angeles.
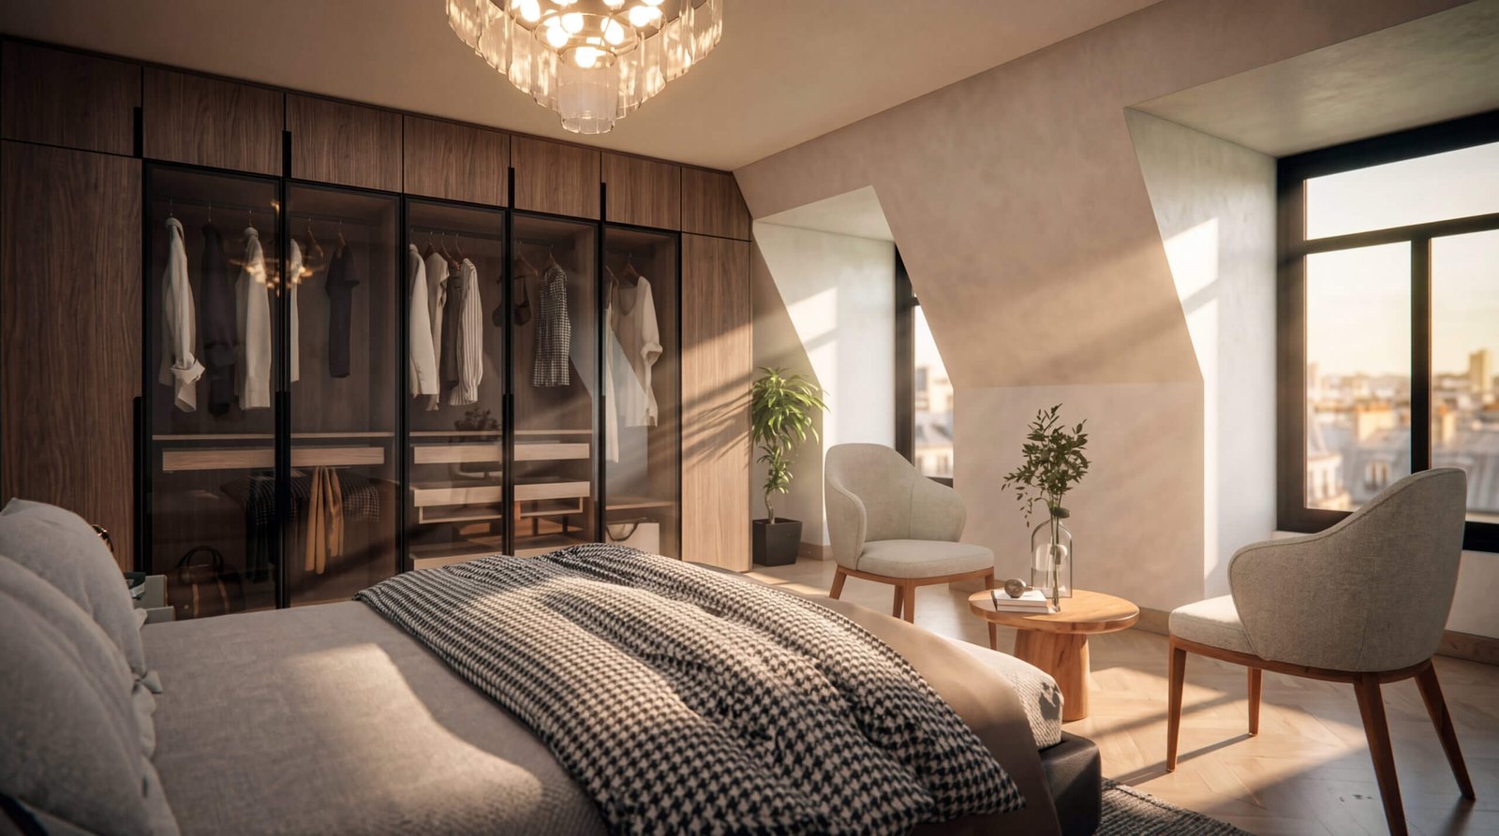
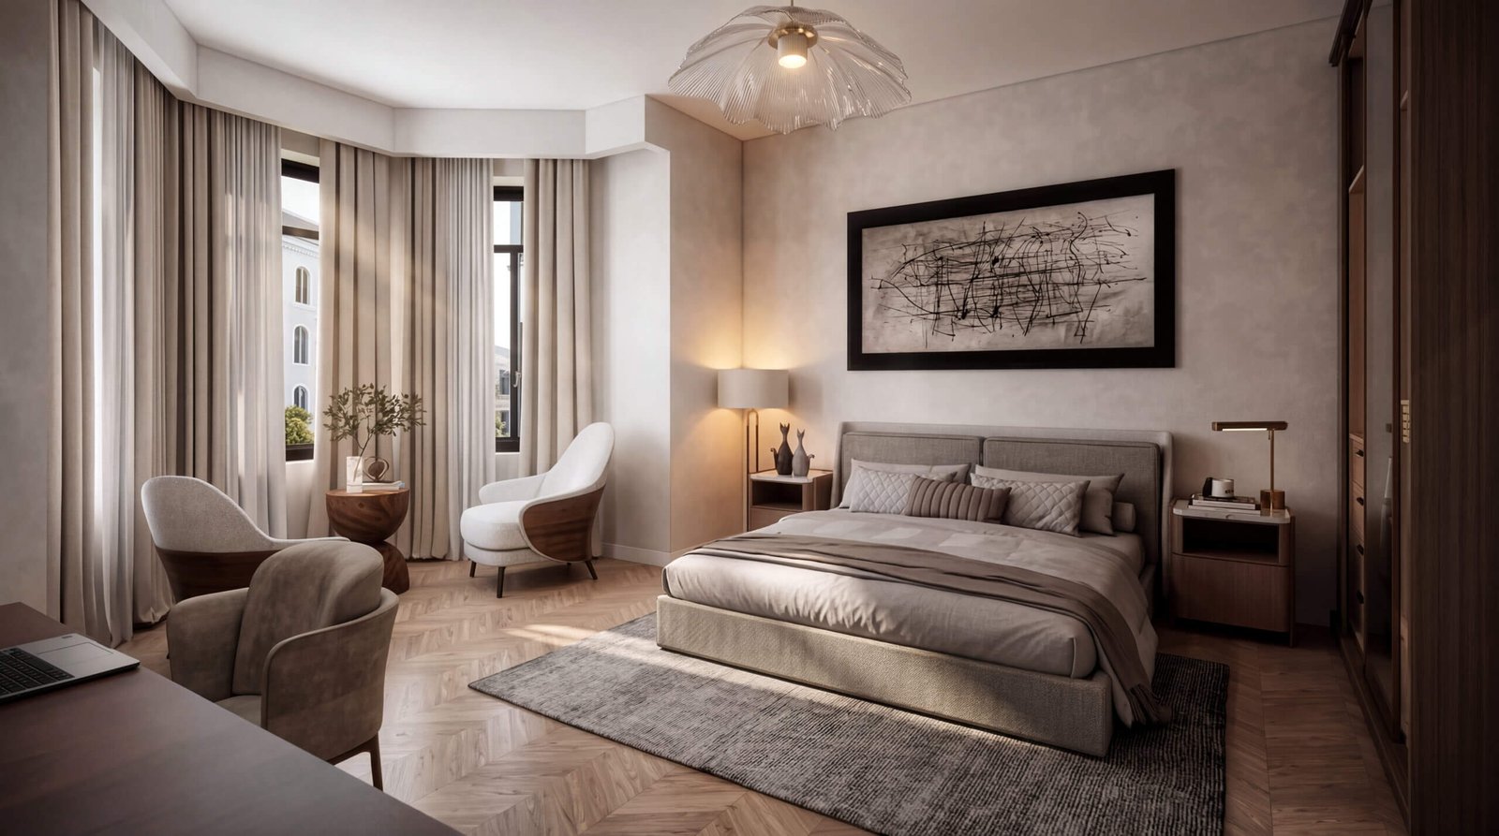

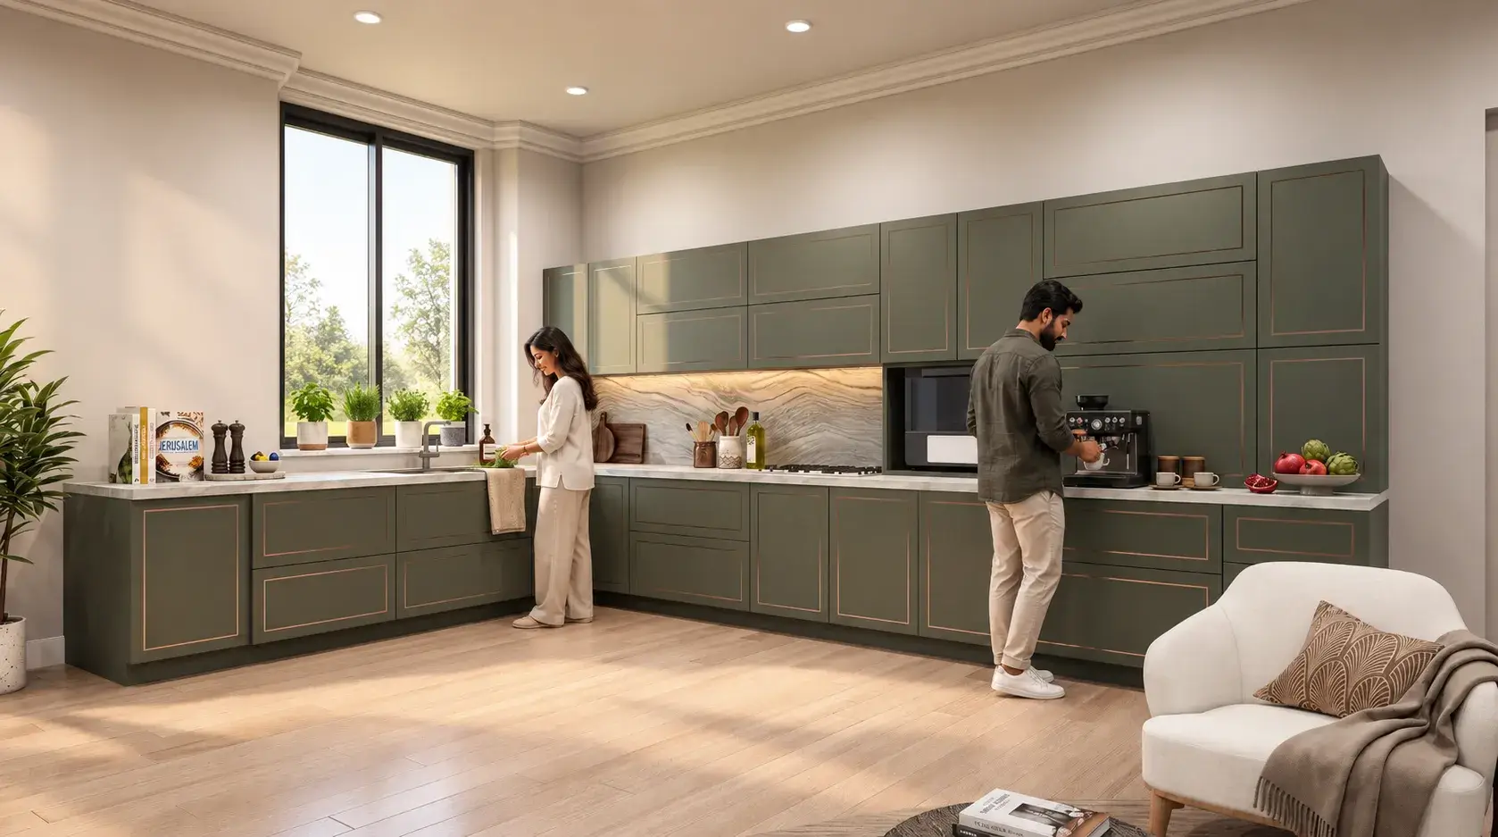
 Elegant bedroom design featuring glass wardrobe panels, warm lighting, and a relaxing seating cornerStylish bedroom featuring elegant furniture, warm lighting, and a relaxing corner seating arrangementFunctional 3D Interior Visualization of a modern kitchen with elegant cabinetry and natural lighting
3D Realistic Interior Rendering Usa
Drawings in, a finished set out.
Client Consultation
Discussed project requirements and design preferences with the client.
Model Development
Created detailed 3D models based on provided layouts and concepts.
Rendering
Applied advanced rendering techniques to achieve photorealistic visuals.
Revisions
Incorporated client feedback through multiple rounds of revisions.
The film
Realistic 3D Interior Rendering 3D Walkthrough in Los Angeles, USA
A 3D architectural walkthrough of this realistic 3d interior rendering project in Los Angeles, USA. The camera moves from the street to the entrance and around the building, so buyers, investors and planning teams see scale, materials and light in motion before anything is built. Yantram Studio produces 4K walkthrough animations from your CAD drawings and plans.
3D floor plans Los Angeles, USA
Furnished, dimensioned 3D floor plans built from your CAD set — the layout a buyer actually understands before they walk in. Made for listing portals and off-plan sales packs.
- 3DFurnished render
- Dim.Fully dimensioned
- PDFBrochure-ready file

Why 3D Interior Rendering Matters in Los Angeles
In Los Angeles' competitive residential market, 3D interior rendering aids homeowners and designers in visualizing spaces before execution. This improves communication, reduces costly revisions, and enables better material selection and lighting decisions.
09 / FAQ
Everything about our 3D interior rendering
What is 3D interior rendering and how does it help Los Angeles homeowners?
+
3D interior rendering creates photorealistic visualizations of residential interiors, accurately representing furniture placement and lighting. This helps homeowners and designers make faster, clearer decisions.
Which home spaces does Yantram Studio visualize for residential projects?
+
We visualize all interior spaces, including living rooms, dining areas, modern kitchens, and bedrooms, ensuring a cohesive design package.
How does 3D interior rendering reduce mistakes during construction?
+
By allowing exploration of material options and layout adjustments before construction, 3D rendering catches conflicts early, reducing costly mid-project changes.
What deliverables are included in a full 3D interior rendering package?
+
Our package includes high-resolution still renders for all specified spaces, lighting studies, presentation images, and multiple rounds of revisions.
How quickly can I receive my 3D interior renderings?
+
We deliver high-quality 3D interior renderings within 48 hours, ensuring timely project execution.
What software does Yantram Studio use for rendering?
+
We utilize industry-standard software including 3ds Max, V-Ray, AutoCAD, and Photoshop to achieve photorealistic results.
Can I request revisions on my renderings?
+
Yes, our service includes three rounds of revisions to ensure the final renders meet your expectations.
Start a project
Ready to visualize your next project?
Contact us today for expert 3D interior rendering services tailored to your needs in Los Angeles.
This project showcases the importance of 3D interior rendering for residential spaces in Los Angeles. By delivering photorealistic visuals, we enable clients to make informed design decisions before construction begins.
Our approach combines advanced rendering techniques with a keen understanding of material and lighting to create realistic interior environments. This ensures that every detail is captured accurately, reflecting the client’s vision.
With a commitment to quality and client satisfaction, Yantram Studio continues to lead in providing exceptional 3D interior rendering services across California.
Search context
What this project covers.
What this project involved, in the words people search for.
realistic interior rendering company in los angeles
realistic interior rendering company in los angeles is covered in the 3D interior rendering work shown on this page in Los Angeles, USA, USA.
3d realistic interior visualization los angeles
3d realistic interior visualization los angeles is shown through the project images and the 3D interior rendering process in Los Angeles, USA, USA.
photorealistic realistic interior renders los angeles
photorealistic realistic interior renders los angeles is part of this 3D interior rendering case study in Los Angeles, USA, USA, with the drawings and delivery detail.
3d realistic interior rendering usa
3d realistic interior rendering usa is handled by the same 3D interior rendering team that produced this project in Los Angeles, USA, USA.
3D interior rendering in Los Angeles, USA, USA — quick answer
Yantram Studio (Yantram Architectural Design Studio, since 2004) provides 3D interior rendering in Los Angeles, USA, USA for architects, developers and designers, including interior design projects. You send CAD, Revit, SketchUp or sketches, the first draft arrives in 48 hours, and revisions continue until sign-off. Typical deliverables: Living, dining, kitchen & bedroom visuals, Photorealistic still renders, Lighting & material studies, Interior design presentation images.
Key facts
| Service | 3D interior rendering |
|---|---|
| Location | Los Angeles, USA, USA |
| Project type | Interior design |
| First draft | 48 hours |
| Deliverables | Living, dining, kitchen & bedroom visuals, Photorealistic still renders, Lighting & material studies, Interior design presentation images, 4K export for presentations, 3 rounds of revisions included |
| Software | 3ds Max, V-Ray, AutoCAD, Photoshop |
| Studio | Yantram Architectural Design Studio, since 2004 |
| Offices | Dallas, Texas and Ahmedabad, India |
| Markets | USA, UK, Canada, Australia, Gulf |
3D interior rendering in Los Angeles, USA, USA in depth
realistic interior rendering company in los angeles
We developed detailed 3D interior models based on architectural layouts, focusing on accurate materials, textures, furniture placement, and lighting. Advanced V-Ray rendering techniques created realistic lighting and depth.
3d realistic interior visualization los angeles
Careful composition and framing emphasized natural light and spatial flow, enhancing the overall realism of the interiors.
More on this location


