3D exterior rendering
Towers, villas, masterplans


 Case study · Alaska, USA
360 virtual tours real estate alaska — Yantram is a 3D architectural visualization studio producing photorealistic exterior CGI and aerial views for developers and architects in Alaska, USA. Every project ships a first draft in 48 hours, includes unlimited revisions, and transfers full commercial rights to you.
USA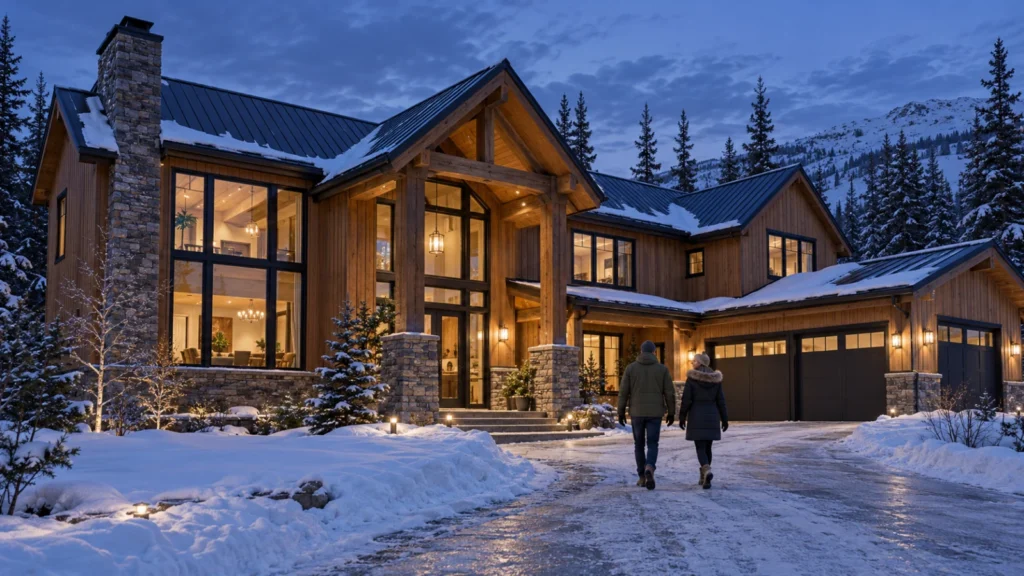
Residential construction in Alaska involves unique challenges, including harsh winter conditions, remote building sites, and complex topography. Homebuilders and developers often struggle to convey design intent to prospective buyers through traditional blueprints and flat drawings, leading to delayed pre-construction sales and misunderstandings regarding material finishes.
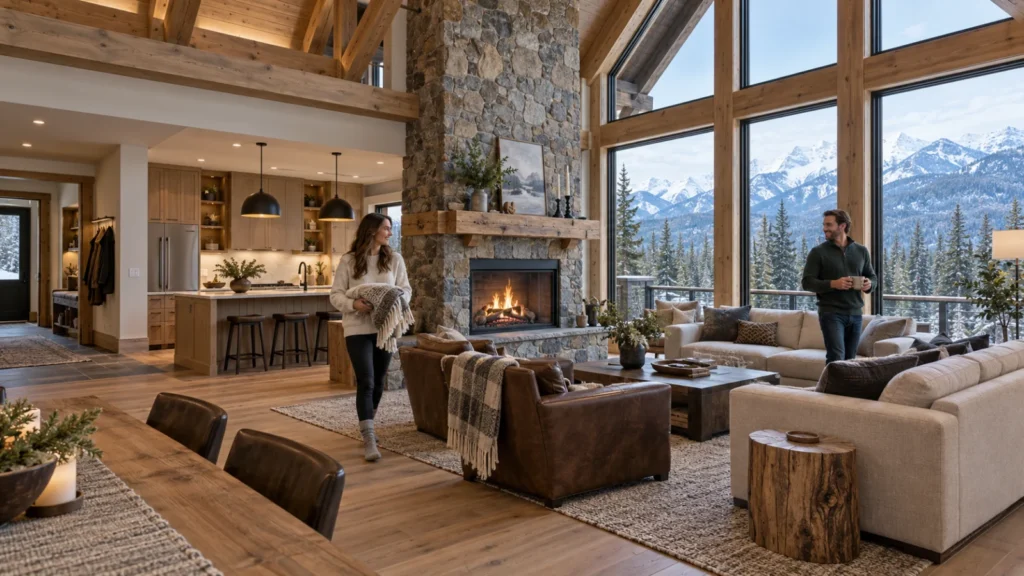
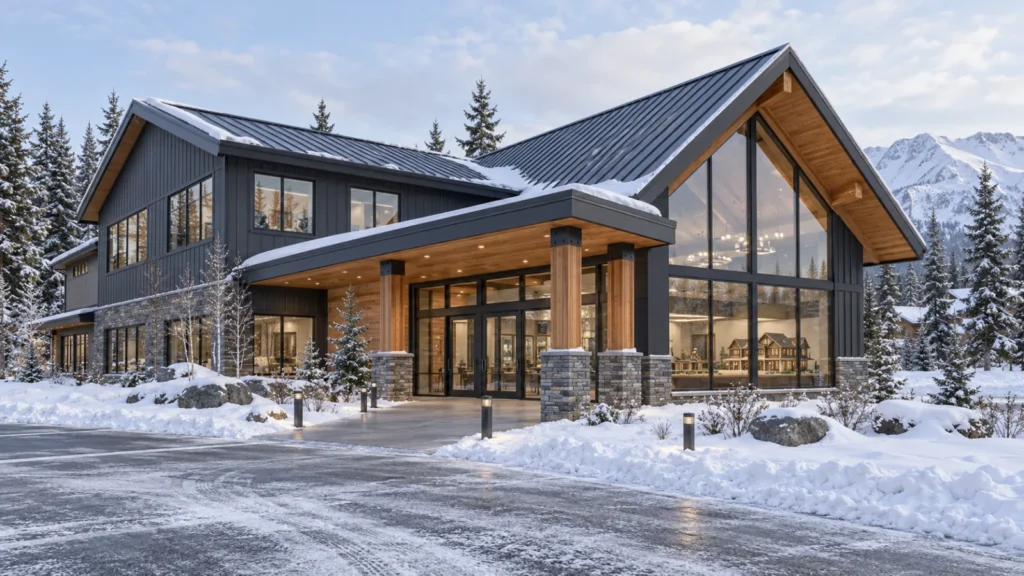
Yantram Studio provides targeted 3D architectural rendering services designed to bridge this communication gap. We produce photorealistic exterior and interior visualizations that showcase accurate snow simulations, daylight variations, natural stone facades, and timber framing, helping developers market off-plan properties with complete confidence.
Every service
Towers, villas, masterplans
Penthouses, hotels, show units
4K films, street to roof
Sales galleries and portals
Brochure-ready plans
Drawings for listings
Pools, podiums, parks
SketchUp and Revit models
Drawings from sketches and PDFs
Furniture and fixtures
Unit selectors for launches
Connect with our team to discuss your upcoming residential development and receive professional visualization support tailored to your exact specifications.
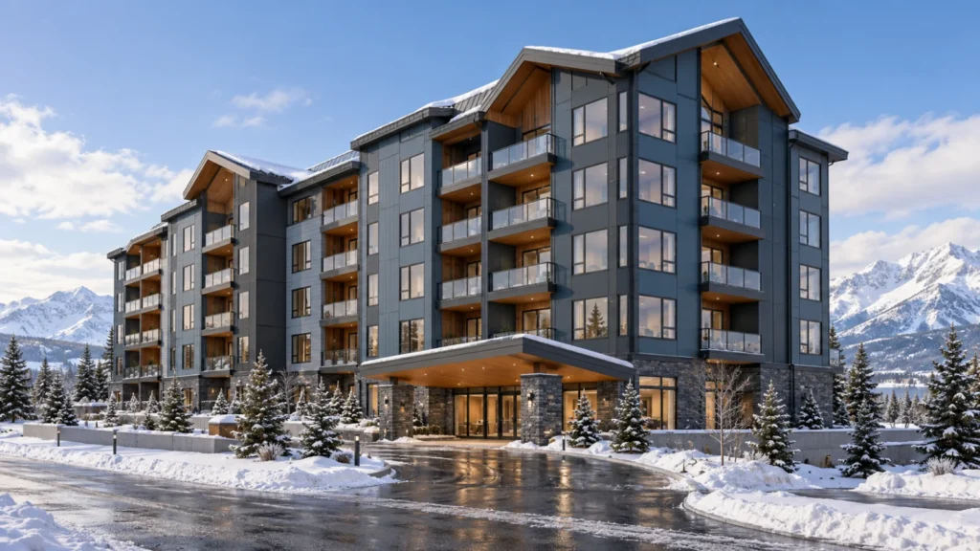
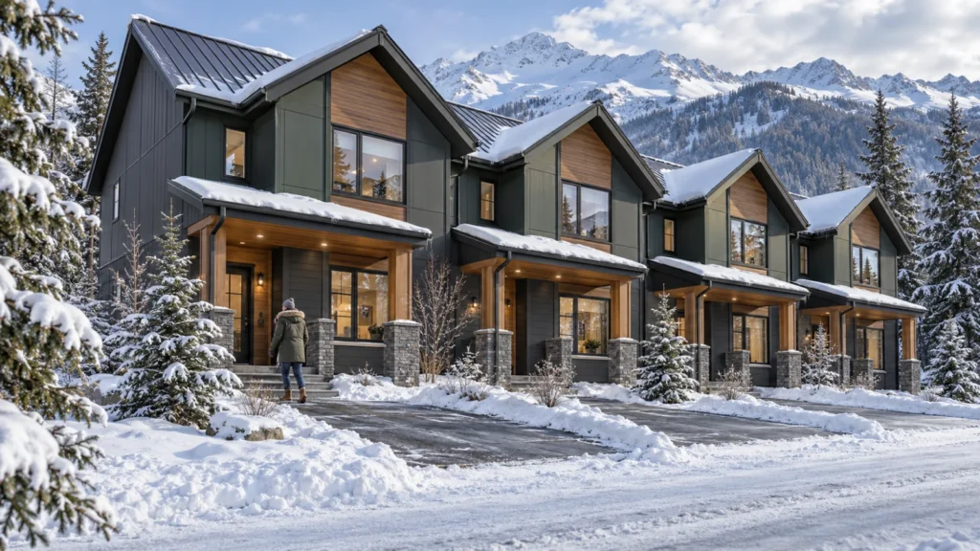
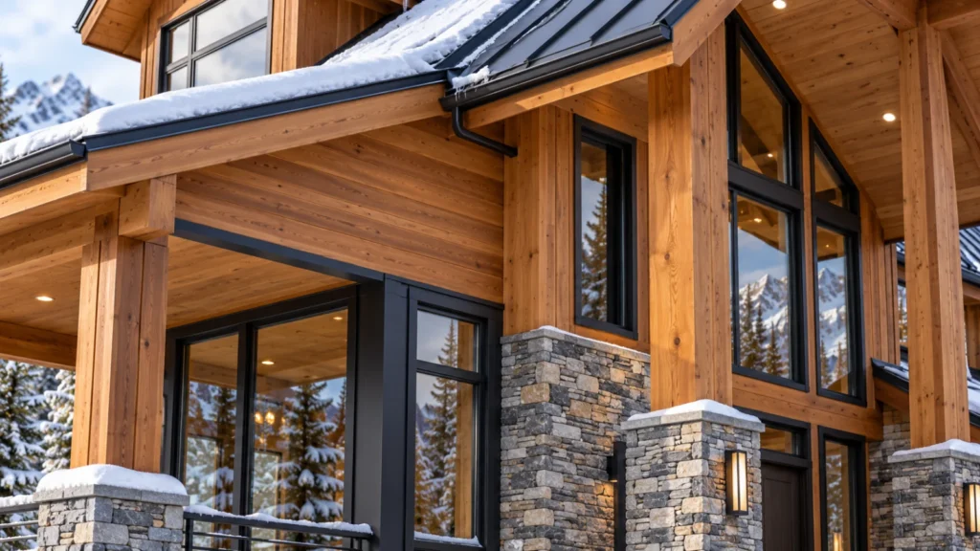
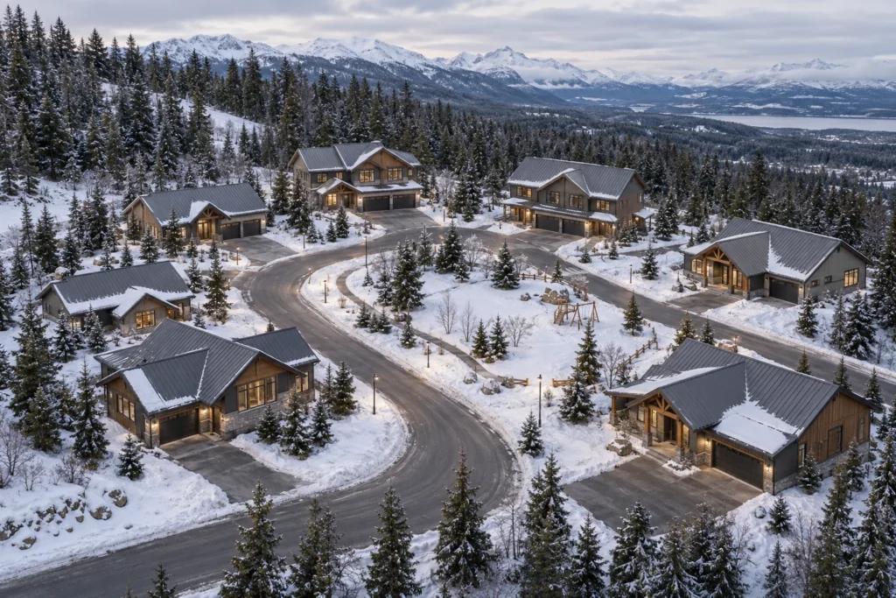
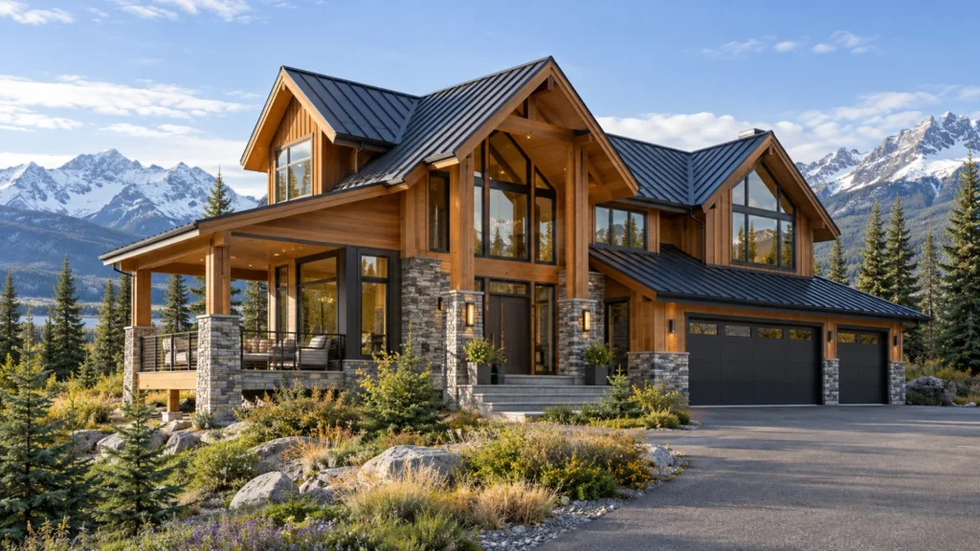
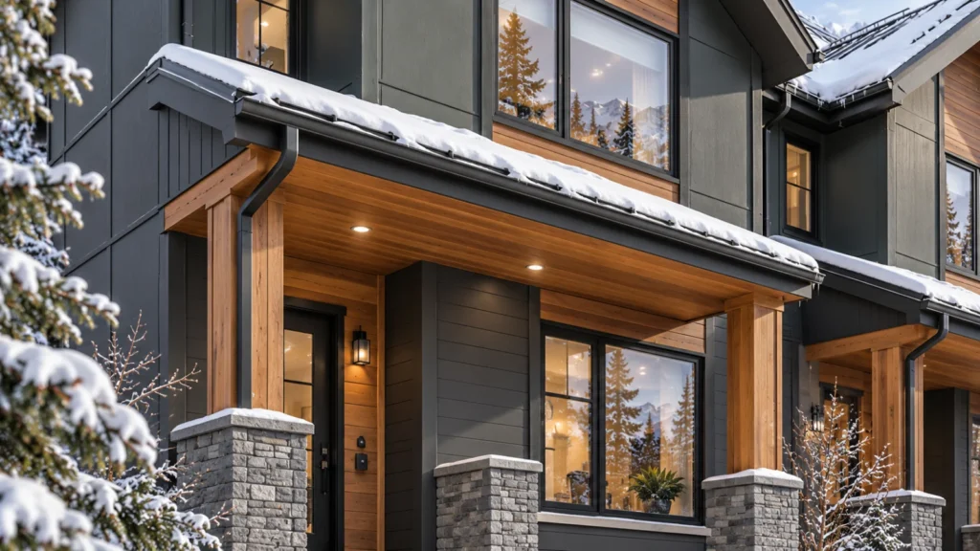
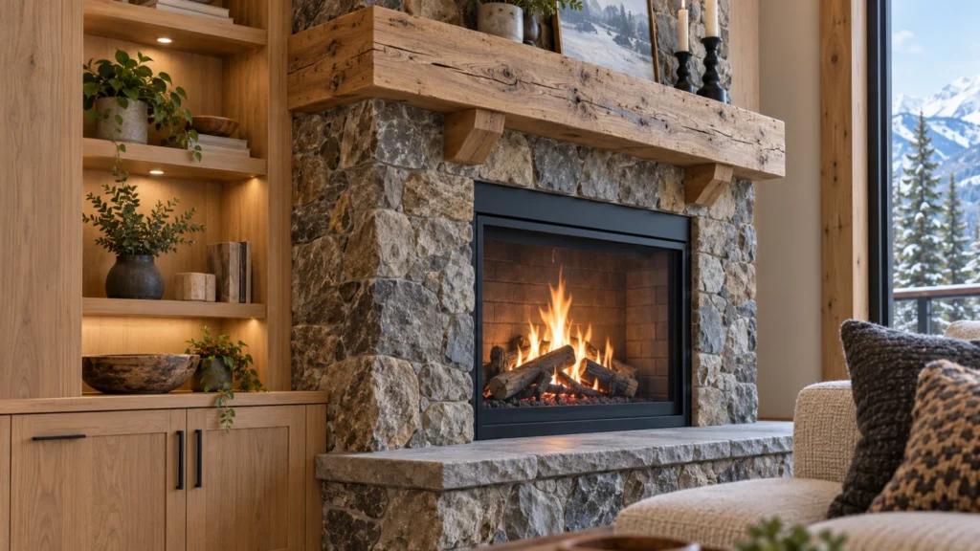
 A four-home Alaska townhome community exterior concept by Yantram Studio, designed for cold-climate builder marketing.
 Alaska home-builder exterior concept with cedar siding, stonework and a snow-ready roof by Yantram Studio.
Reviewing architectural drawings, elevations, and material schedules to establish modeling parameters.
Constructing accurate geometries for homes, roofs, window frames, and surrounding terrain.
Applying photorealistic shaders and setting up regional daylight, dusk, or winter environments.
Delivering high-resolution visuals optimized for marketing brochures, MLS listings, and developer presentations.
The film
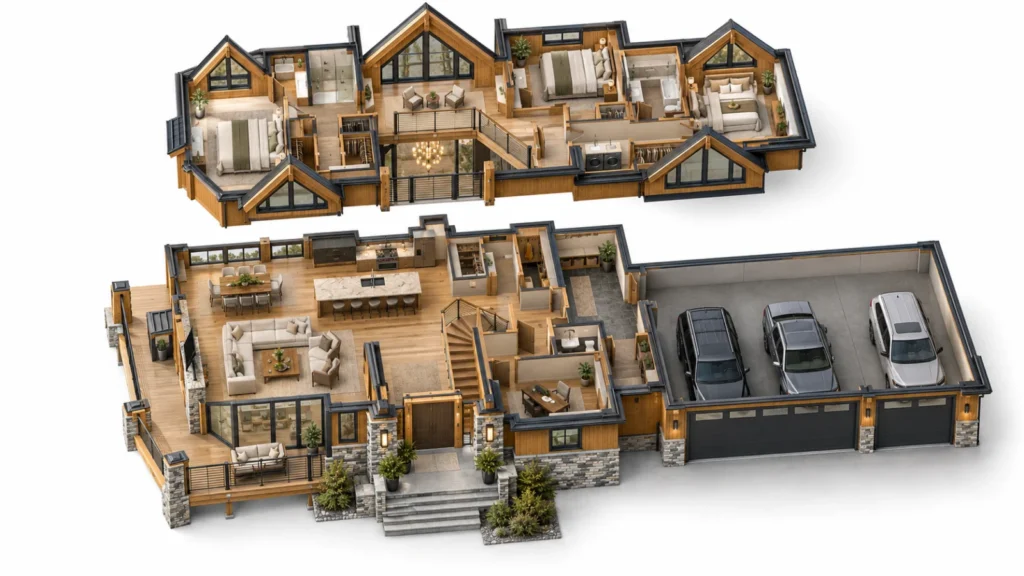
Furnished, dimensioned 3D floor plans built from your CAD set — the layout a buyer actually understands before they walk in. Made for listing portals and off-plan sales packs.
Alaskan construction seasons are short, making early off-plan sales critical for project funding. High-grade visual marketing allows builders in Anchorage, Fairbanks, and Juneau to secure commitments before breaking ground. Additionally, accurate CGI helps remote buyers evaluate property layouts and exterior finishes without visiting the site in person.
09 / FAQ
+
Our 3D architectural rendering services include photorealistic exterior views, interior living spaces, aerial community overviews, material detail shots, and conceptual floor plans. We tailor every visual asset to match your exact architectural plans and local landscape requirements.
+
Yes, we specialize in weather-accurate visualization, including realistic snow accumulation on roofs and driveways, frosted window details, and soft winter daylight or dusk lighting simulations suited for northern climates.
+
Standard rendering projects are typically delivered within a fast turnaround window, depending on project scope and the number of requested views. We maintain efficient communication throughout the production cycle.
+
We require architectural drawings, CAD files or SketchUp models, elevation plans, roof pitches, window schedules, and a material board specifying exterior finishes, paint colors, and stone types.
+
Yes, our photorealistic visuals are specifically designed for pre-construction marketing, helping developers secure early buyers through MLS listings, website galleries, and print brochures.
+
Yes, we support residential developers and contractors across all regions, accommodating varied terrain types, remote lots, and custom single-family or multi-family housing developments.
+
Yes, we produce cohesive packages that feature both exterior curb appeal and interior spaces such as great rooms, kitchens, and stone fireplaces sharing consistent design styling.
A Yantram Architectural Studio Guide for Contractors & Residential Developers in Alaska
In 2026, the U.S. residential construction industry is more competitive than ever — and 3D rendering for home builders has become an essential tool for showcasing, planning, and selling modern homes. Buyers expect clarity before construction begins, and contractors need precise visuals to avoid costly errors.
At Yantram Architectural Studio, we support home builders, contractors, and developers across the country with USA construction rendering, photoreal residential visuals, and home builder 3D design solutions tailored for American housing markets.
In Alaska — where climate, terrain, and architectural styles vary widely — high-quality 3D visualization helps builders plan smarter, communicate better, and build with confidence.
Most homebuyers struggle to understand floor plans or technical drawings.
With Yantram’s residential visualization USA, builders can present:
📌 Real Example:
A custom home project in Anchorage, Alaska sold in pre-construction after we delivered high-quality 3D exterior renderings showing winter and summer views.
Builders in Alaska frequently sell homes before they are completed due to long construction seasons.
Our contractor rendering services help:
3D rendering increases off-plan sales, helping home builders secure early investment and project funding.
Harsh weather conditions, varied terrain, and remote locations make Alaska construction expensive.
With home builder 3D design, teams can identify issues early:
Fewer mistakes = fewer delays = major cost savings.
In competitive Alaskan markets such as Anchorage, Fairbanks, Juneau, and Wasilla, builders now rely on 3D rendering for:
Professional visuals boost engagement and attract both local and out-of-state buyers.
These buyers cannot always visit the property in person.
With 3D renderings, they can evaluate:
Remote buyers often make faster decisions when provided with realistic 3D visuals.
Alaska’s unique landscapes — snowy mountains, coastal areas, and rural plots — require careful planning.
This blog includes real estate & construction relevance for Alaska’s largest cities:
Yantram serves all these areas with professional 3D rendering for home builders, residential visualization USA, and USA construction rendering services.
✔ 19+ years specializing in U.S. residential rendering
✔ 12,000+ home renderings delivered
✔ Expert team of 100+ CGI artists
✔ Weather-accurate rendering (snow, fog, daylight simulation)
✔ Competitive pricing with quick turnaround
✔ Strong U.S. home builder portfolio
Our visuals help builders market better, plan smarter, and build with fewer risks.
3D rendering has become a must-have tool for home builders across the United States.
From Anchorage’s modern homes to Juneau’s coastal properties, Yantram’s residential CGI helps builders:
For any home builder in Alaska or anywhere in the U.S., 3D visualization is the key to faster sales and smoother project delivery.
Explore more 360 virtual tours real estate alaska work from our portfolio, including Unveiling the Future: 3D Architectural Rendering Company Transforms New York Township Landscape, Lakeside Opulence: Captivating 3D architectural rendering studio Displaying Luxurious High-Rise Night Views in New Jersey, USA and How We Solved slow approvals on a villa in Austin With Virtual Interior Design Visualization.
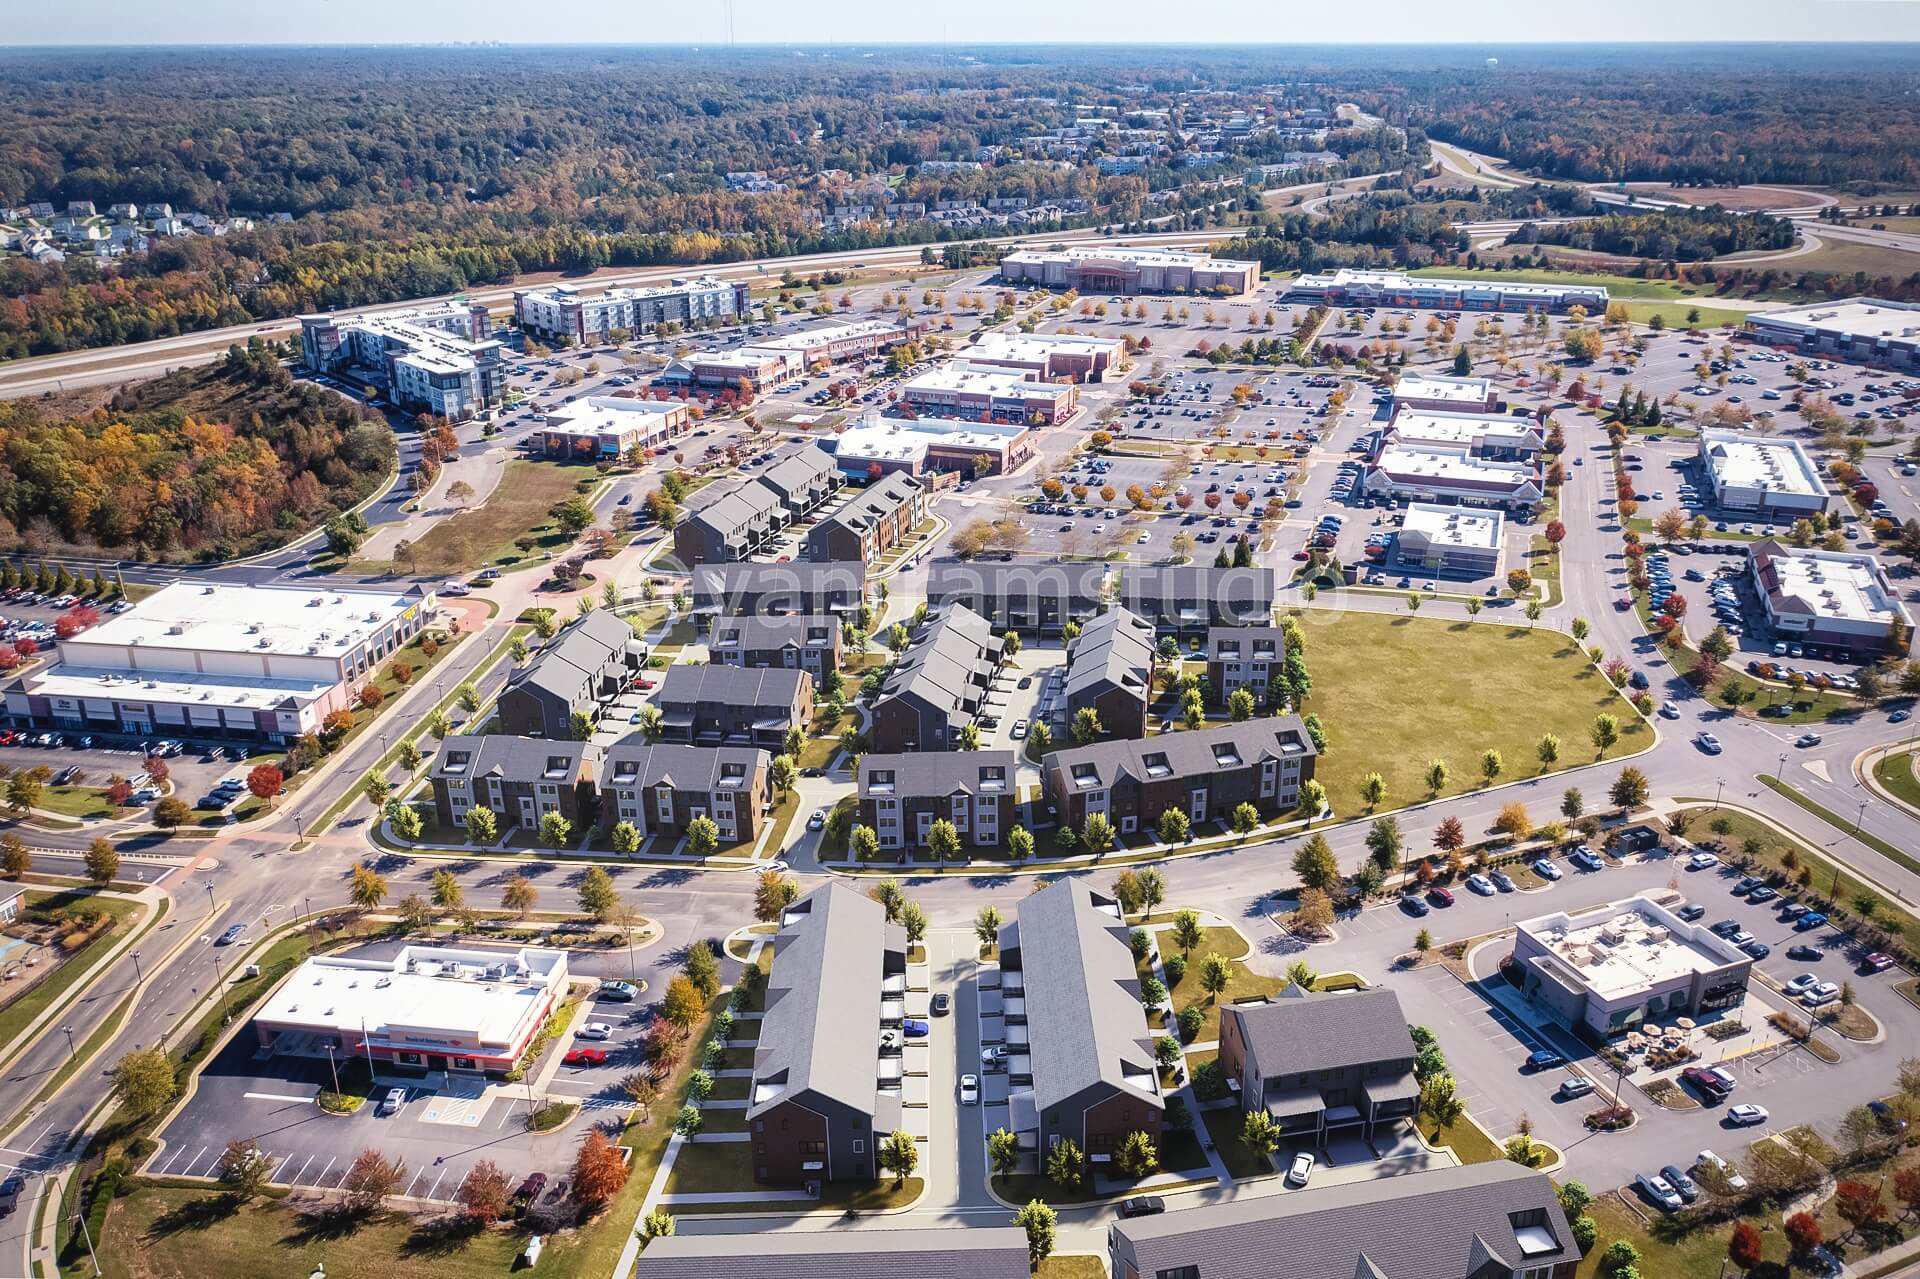 Unveiling the Future: 3D Architectural Rendering Company Transforms New York Township Landscape
 Lakeside Opulence: Captivating 3D architectural rendering studio Displaying Luxurious High-Rise Night Views in New Jersey, USA
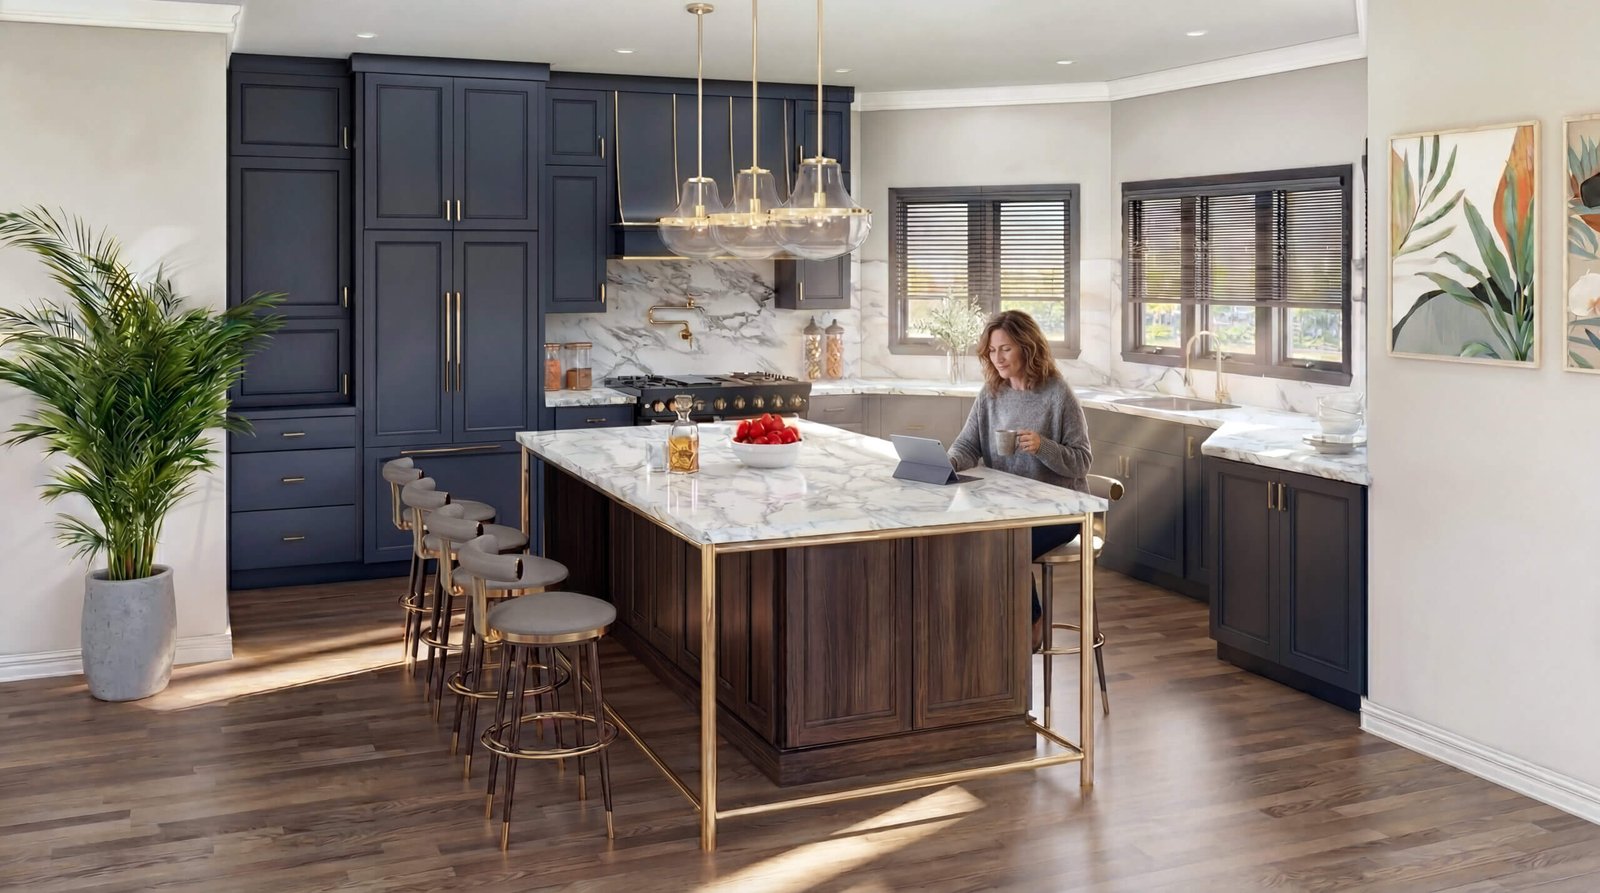 How We Solved slow approvals on a villa in Austin With Virtual Interior Design Visualization
 Captivating Charm: Boston Residence Exterior Transformation – A Stunning Showcase by Our 3D Architectural Visualization Studio
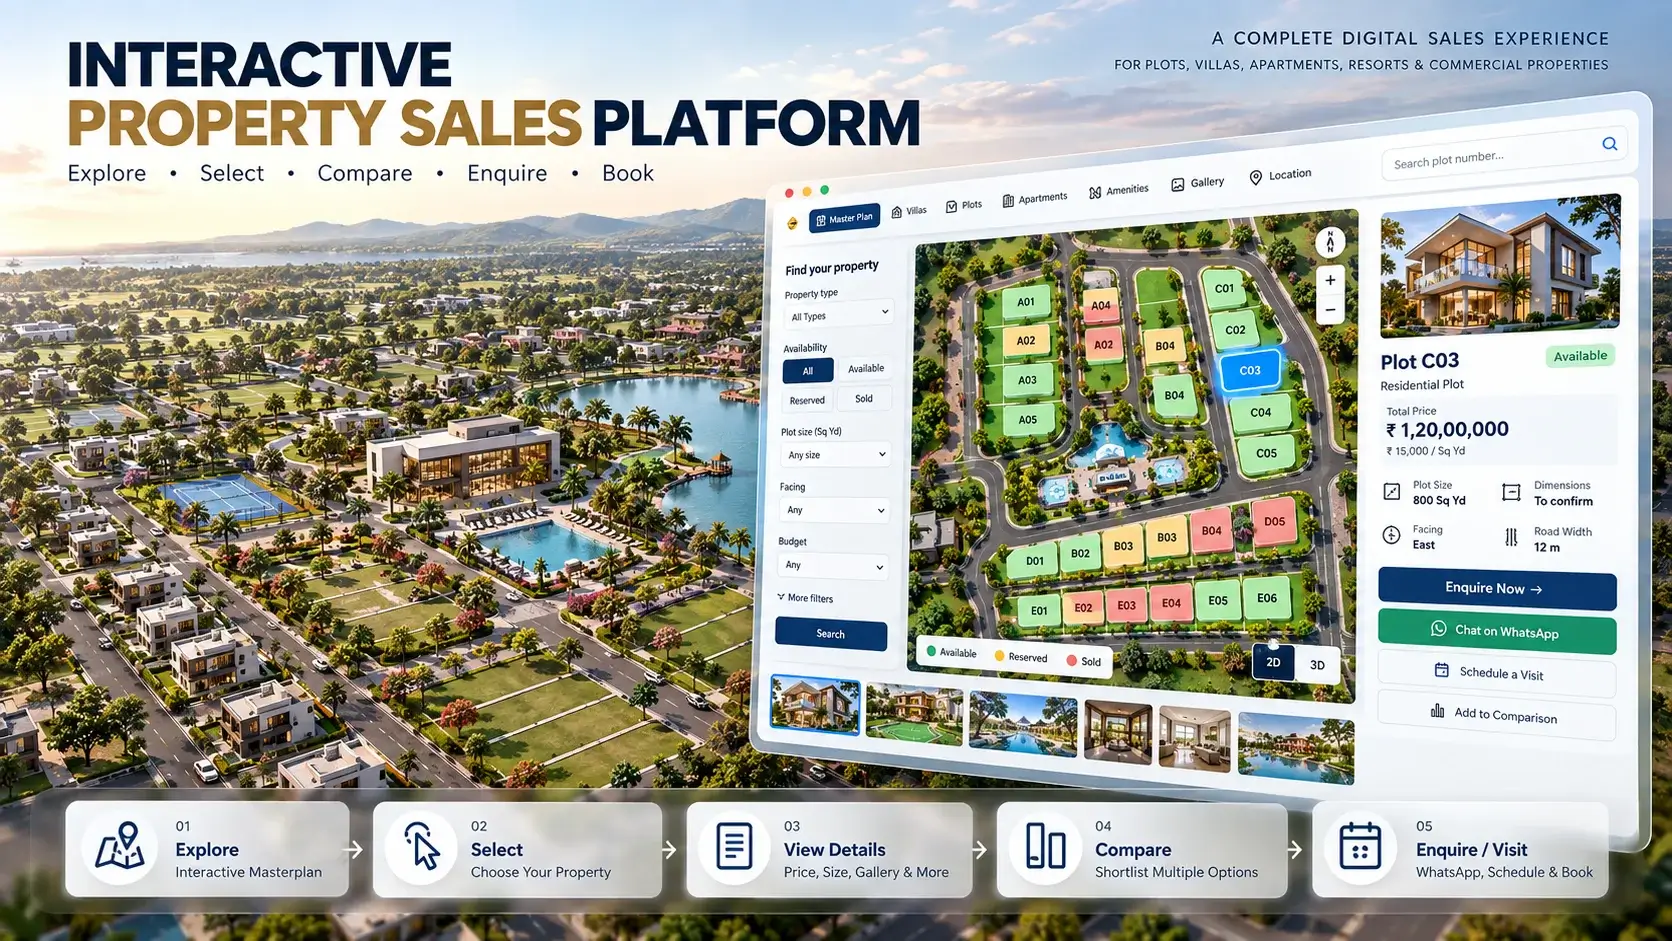 Interactive Real Estate Sales Platform in Los Angeles
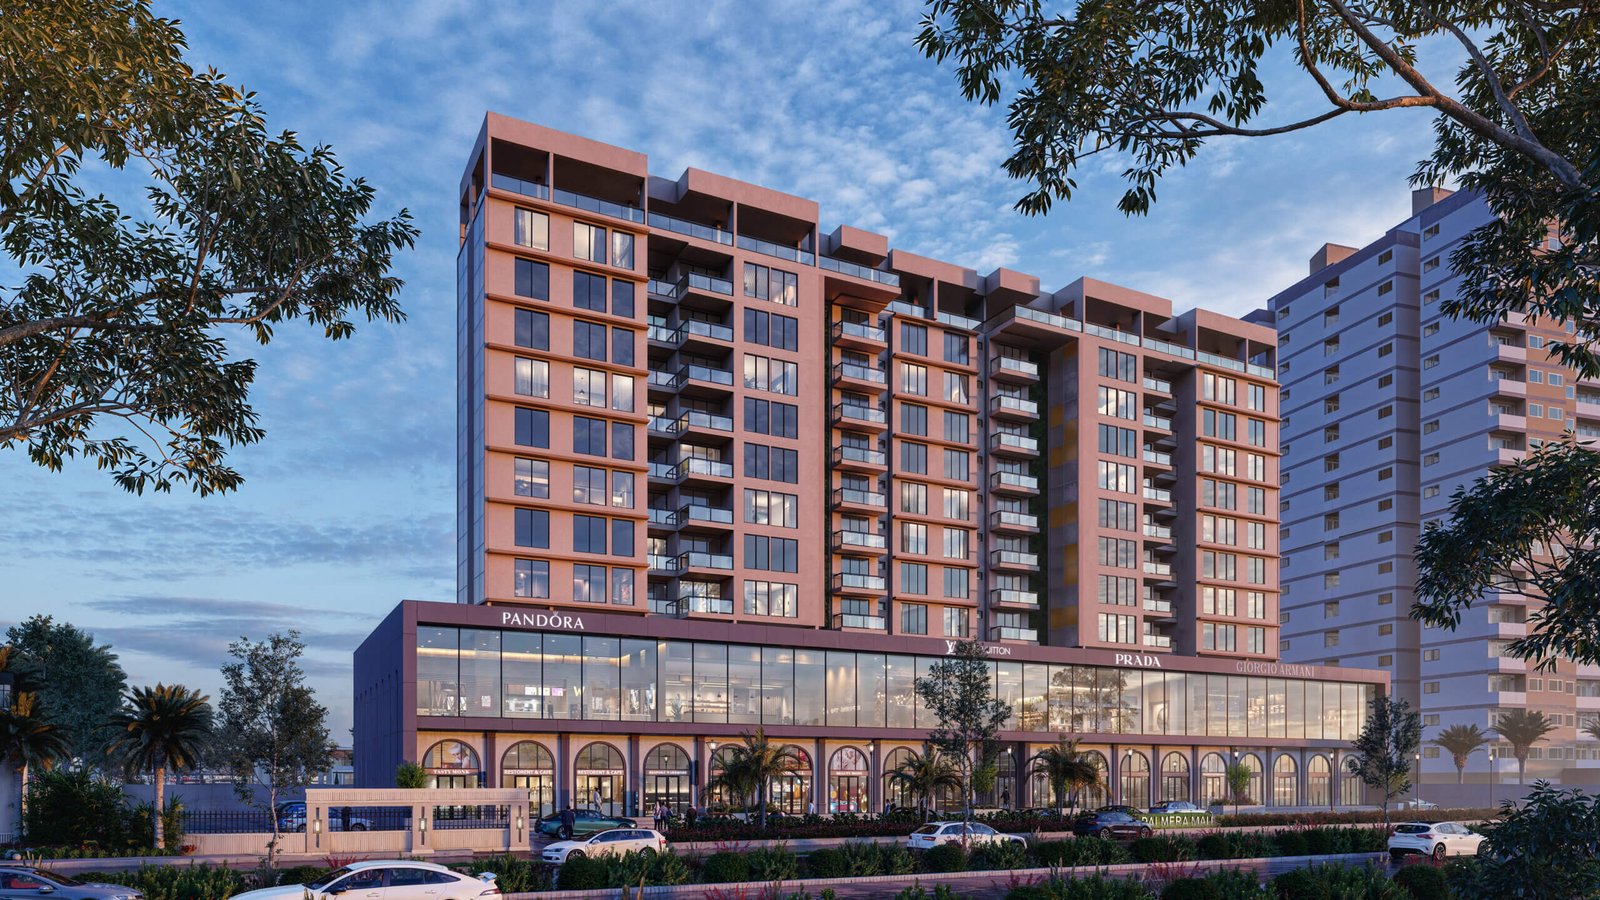 How Aerial View Rendering Miami Sold a villa Before It Was Built
Start a project
Connect with our team to discuss your upcoming residential development and receive professional visualization support tailored to your exact specifications.
Residential developments require clear communication between builders, investors, and future homeowners. Our visualization work provides the precision needed to evaluate exterior finishes, roof slopes, and window placements before physical construction begins on site.
By incorporating accurate environmental details such as surrounding pine trees, mountainous backdrops, and seasonal snow cover, our imagery helps clients evaluate property appeal and site placement across diverse terrain conditions.
We continue to support residential contractors and real estate developers with dependable visual assets that streamline pre-sales, clarify design intent, and support successful project delivery from initial planning to final marketing.
Search context
These project-specific topics are part of the page content, not hidden metadata. Each phrase is used once in a useful heading and supporting explanation.
Our project content covers 360 virtual tours real estate company in alaska as part of the 3D architectural rendering presentation in Alaska, USA, using the selected project visuals and production details to explain the work clearly.
The page also addresses photorealistic 360 virtual tours real estate alaska in relation to this 3D architectural rendering project in Alaska, USA, helping visitors understand the visual scope before contacting the studio.
Project information around alaska rendering studio is included within the wider 3D architectural rendering case study in Alaska, USA, alongside the relevant images, process and delivery details.
The visual story connects alaska 360 virtual tours real estate studio with the project context, showing how this 3D architectural rendering service in Alaska, USA is presented for clients, architects and property teams.
Architectural visualization services and project information by country.
Yantram Studio (Yantram Architectural Design Studio, since 2004) provides 3D architectural rendering in Alaska, USA for architects, developers and designers, including residential architecture projects. You send CAD, Revit, SketchUp or sketches, the first draft arrives in 48 hours, and revisions continue until sign-off. Typical deliverables: Exterior dusk and daylight renderings, Great room interior visualizations, Townhome community exterior views, Aerial residential master planning.
| Service | 3D architectural rendering |
|---|---|
| Location | Alaska, USA |
| Project type | Residential architecture |
| First draft | 48 hours |
| Deliverables | Exterior dusk and daylight renderings, Great room interior visualizations, Townhome community exterior views, Aerial residential master planning, Detailed material facade close-ups, Conceptual 3D floor plans |
| Software | 3ds Max, V-Ray, Corona, AutoCAD, Photoshop |
| Studio | Yantram Architectural Design Studio, since 2004 |
| Offices | Dallas, Texas and Ahmedabad, India |
| Markets | USA, UK, Canada, Australia, Gulf |
Our 3D modeling workflow starts with detailed architectural plans, CAD drawings, and landscape specifications. We meticulously build every structure in 3ds Max, mapping authentic textures such as local cedar siding, metal roofing, and stacked stone pillars. Lighting setups are calibrated to replicate realistic northern daylight, dusk settings, and winter snow accumulation.
Composition and camera framing focus on curb appeal, expansive window views overlooking mountain landscapes, and functional outdoor decking. Every rendering highlights how the home integrates with sloped terrain, natural tree lines, and regional site conditions to appeal directly to local and out-of-state buyers.


