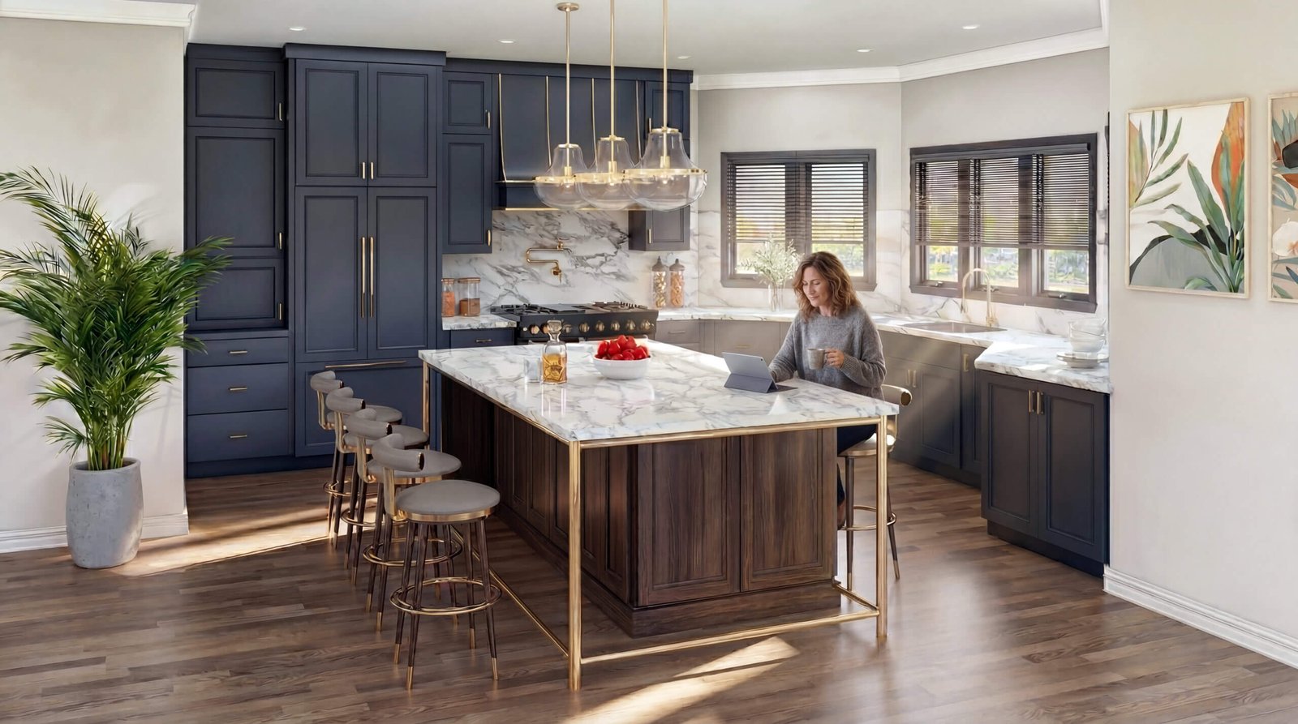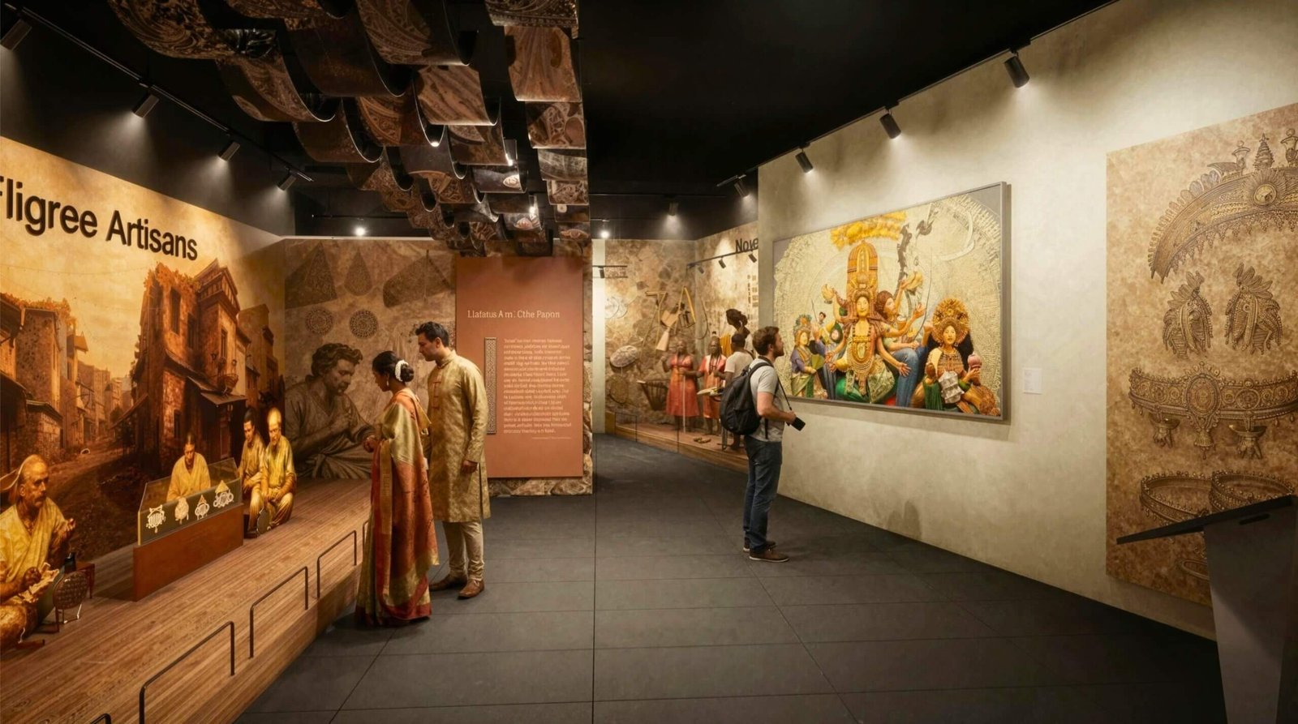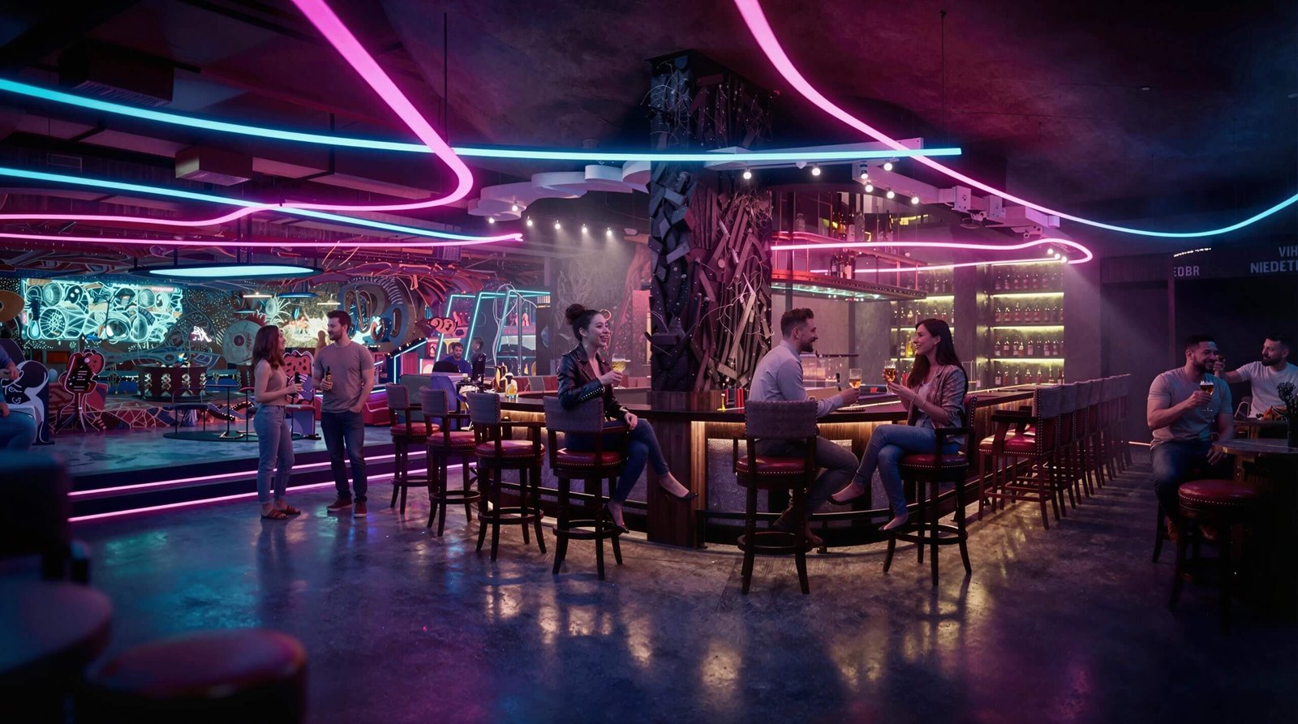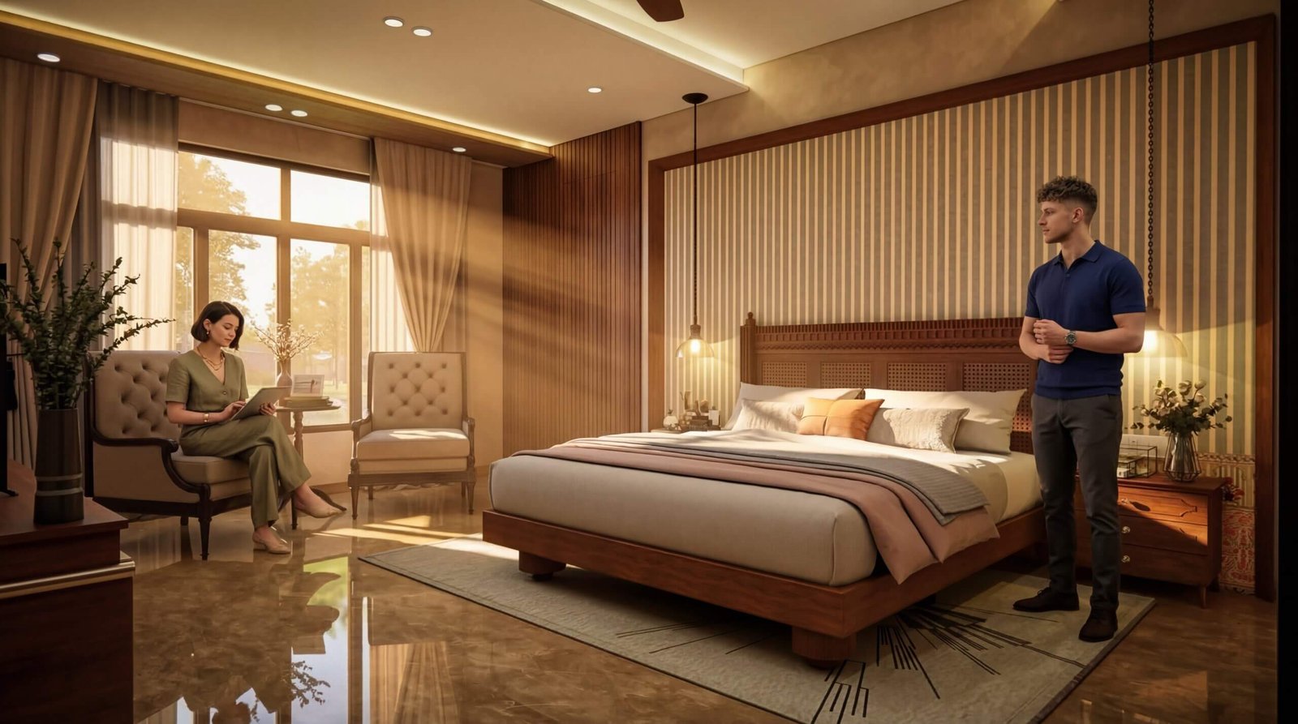
PROFESSIONAL INTERIOR VISUALIZATION

3D Interior Rendering Services

Transform your architectural concepts into photorealistic interior visualizations that captivate clients and win projects. From residential sanctuaries to commercial masterpieces.

850+ Interior Projects
21+ Years Experience
150+ Happy Clients
24h Fast Delivery
3D Interior Rendering
21+ Years of Excellence
ABOUT OUR STUDIO

Crafting Photorealistic Interior Visualizations

At Yantram Studio, we specialize in creating stunning 3D interior rendering services that bring architectural visions to life. Our team of skilled artists combines technical expertise with creative excellence to deliver images that are indistinguishable from real photography.

Whether you're an architect, interior designer, real estate developer, or homeowner, our photorealistic renders help you communicate your design ideas effectively and win client approval.

Photorealistic Quality
Ultra-Fast Turnaround
Unlimited Revisions
24/7 Support
Explore Services
WHAT WE OFFER

Our Interior Rendering Services

Comprehensive range of 3D interior visualization solutions tailored for architects, designers, and developers.
Residential Interior Rendering
01

Residential Interior Rendering

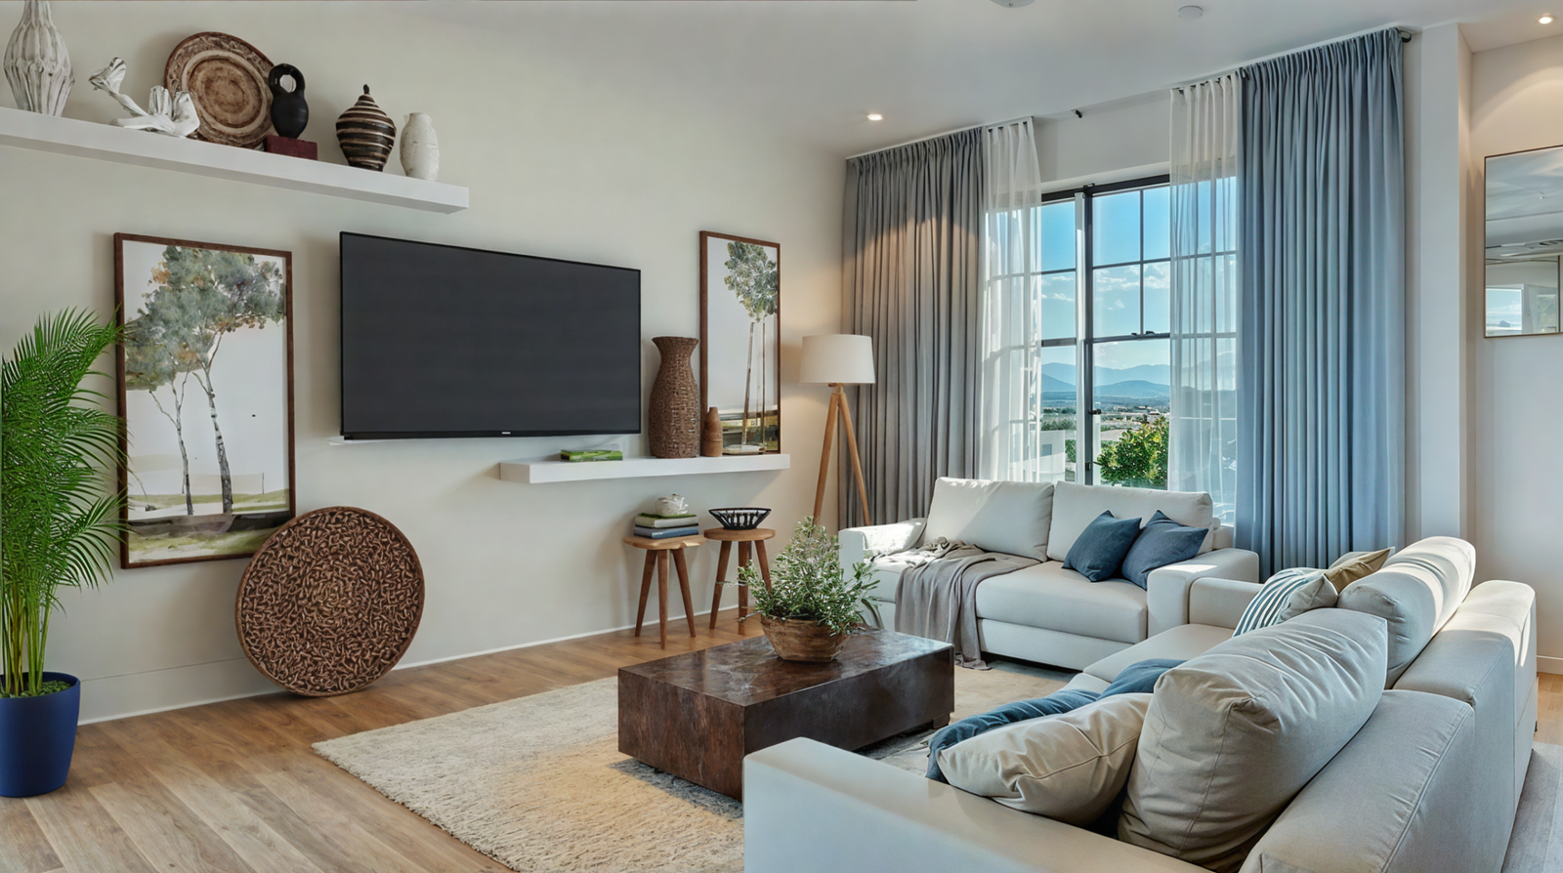
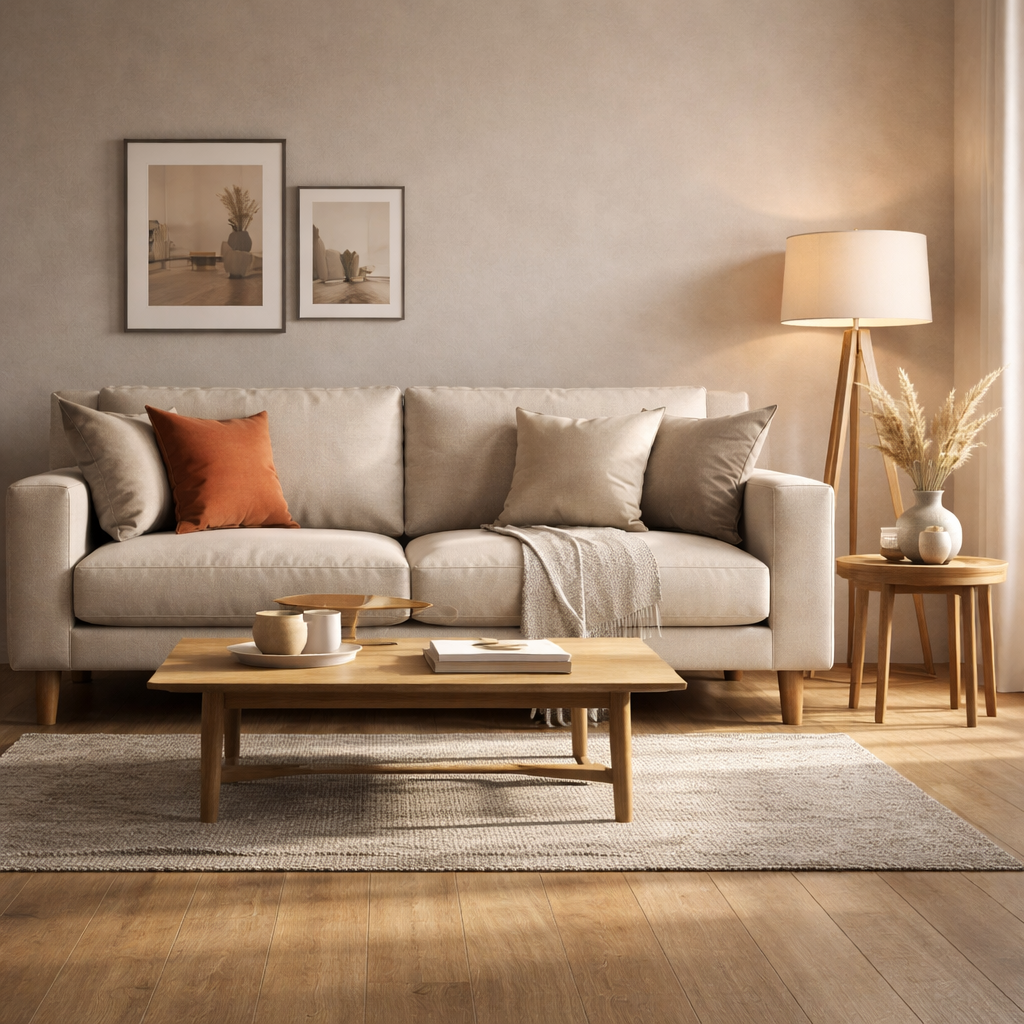
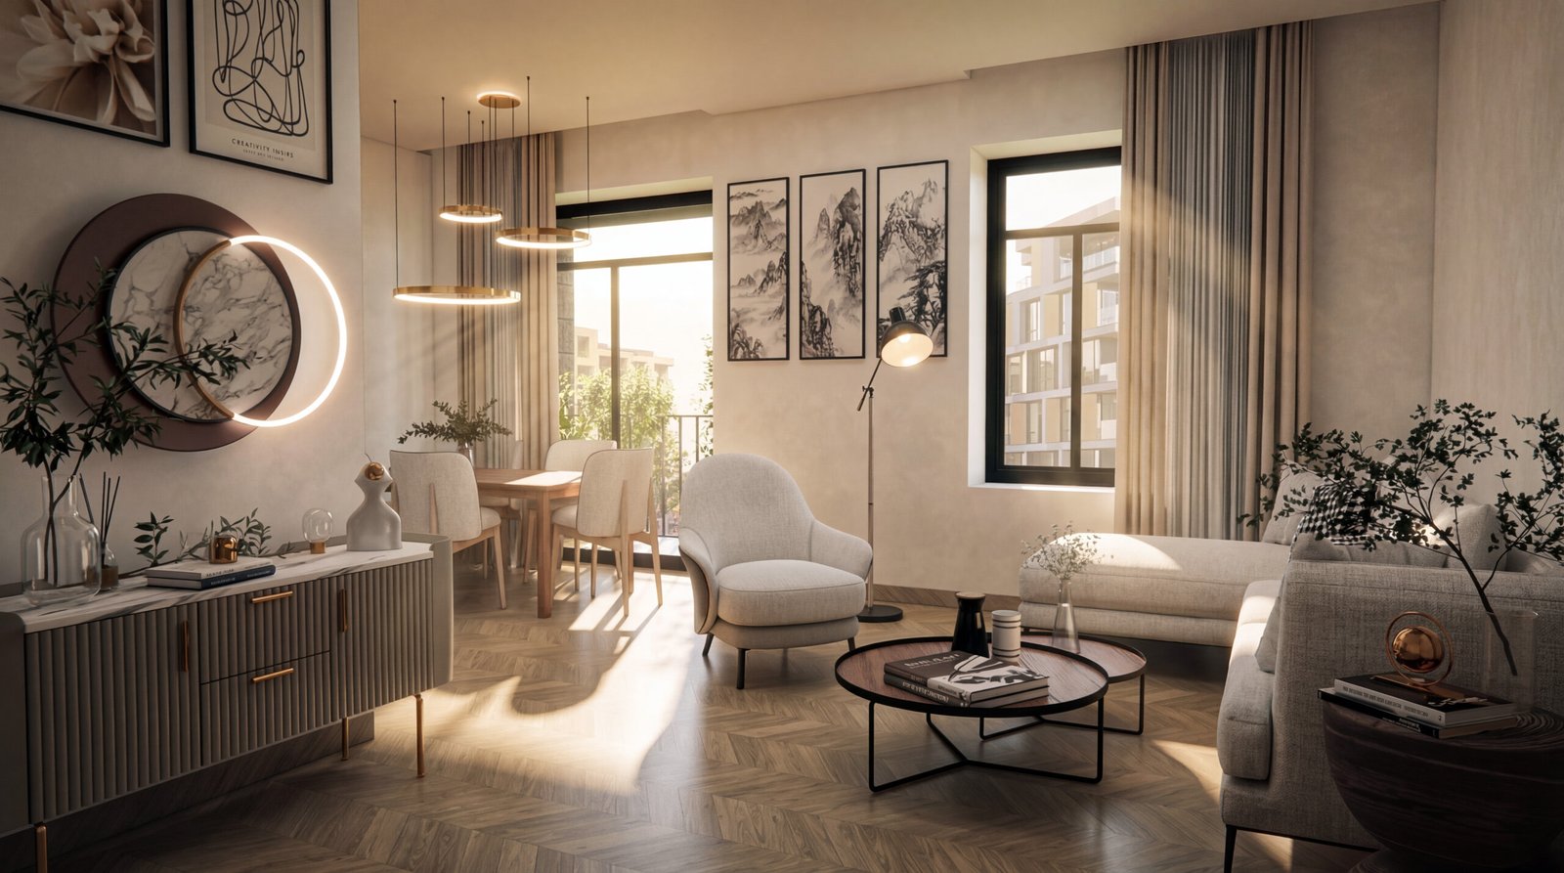
Stunning 3D visualizations for living rooms, bedrooms, kitchens, bathrooms, and complete home designs.

Learn More →
Commercial Interior Rendering
02


Commercial Interior Rendering

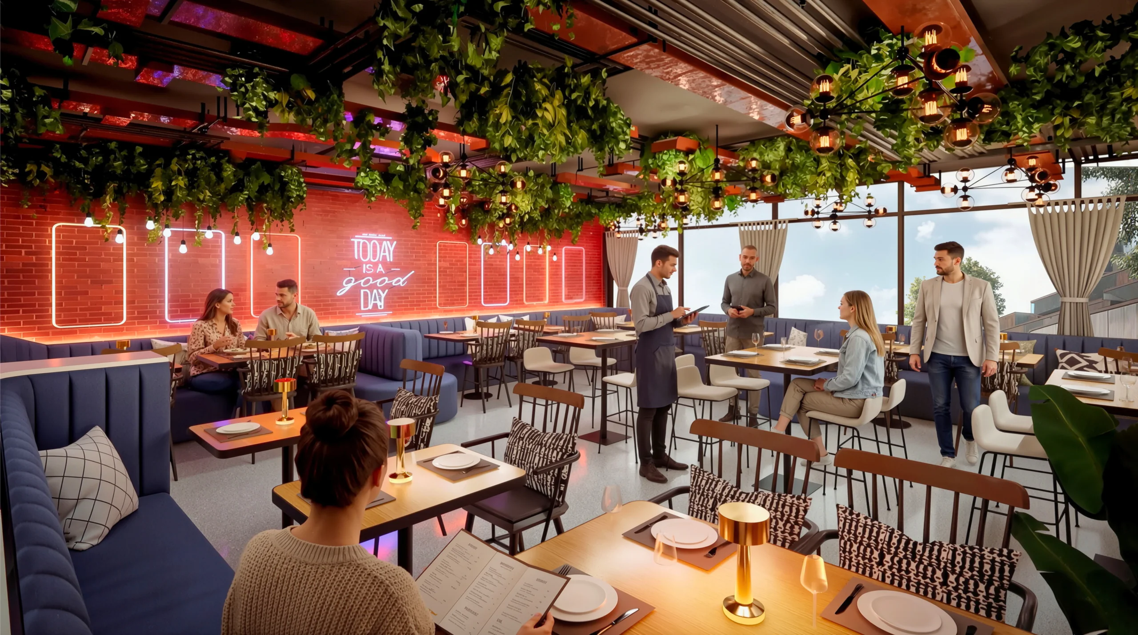
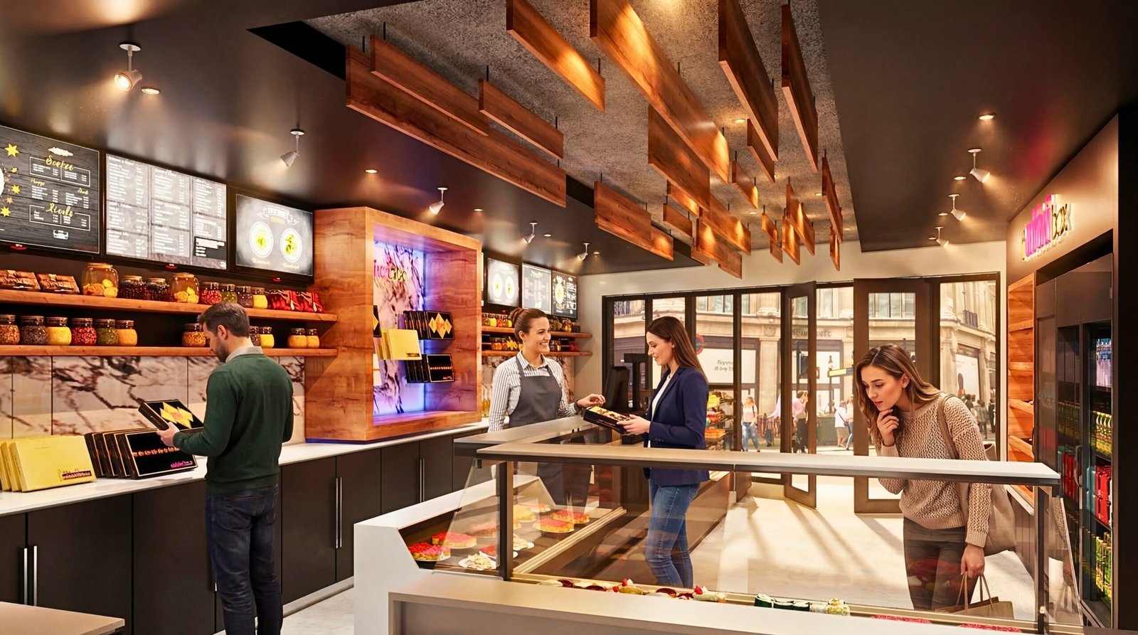
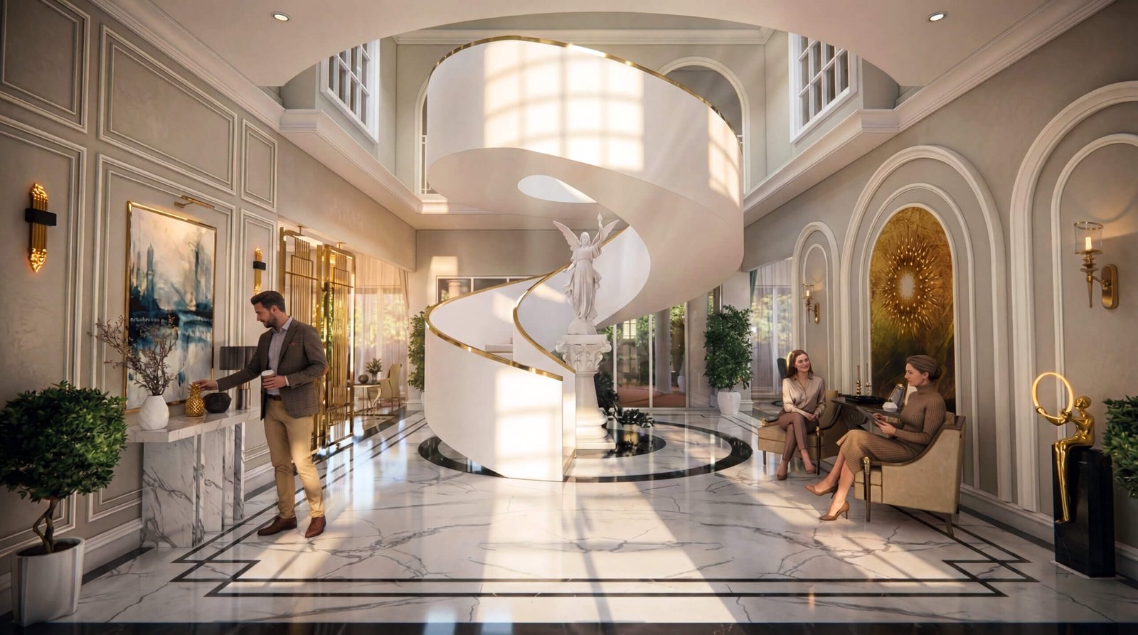
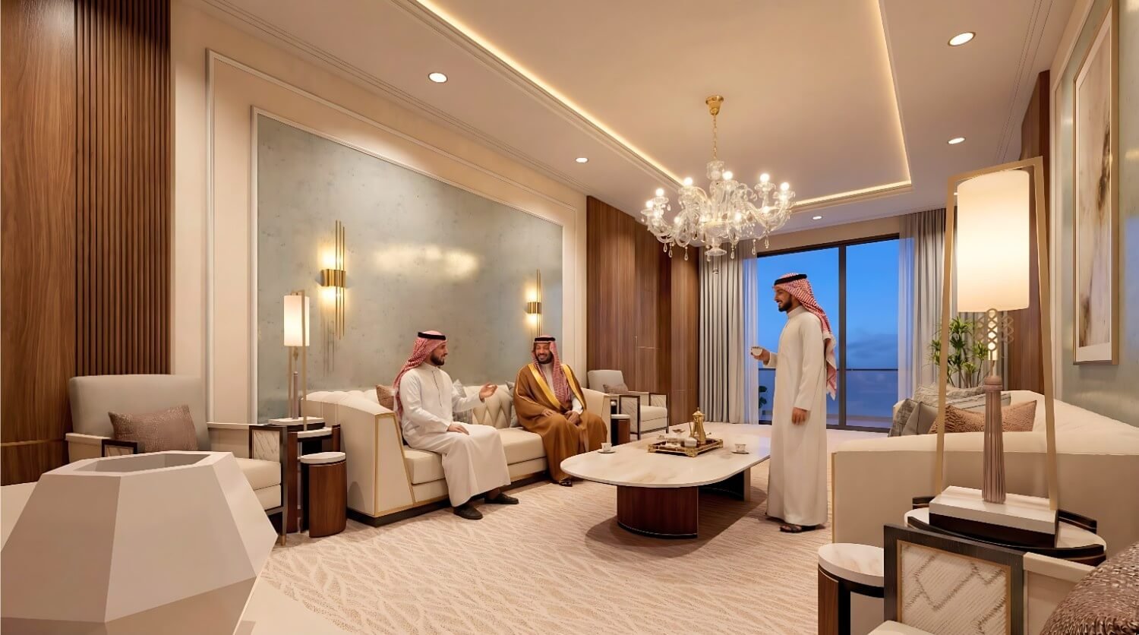
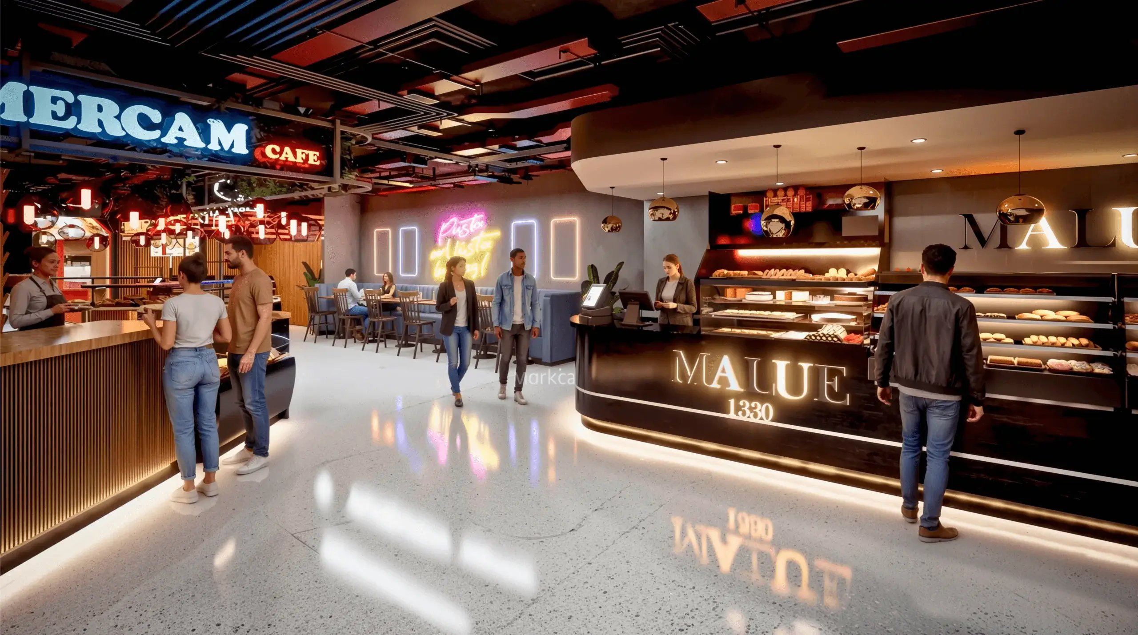
Professional renders for offices, retail spaces, restaurants, hotels, and corporate environments.

Learn More →
Architectural Visualization
03

Architectural Visualization

Detailed interior architectural renders with accurate materials, lighting, and spatial design.

Learn More →
360 Virtual Tours
04

360° Virtual Tours

Immersive 360-degree panoramic renders allowing clients to explore spaces virtually.

Learn More →
Furniture Rendering
05

Furniture & Product Rendering

High-detail product visualizations for furniture catalogs, e-commerce, and marketing materials.

Learn More →
Interior Animation
06

Interior Animation & Walkthrough

Cinematic video walkthroughs and animated interior sequences for presentations.

Learn More →
WATCH OUR WORK

Interior 3D Walkthrough Videos

Experience our photorealistic interior renderings in motion. Watch stunning 3D walkthroughs that bring spaces to life.

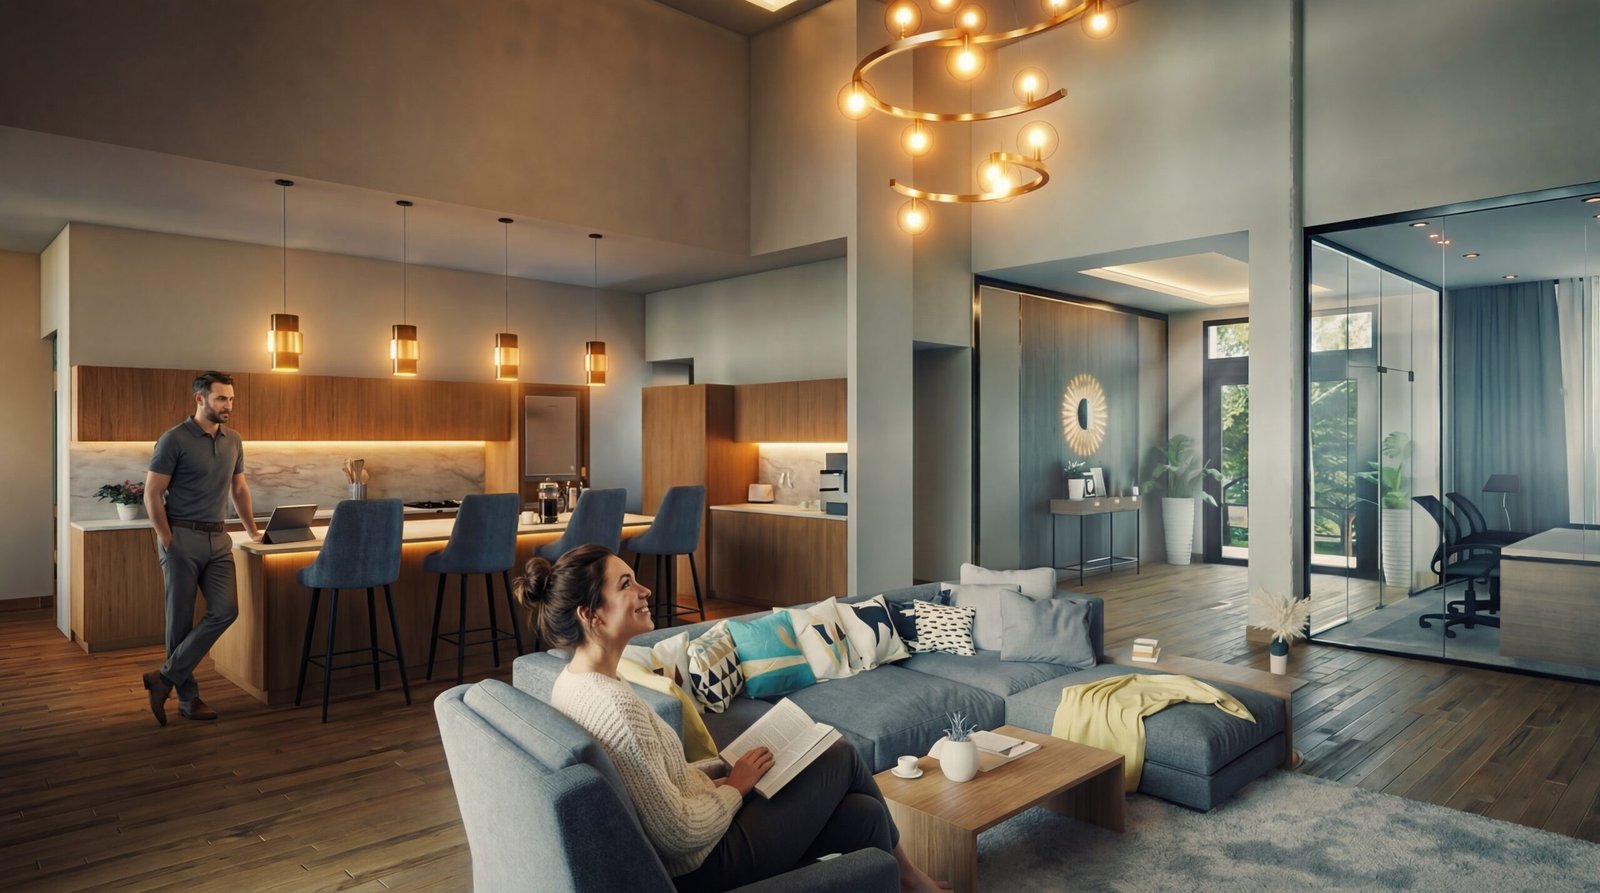
Ultra Realistic Interior Rendering

Cinematic 3D walkthrough showcasing luxury living room with photorealistic lighting and materials

3D Walkthrough for Residential Apartment

Interior with Gym & Pool Views

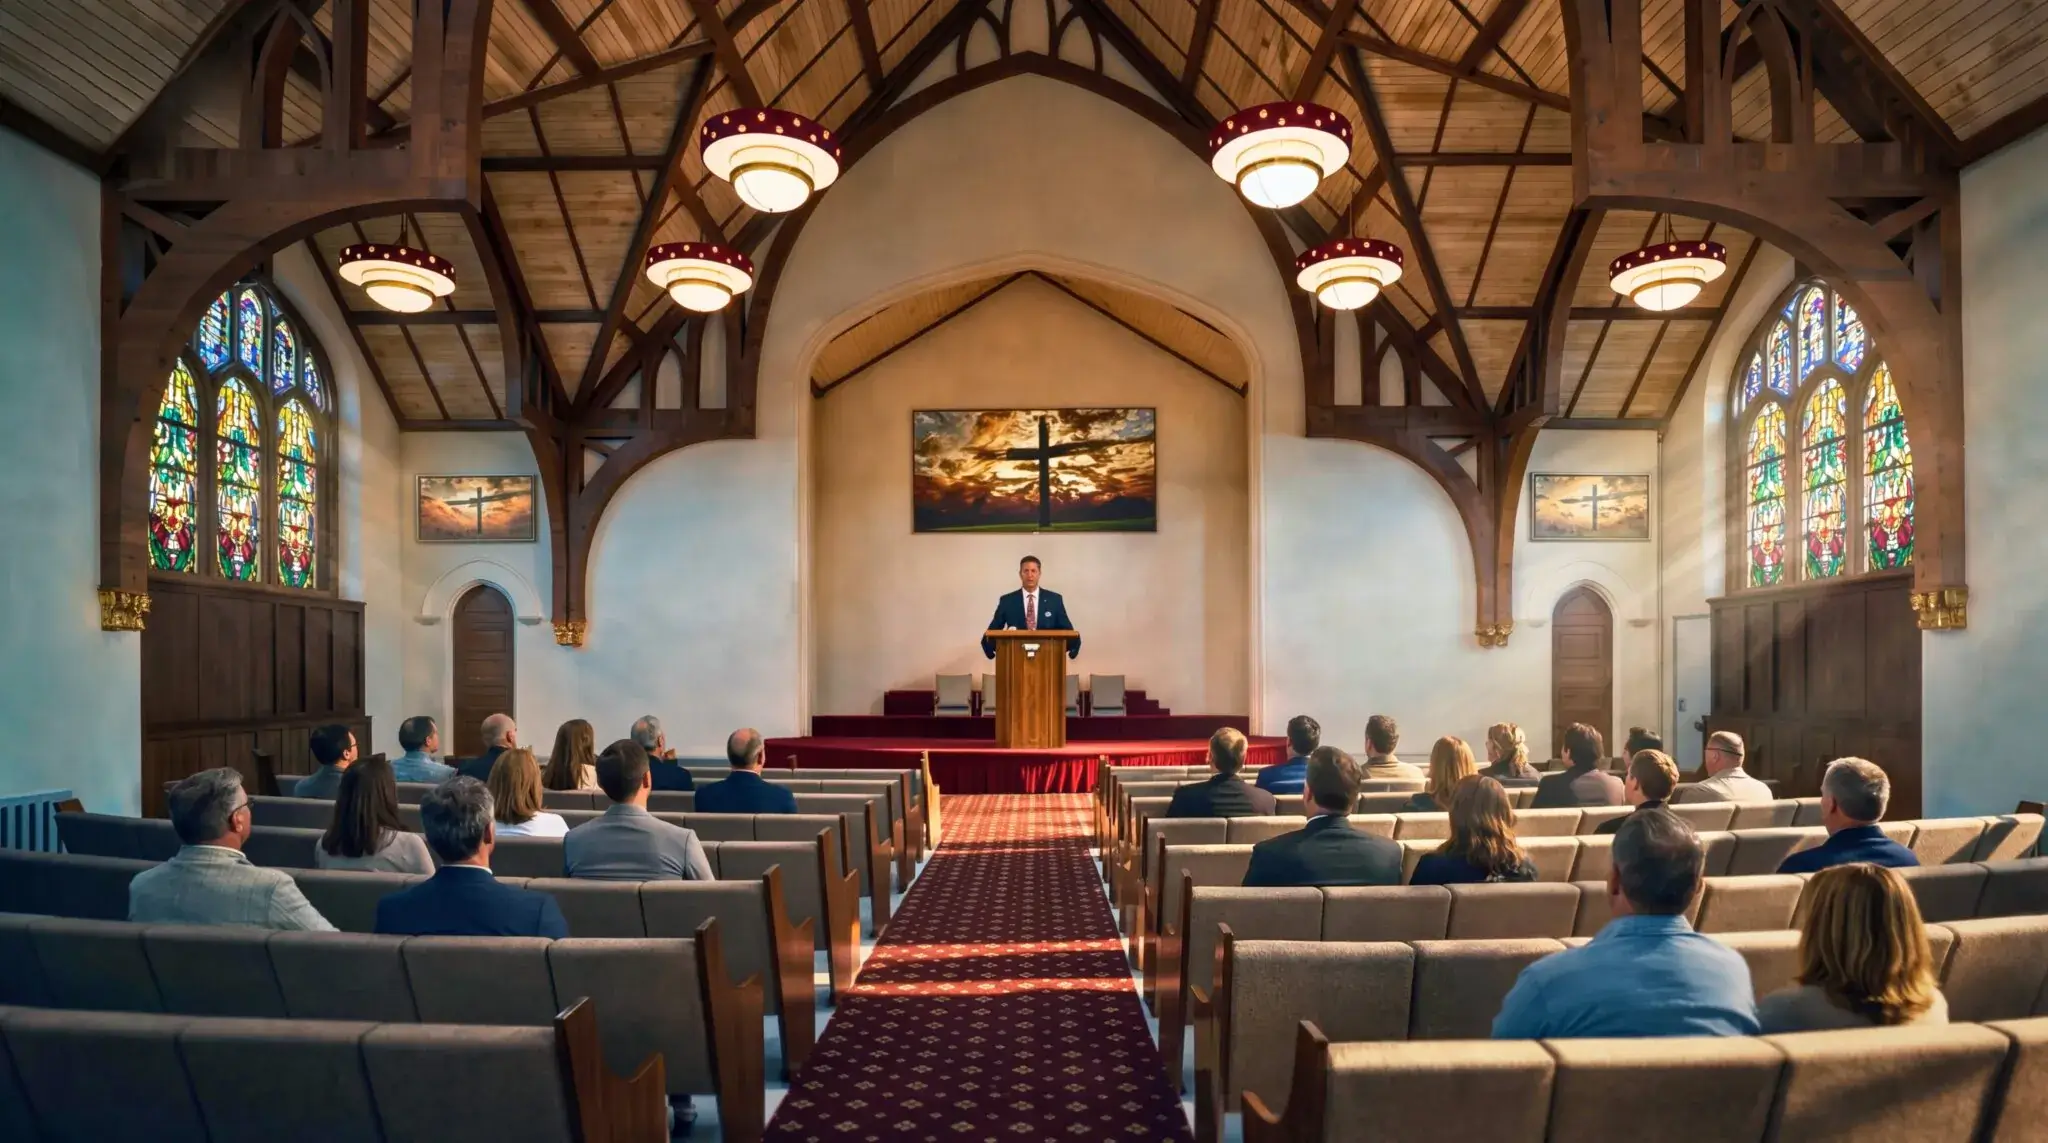
Luxury Restaurant Interior Walkthrough

High-End Interior Design

Factory Manufacturing Tour

Futuristic factory walkthrough

HOW WE WORK

Our 5-Step Creative Process

From concept to final delivery, we ensure a seamless experience with our proven workflow.

01
1-2 HRS
02
1 DAY
03
4-8 HRS
04
4-8 HRS
05
2-4 HRS
1-2 HOURS

Share Your Vision

Send us your floor plans, reference images, and design brief through email or cloud storage.

DELIVERABLES

Project brief, References, CAD files

1 DAY

3D Modeling

Our expert artists build detailed 3D models with accurate geometry based on your floor plans.

DELIVERABLES

Wireframe model, 3D layout preview

4-8 HOURS

Materials & Lighting

We apply photorealistic materials, textures, and set up professional lighting.

DELIVERABLES

Draft renders, Lighting test shots

4-8 HOURS

Review & Refine

Unlimited revisions until you're completely satisfied with every detail.

DELIVERABLES

Revised renders, Feedback changes

2-4 HOURS

Final Delivery

Get high-resolution images ready for print, web, or presentations.

DELIVERABLES

Final HD renders, Source files

2-3 Days
Total Time
Free Revisions
24/7
Support
100%
Satisfaction
WHY YANTRAM

Why Clients Choose Us for Interior Rendering

We combine cutting-edge technology with artistic expertise to deliver interior renders that exceed expectations and help you close deals faster.

Photorealistic Quality

Our renders are indistinguishable from real photography, showcasing every material and texture perfectly.

Lightning Fast Delivery

Get your renders within 24-48 hours. We understand deadlines matter in this industry.

Competitive Pricing

Premium quality at affordable rates. No hidden costs, transparent pricing for every project.

Dedicated Support

24/7 communication via email, phone, or chat. Your project manager is always available.

FAQ Section – Yantram Studio Interior Rendering

Frequently Asked Questions

Everything About Our 3D Interior Rendering Services

Answers to common questions about our photorealistic 3D interior rendering, design visualization, furniture rendering, and walkthrough services for residential, commercial, hospitality, and healthcare projects worldwide.

3D Interior Rendering converts your floor plans, design concepts, and mood boards into photorealistic images of your finished interior spaces before construction or renovation begins. Interior designers, architects, real estate developers, and home builders use it to present design ideas to clients, win project approvals, launch pre-sales campaigns, and eliminate costly on-site changes — all with stunning visual accuracy that flat drawings simply cannot deliver.
Yantram Studio renders living rooms, bedrooms, kitchens, bathrooms, dining rooms, office spaces, reception areas, hotel lobbies, restaurant interiors, retail stores, hospital rooms, gym and fitness centers, clubhouses, resort villas, and luxury apartments. With 21+ years of experience across residential, commercial, hospitality, and healthcare sectors, we handle every interior type and scale.
Yantram Studio delivers the first draft interior rendering within 48 hours of receiving your plans and design inputs. Full project delivery including all room views, lighting variations, revisions, and 4K final images typically takes 2–5 business days. Rush delivery options are available for urgent client presentations or project deadlines.
You can share AutoCAD floor plans, elevation drawings, SketchUp models, Revit files, mood boards, reference images, or even hand-drawn sketches. Also helpful are material samples, furniture selections, color palettes, and lighting preferences. Our team will review everything, clarify any design details, and begin production once you approve the initial direction.
Our interior rendering pipeline uses 3ds Max for detailed interior modeling, V-Ray and Corona Renderer for photorealistic lighting and materials, SketchUp for concept modeling, AutoCAD for technical accuracy, and Adobe Photoshop for post-production compositing — ensuring cinematic, magazine-quality results for every interior space.
Yes — Yantram Studio produces immersive 3D interior walkthroughs, animated flythrough videos, and 360° panoramic virtual tours for the same interior space. Walkthrough videos are especially effective for residential apartments, hotel lobbies, restaurant fit-outs, and commercial developments where clients need to fully experience the space before it is built.
Standard interior rendering projects include unlimited revisions until you are completely satisfied. Changes can cover furniture arrangement, material finishes, wall colors, lighting mood, camera angles, decor items, and overall styling. Your satisfaction is fully guaranteed before final delivery of any project.
Yes — Yantram Studio specializes in both residential interior rendering (villas, apartments, bungalows, show homes) and commercial interior rendering (offices, retail stores, restaurants, hotels, hospitals, gyms, clubhouses, and resort facilities). Our team adapts to any scale — from a single bedroom to a full multi-floor commercial development.
Yantram Studio serves clients across the USA, UK, Canada, Australia, UAE, Saudi Arabia, Europe, Singapore, India, and worldwide. With 21+ years of experience and 200+ happy clients globally, our fully remote workflow supports interior designers, architects, developers, and real estate professionals anywhere through email, WhatsApp, and online project collaboration.