3D exterior rendering
Towers, villas, masterplans


 Case study · Miami, United States
Commercial architectural animation services — Yantram is a 3D architectural visualization studio producing photorealistic exterior CGI and aerial views for developers and architects in Miami, USA. Every project ships a first draft in 48 hours, includes unlimited revisions, and transfers full commercial rights to you.
USA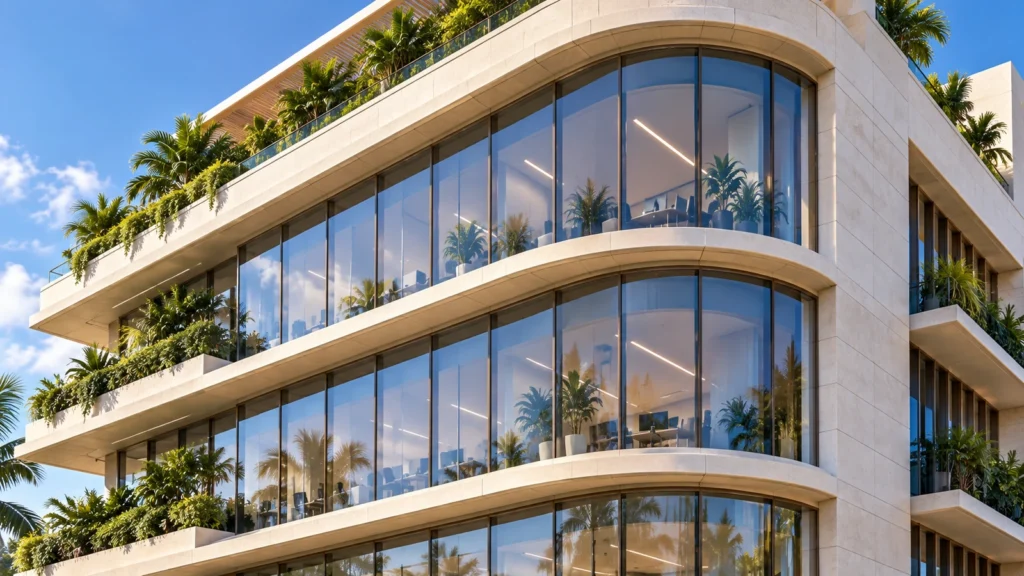
Commercial developers in the United States face intense competition when securing investments and municipal approvals. Traditional blueprints and static renderings often fail to communicate traffic flow, spatial scale, and material realism to stakeholders. Translating complex commercial concepts into clear visual narratives requires precision modeling and advanced lighting techniques that reflect real-world conditions.
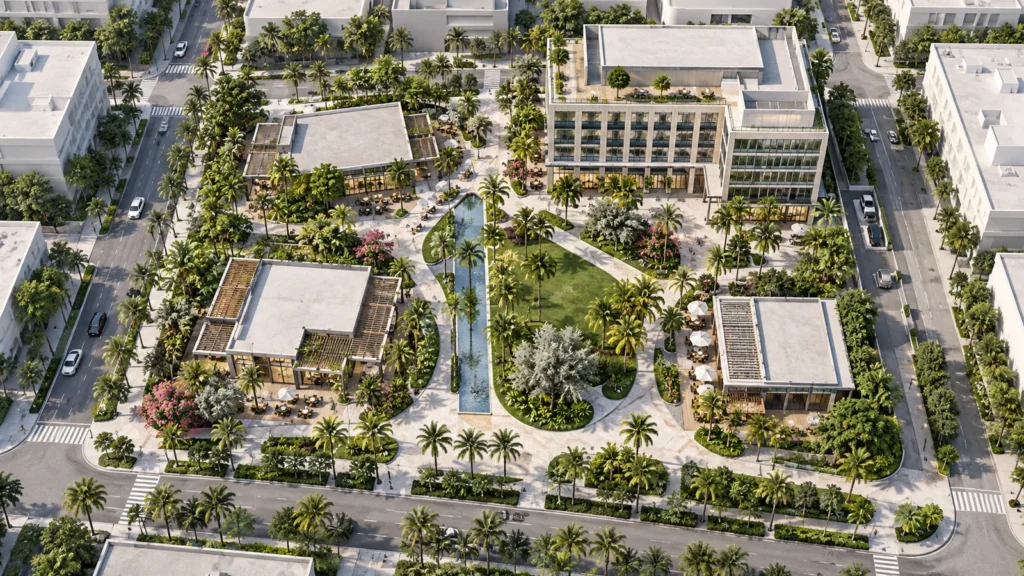
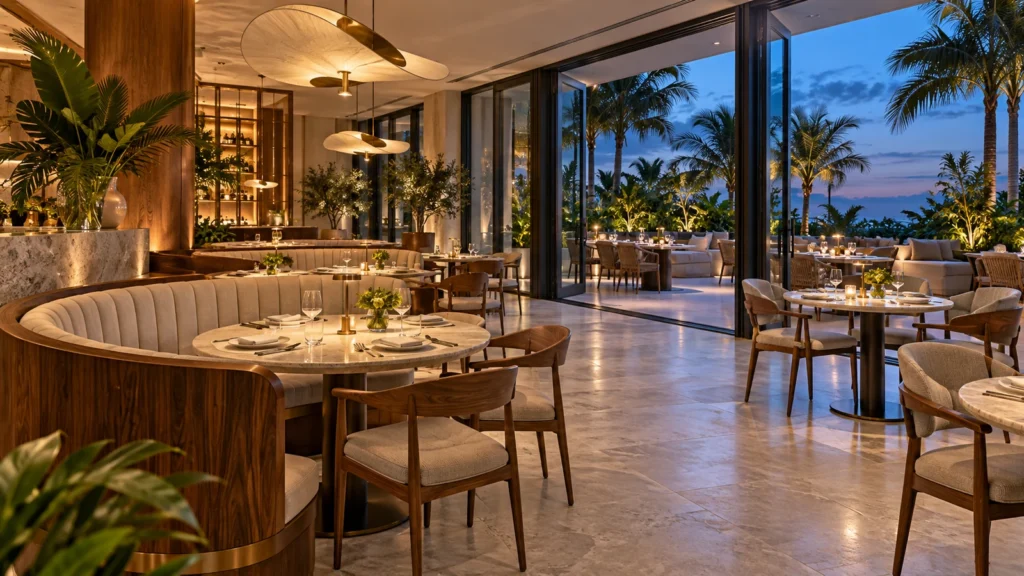
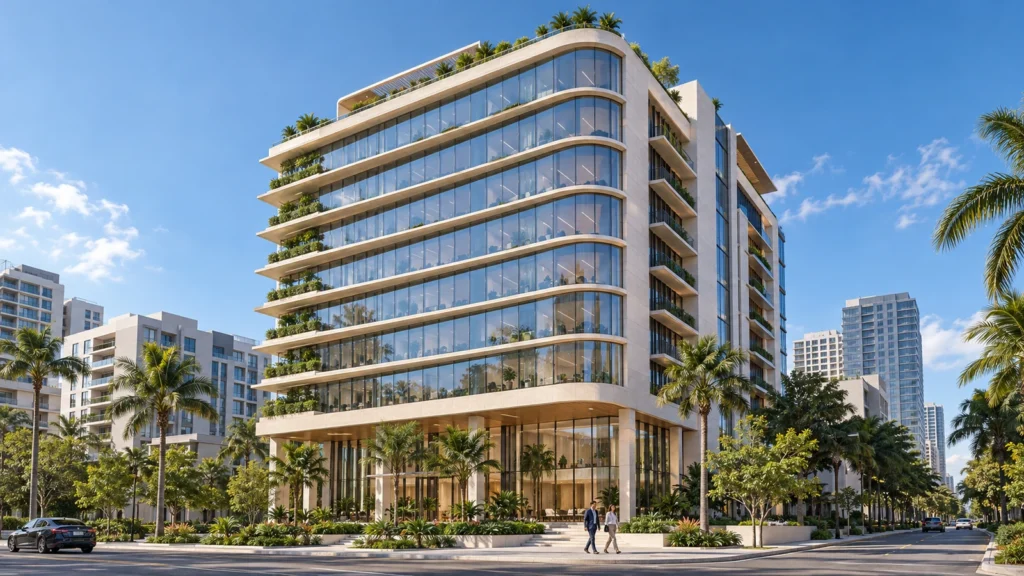
Yantram Studio delivered a comprehensive visual package featuring cinematic flythroughs, exterior facades, and interior spaces. By utilizing advanced 3d architectural animation miami workflows, the production team highlighted architectural materiality, pedestrian pathways, and landscape integration, enabling developers to present their commercial visions clearly to investors and city planning boards before construction began.
Every service
Towers, villas, masterplans
Penthouses, hotels, show units
4K films, street to roof
Sales galleries and portals
Brochure-ready plans
Drawings for listings
Pools, podiums, parks
SketchUp and Revit models
Drawings from sketches and PDFs
Furniture and fixtures
Unit selectors for launches
Partner with Yantram Studio to create compelling visual assets that elevate your commercial real estate marketing and secure stakeholder approval.
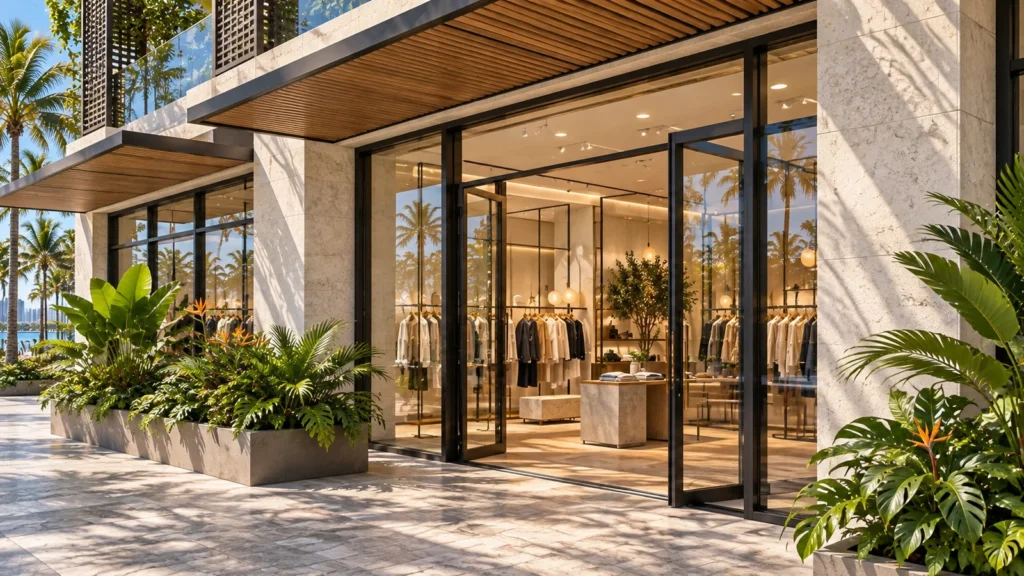
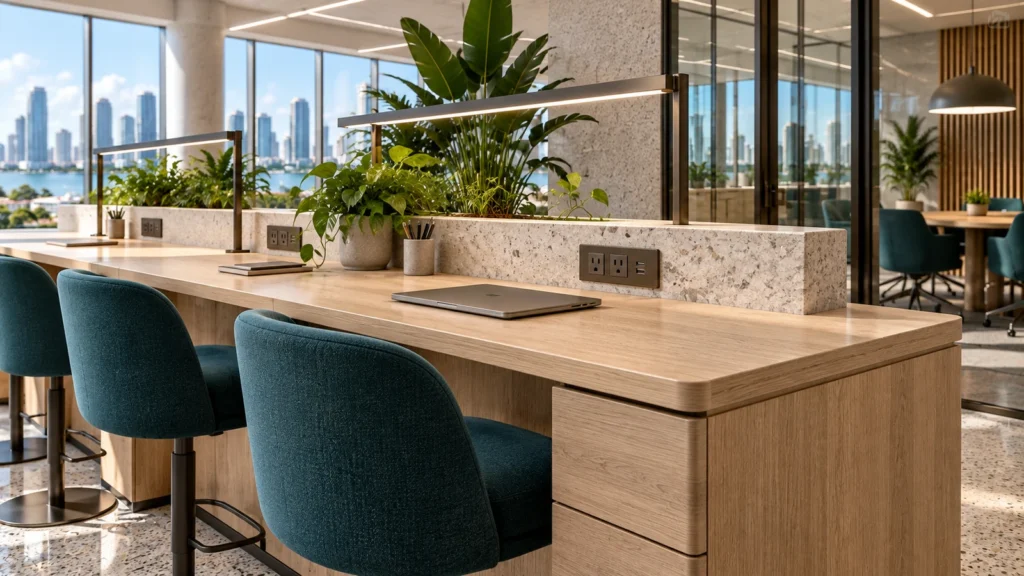
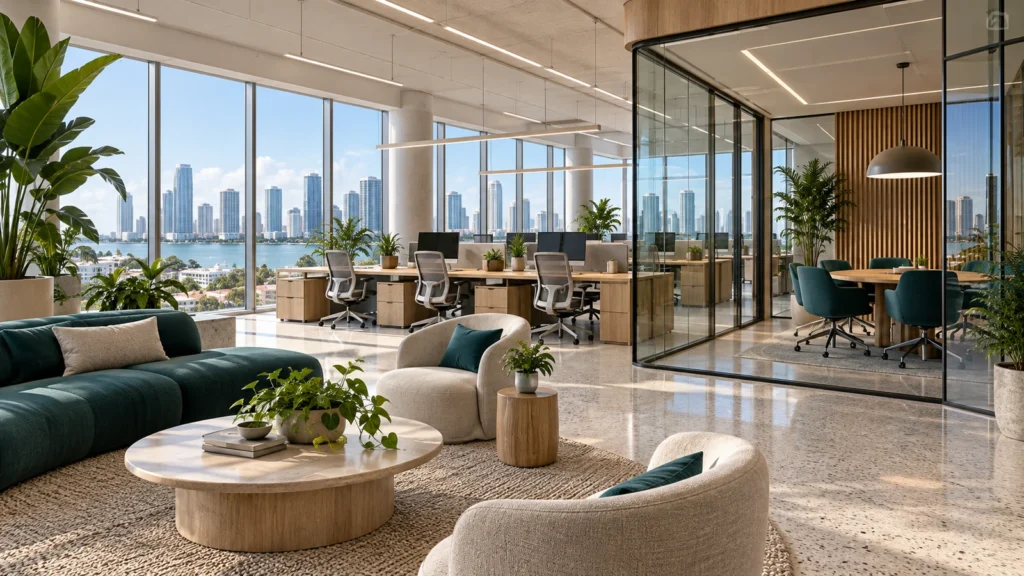
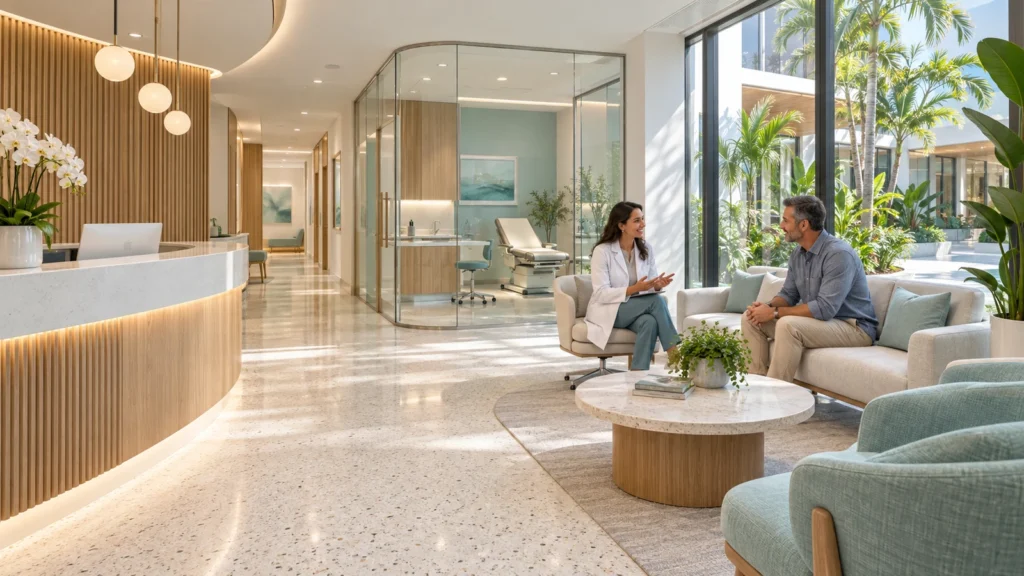
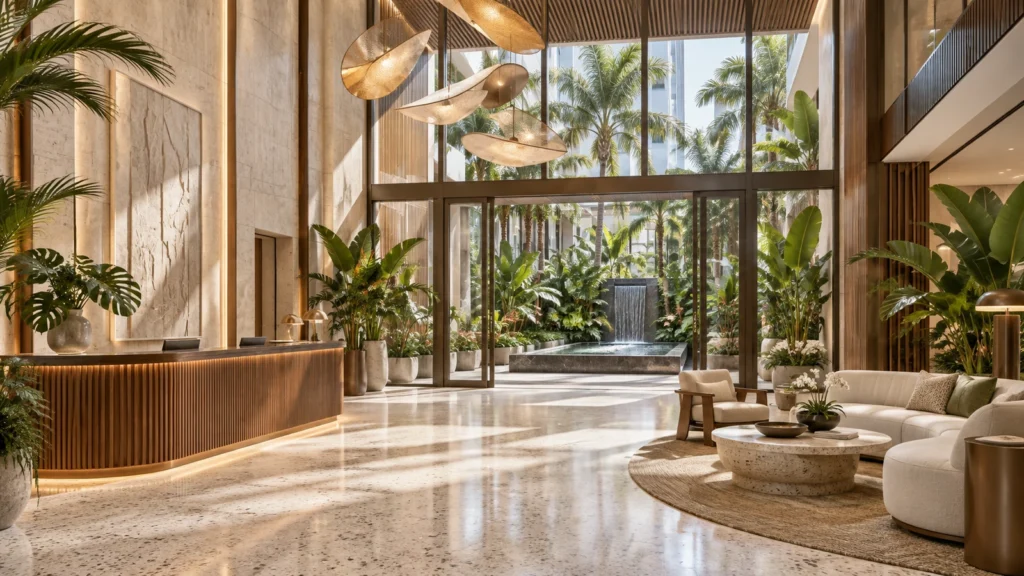
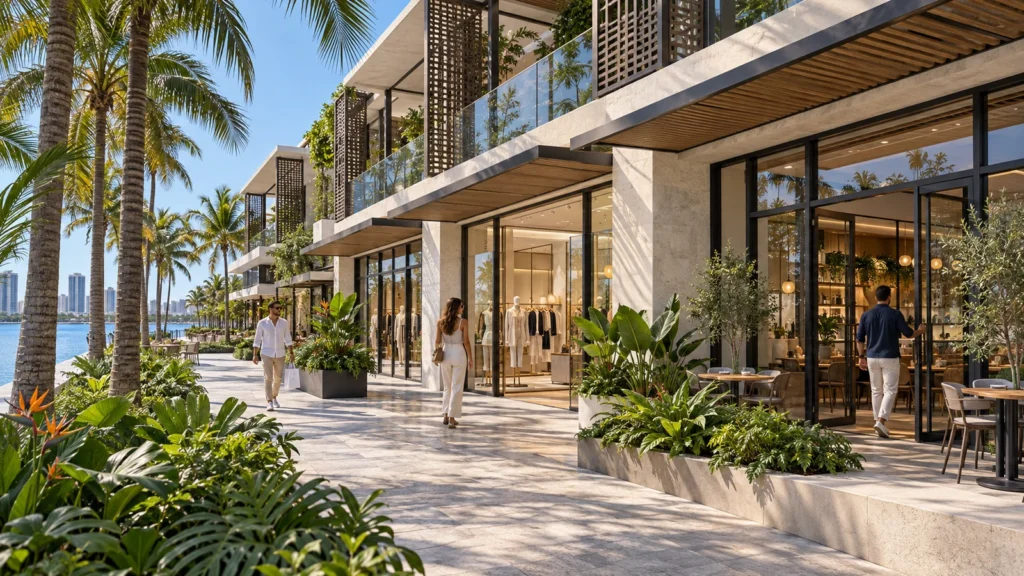
 Miami storefront entrance detail by Yantram Studio, highlighting glass, stone, timber, and paving joints.
 Miami coworking millwork detail by Yantram Studio, featuring oak, honed stone, and teal upholstery.
 Miami coworking workplace visualization by Yantram Studio, with open desks and a glazed meeting room.
 Miami clinic interior visualization by Yantram Studio, with oak reception detailing and a courtyard view.
 Miami hotel lobby visualization by Yantram Studio, pairing walnut joinery with a planted courtyard.
 Miami retail promenade visualization by Yantram Studio, with shaded storefronts and palm-lined paving.
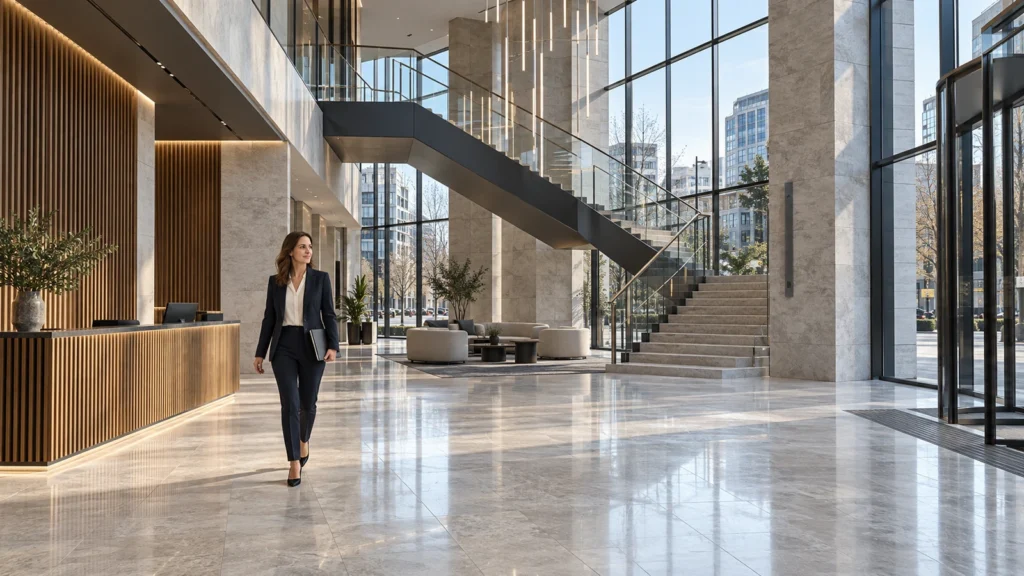
 Warsaw office arrival-space visualization by Yantram Studio, combining limestone, oak and a glazed atrium.
Translate architectural drawings into accurate 3D geometry with precise site context.
Configure daylight systems to simulate accurate shadows and reflections for Miami's climate.
Program cinematic camera movements highlighting building massing and public spaces.
Render and compile high-definition sequences ready for investor presentations and marketing.
The film
Furnished, dimensioned 3D floor plans built from your CAD set — the layout a buyer actually understands before they walk in. Made for listing portals and off-plan sales packs.
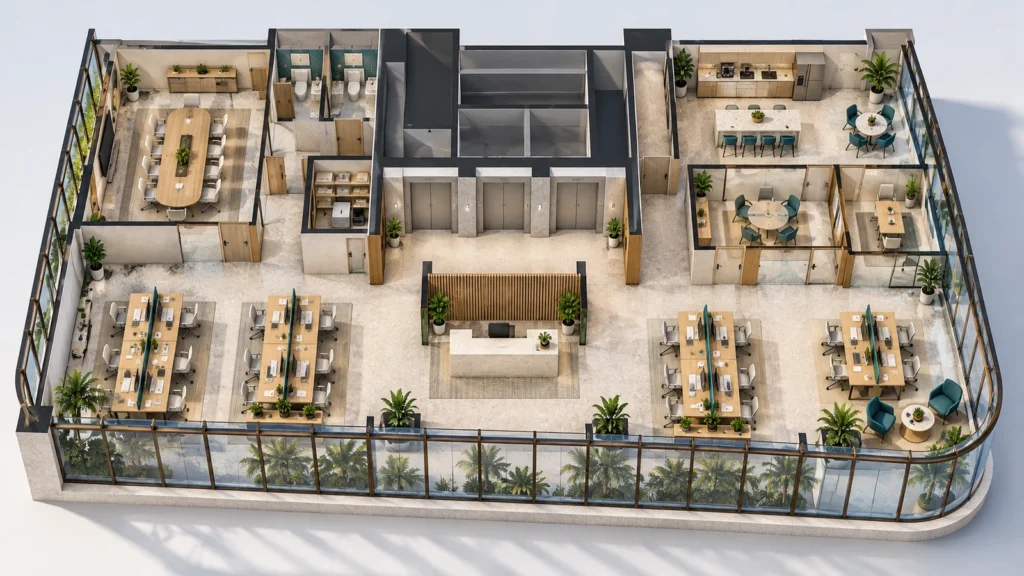
Miami’s rapid commercial growth demands high-impact visual marketing for office towers, retail plazas, and mixed-use developments. Stakeholders and long-distance investors rely on accurate spatial representations to evaluate site integration and architectural scale. Professional visualization bridges the gap between architectural design and market promotion.
09 / FAQ
+
3D architectural animation Miami clearly communicates building massing, traffic flow, and public interaction to municipal boards. Detailed visual presentations reduce misunderstandings during zoning reviews and public hearings, helping developers secure necessary permits faster.
+
Initial drafts and concept frames are typically delivered within 48 hours following the receipt of CAD drawings and material specifications. Full project timelines vary based on the length and complexity of the animation sequence.
+
Yes, lighting systems are programmed to transition smoothly from bright daytime sunlight to evening interior illumination, showcasing how storefronts and signage appear after dark.
+
We accept standard architectural file formats including AutoCAD DWG, SketchUp SKP, Revit models, and PDF floor plans alongside elevation drawings and material schedules.
+
Rendered outputs are fully optimized for website launch pages, digital advertising campaigns, trade show presentations, and investor meetings across all major platforms.
+
Exterior flythroughs can seamlessly transition into interior areas such as office workstations, retail showrooms, lobbies, and hospitality dining spaces.
+
Remote stakeholders receive a complete spatial experience of the proposed development without requiring a physical site visit, significantly boosting investment confidence.
A Yantram Architectural Studio Guide for Developers, Realtors & Commercial Builders in Georgia
In 2026, commercial real estate marketing in the United States is shifting toward high-impact digital visualization — and 3D architectural animation USA has become one of the most influential tools for project promotion.
From office parks in Atlanta to retail plazas in Savannah and hotel developments in Augusta, developers now rely on 3D flythrough animation and commercial rendering services to market properties long before construction begins.
At Yantram Architectural Studio, we help commercial developers, architects, and marketing agencies create cinematic animations that bring projects to life with precision, scale, and visual storytelling.
Georgia’s booming commercial markets have embraced animation as a core marketing asset — and here’s why.
Static images are powerful — but animation gives a complete guided tour.
These visuals help investors, city officials, and stakeholders understand the complete commercial vision within minutes.
📌 Real Example:
A flythrough animation created by Yantram for a commercial plaza in Atlanta helped the developer secure investor interest before land preparation even started.
Our CGI commercial buildings animations make this easy by showing the project exactly as it will appear.
Animation = better leasing + higher conversion rates.
In top Georgia business hubs like Atlanta, Augusta, Savannah, Columbus, and Macon, visual marketing drives project visibility.
📈 Commercial listings with 3D animation receive 3–5× more engagement compared to traditional presentations.
Georgia cities often require clear visual presentations for:
This reduces misunderstandings and speeds up approval decisions.
This helps franchise brands, retailers, hoteliers, and corporate clients make confident decisions.
They get a complete experience of the development without a site visit — boosting trust and increasing investment probability.
This blog is optimized for commercial growth in the top cities, including:
✔ 19+ years experience in U.S. commercial CGI
✔ 12,000+ renders & animations delivered
✔ Fast & professional delivery
✔ Specialization in commercial, hospitality & retail animation
✔ Cinematic camera movement & realistic detailing
✔ Competitive pricing for large commercial portfolios
We blend architectural accuracy with Hollywood-style animation to help developers market smarter and sell faster.
3D architectural animation is transforming how commercial projects are marketed across America.
From Atlanta’s business complexes to Savannah’s hotel projects, Yantram’s commercial CGI ensures developers can:
If you’re promoting a commercial development in Georgia or anywhere in the USA, animation is now the most effective marketing tool available.
Explore more commercial architectural animation services work from our portfolio, including How Aerial View Rendering Miami Sold a villa Before It Was Built, Cinematic Architectural Visualization & 3D Rendering Studio Serving Dallas, Miami, Chicago & U.S. Markets and 3D Architectural Walkthrough Services for Los Angeles, California Condominium Apartment with Stunning Pool View Design.
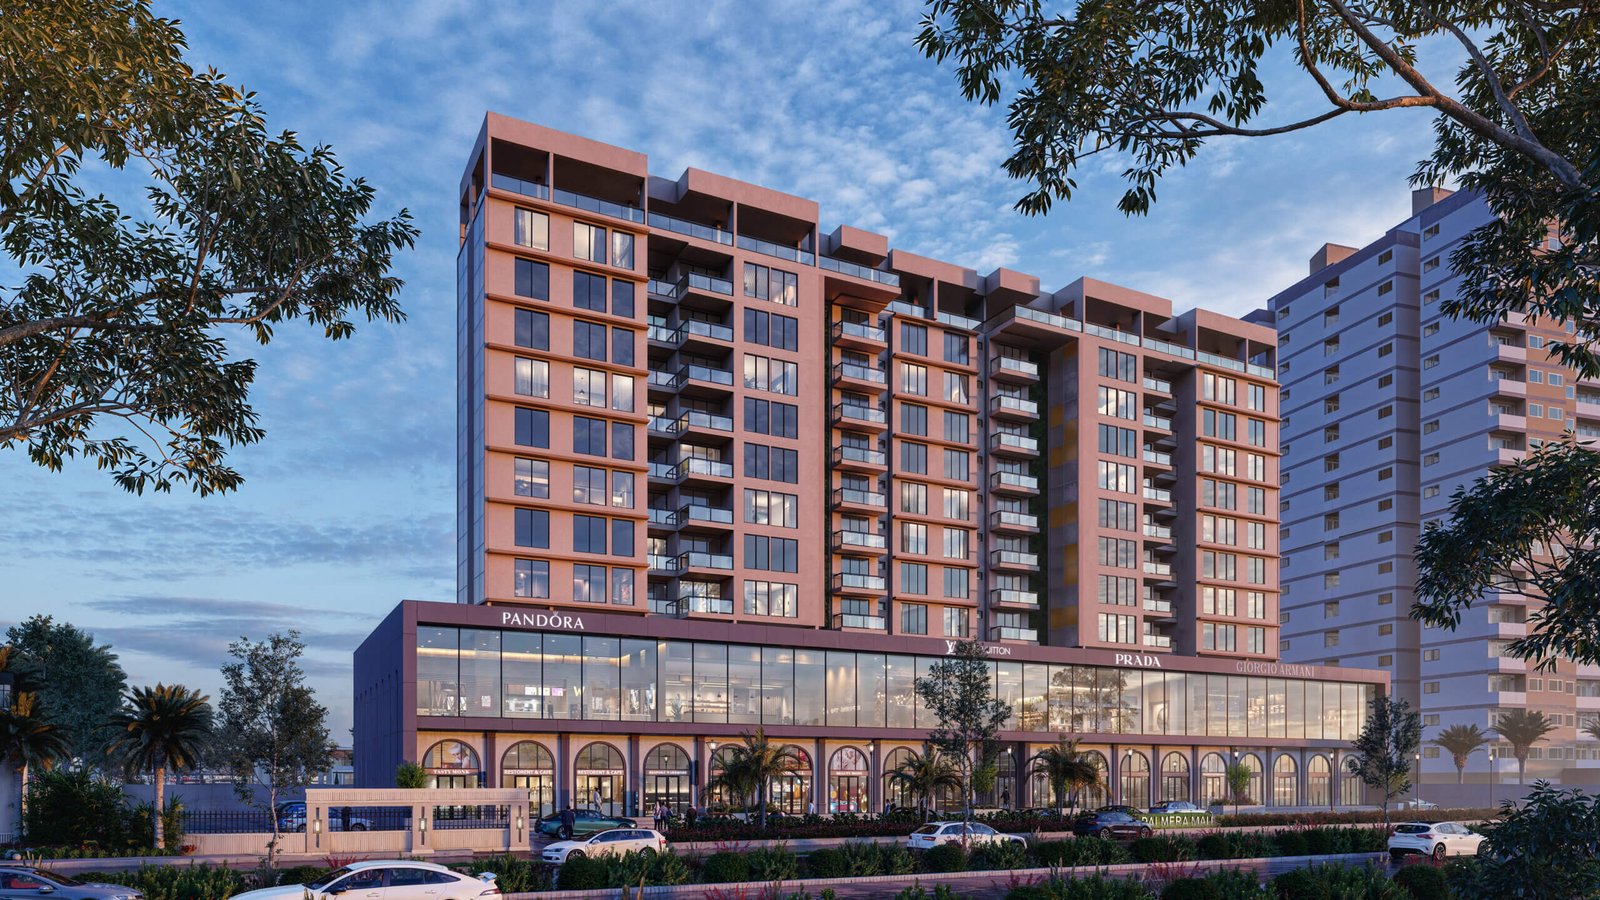 How Aerial View Rendering Miami Sold a villa Before It Was Built
 Cinematic Architectural Visualization & 3D Rendering Studio Serving Dallas, Miami, Chicago & U.S. Markets
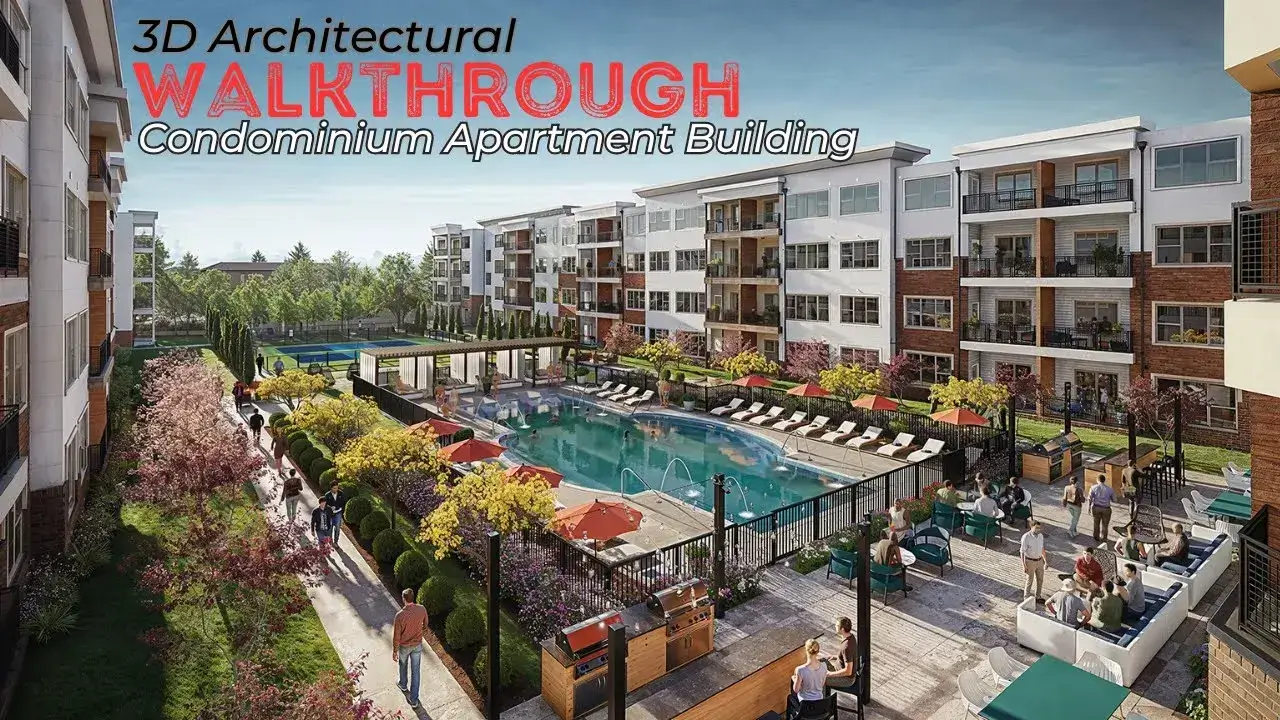 3D Architectural Walkthrough Services for Los Angeles, California Condominium Apartment with Stunning Pool View Design
 Striking 3D Architectural Rendering of a Waterfront Commercial Complex in New York
 Photorealistic 3D Architectural Visualization of a Modern Commercial Atrium Space in Tehran, Iran – Stunning Design Insight
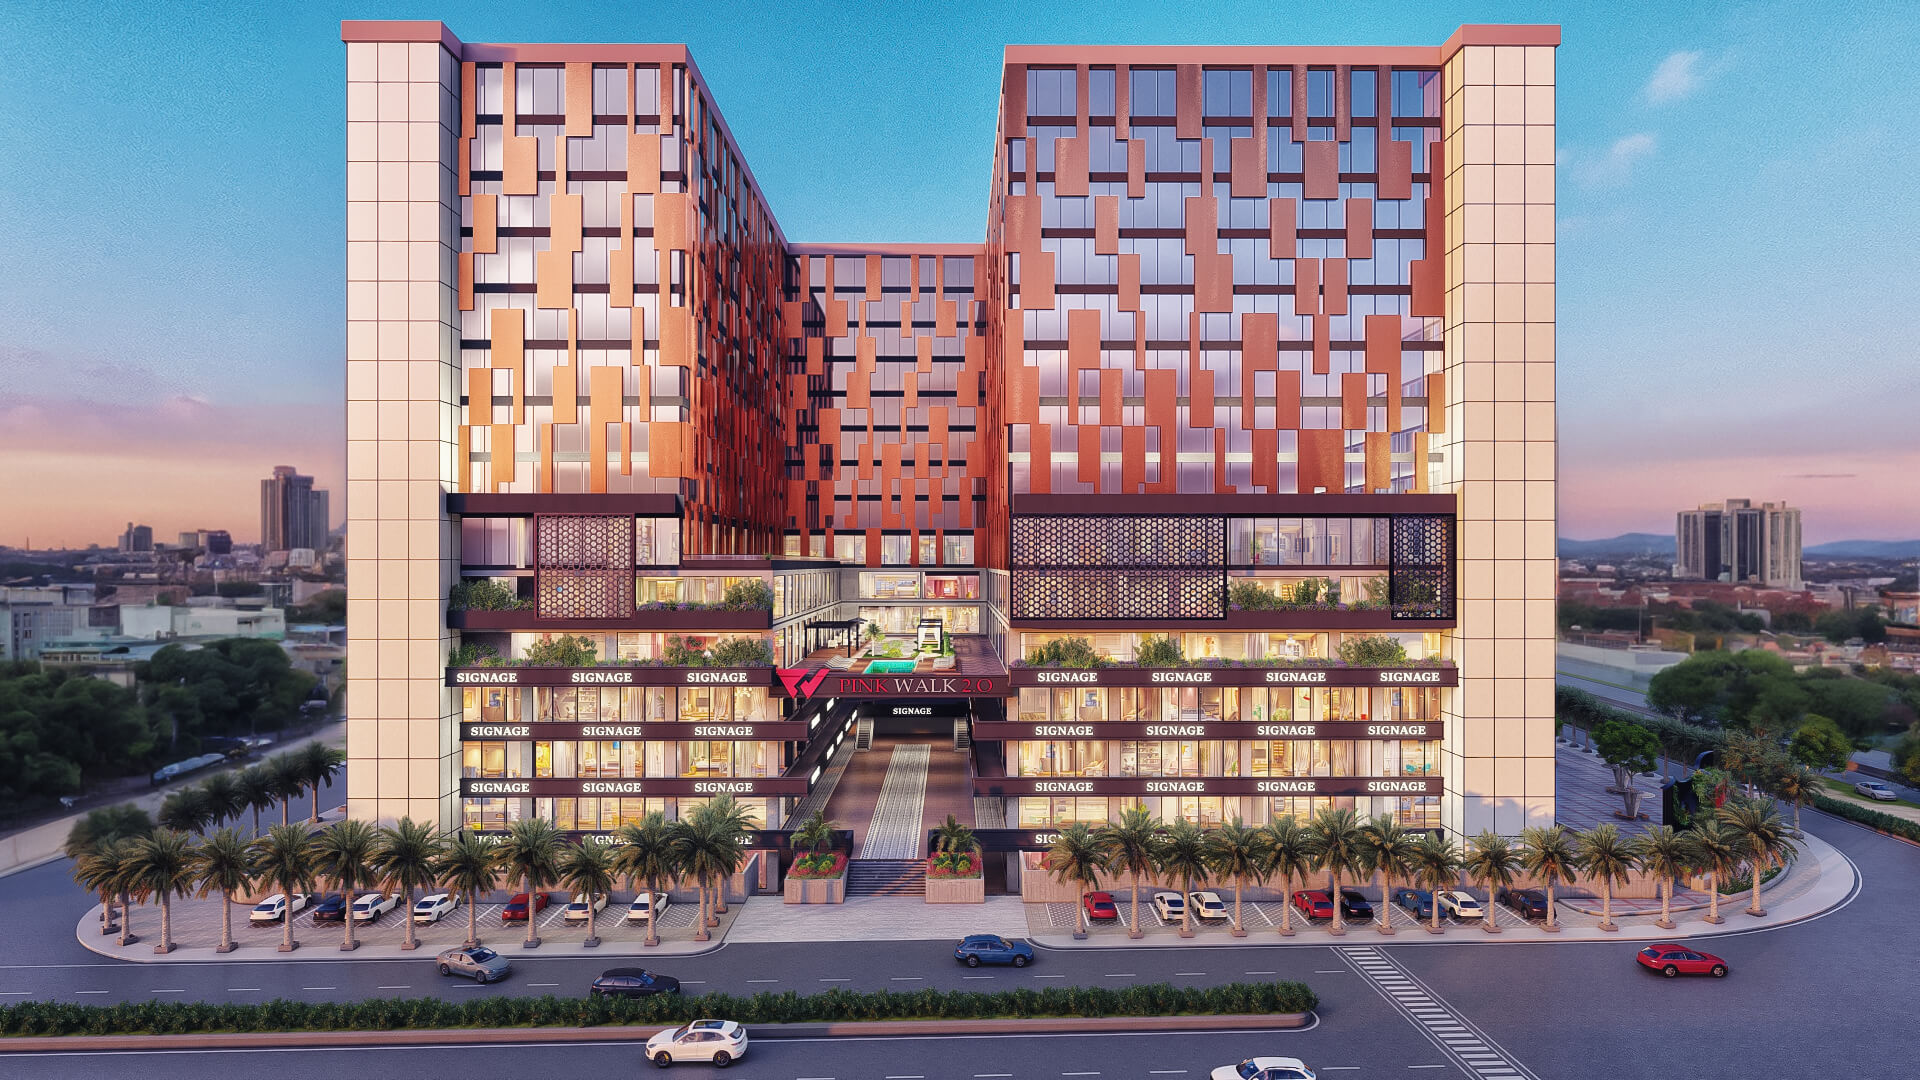 3D Architectural Visualization Studio New York | Stunning Design in Modern Urban Excellence Mixed-Use Complex
Start a project
Partner with Yantram Studio to create compelling visual assets that elevate your commercial real estate marketing and secure stakeholder approval.
Yantram Studio provides specialized 3D visualization services for commercial architects, real estate developers, and property marketers across global markets. Our team combines technical accuracy with cinematic storytelling to ensure every building facade, landscape element, and interior workstation is represented with absolute precision.
By utilizing advanced rendering engines and structured production workflows, we transform architectural blueprints into clear, engaging visual media. Whether preparing municipal presentations or launching pre-leasing campaigns, our deliverables empower clients to communicate their design intent effectively.
We support projects of all scales, delivering reliable results tailored to the demands of modern real estate marketing. Contact our studio to discuss how our visualization expertise can support your upcoming commercial development.
Search context
These project-specific topics are part of the page content, not hidden metadata. Each phrase is used once in a useful heading and supporting explanation.
Our project content covers commercial architectural animation company in miami as part of the 3D architectural animation presentation in Miami, USA, using the selected project visuals and production details to explain the work clearly.
The page also addresses commercial architectural animation miami in relation to this 3D architectural animation project in Miami, USA, helping visitors understand the visual scope before contacting the studio.
Project information around photorealistic commercial architectural animation miami is included within the wider 3D architectural animation case study in Miami, USA, alongside the relevant images, process and delivery details.
The visual story connects commercial architectural animation usa with the project context, showing how this 3D architectural animation service in Miami, USA is presented for clients, architects and property teams.
Architectural visualization services and project information by country.
Yantram Studio (Yantram Architectural Design Studio, since 2004) provides 3D architectural animation in Miami, USA for architects, developers and designers, including commercial architecture projects. You send CAD, Revit, SketchUp or sketches, the first draft arrives in 48 hours, and revisions continue until sign-off. Typical deliverables: Full exterior flythrough animation, Aerial site drone-style perspectives, Day-to-night lighting transitions, Interior workspace walkthroughs.
| Service | 3D architectural animation |
|---|---|
| Location | Miami, USA |
| Project type | Commercial architecture |
| First draft | 48 hours |
| Deliverables | Full exterior flythrough animation, Aerial site drone-style perspectives, Day-to-night lighting transitions, Interior workspace walkthroughs, Retail storefront visualizations, Landscape and hardscape modeling |
| Software | 3ds Max, V-Ray, Corona, AutoCAD, Photoshop |
| Studio | Yantram Architectural Design Studio, since 2004 |
| Offices | Dallas, Texas and Ahmedabad, India |
| Markets | USA, UK, Canada, Australia, Gulf |
The production team built detailed 3D models using architectural plans, incorporating exact structural dimensions and site context. Lighting setups simulated natural sunlight across different times of day to showcase glass facades, textured stone, and exterior landscaping. Material shaders were meticulously calibrated to reflect real-world reflectivity for concrete, glass, and wood finishes.
Camera paths were planned to replicate aerial drone footage and street-level pedestrian movement. Smooth transitions connected exterior site plans to detailed interior environments, including retail storefronts, office workstations, and hospitality lobbies, ensuring a cohesive visual experience throughout the entire commercial development.
