Accelerated Design Iterations
Construct precise 3d wireframe geometry based on architectural CAD drawings.

Exploring the capabilities of modern machine learning tools alongside traditional craftsmanship for luxury residential projects across New York, USA. We examine what automated generation achieves efficiently and where human oversight remains essential for accurate scale, material realism, and architectural integrity in high-end real estate marketing.
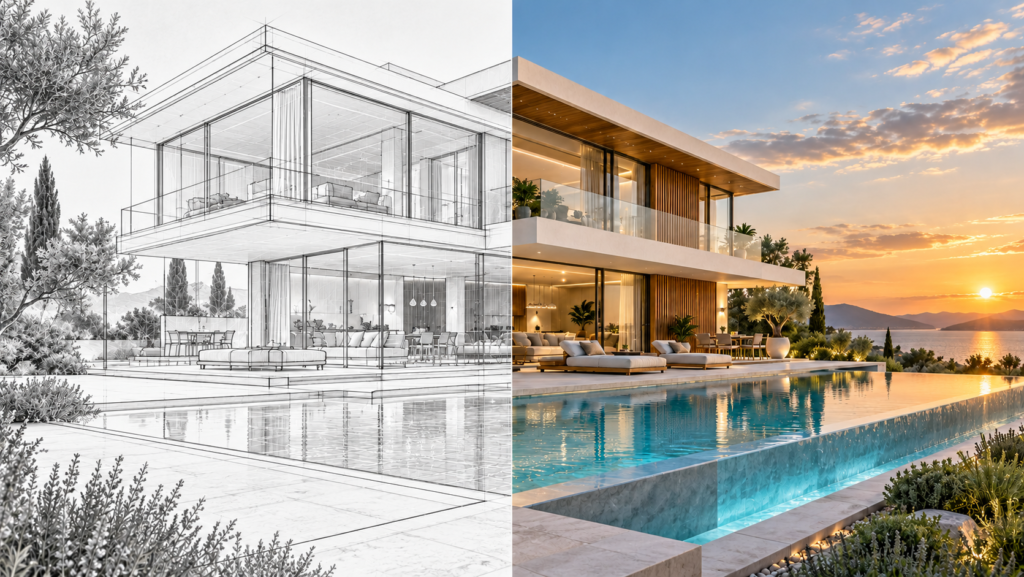
Short answer: Ai architectural rendering — Yantram is a 3D architectural visualization studio producing photorealistic 3D architectural renders and visualization for developers and architects in New York, USA. Every project ships a first draft in Digital presentation package, includes unlimited revisions, and transfers full commercial rights to you.
Construct precise 3d wireframe geometry based on architectural CAD drawings.
Apply machine learning algorithms for rapid texture and material exploration.
Refine lighting, reflections, and shadow behavior using professional render engines.
Camera angles are agreed first, then revisions continue until sign-off.
Clients developing high-end residential real estate often require rapid design iterations before committing to final marketing campaigns. Traditional drafting methods can struggle to keep pace with fast-moving conceptual changes. Integrating machine learning tools into the workflow allows designers to test multiple facade treatments, lighting conditions, and landscape configurations within hours rather than weeks.
We begin by establishing clean geometric wireframes in digital modeling software to define precise spatial boundaries. Machine learning algorithms then assist in generating initial texture variations, facade materials, and ambient lighting scenarios. Artists review…
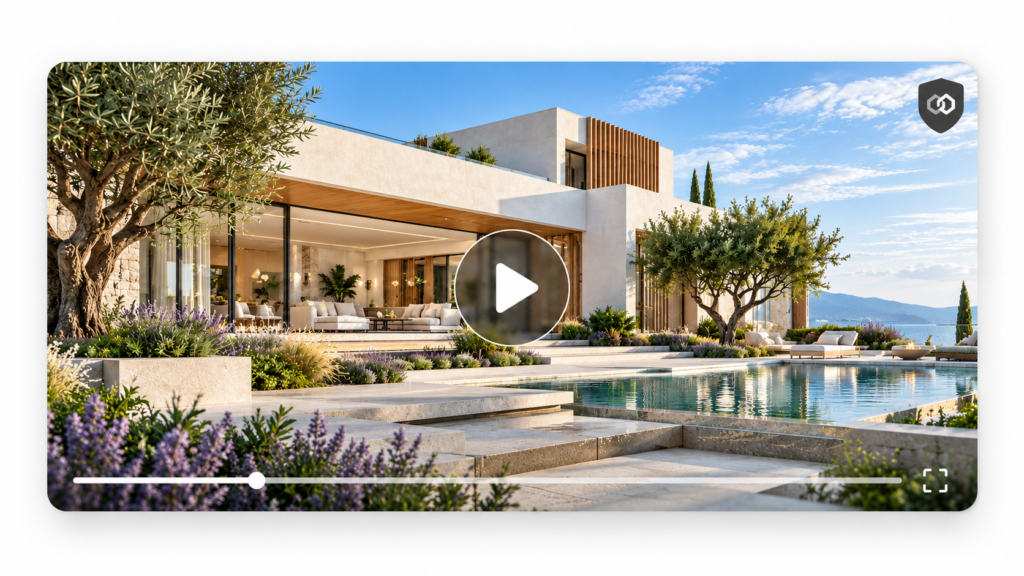
Composition and framing are carefully managed to highlight focal points such as infinity pools, expansive glazing, and landscaped courtyards. Camera angles are selected to showcase scale, depth, and the interplay between interior living spaces…
Our approach balances automated generation with rigorous quality control to ensure every visual asset meets professional standards. While algorithms accelerate massing studies and initial texture mapping, human artists refine geometry, correct perspective distortions, and…
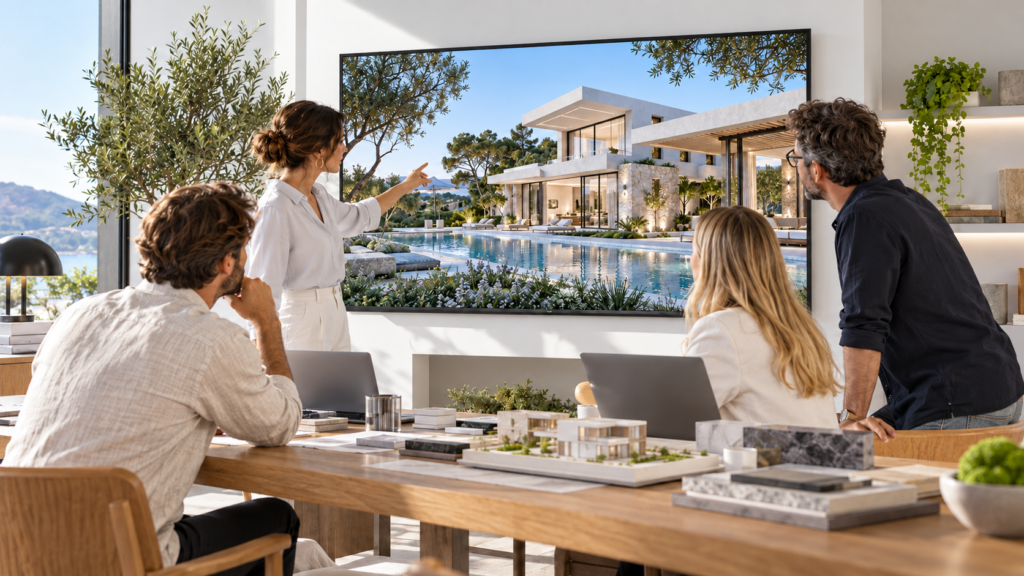
The competitive property market demands hyper-realistic presentation materials that capture investor interest immediately. Stakeholders require absolute clarity regarding materials, spatial flow, and environmental context before construction begins. Utilizing advanced digital workflows ensures developers present…
We begin by establishing clean geometric wireframes in digital modeling software to define precise spatial boundaries. Machine learning algorithms then assist in generating initial texture variations, facade materials, and ambient lighting scenarios. Artists review these automated outputs to eliminate artifacts,…
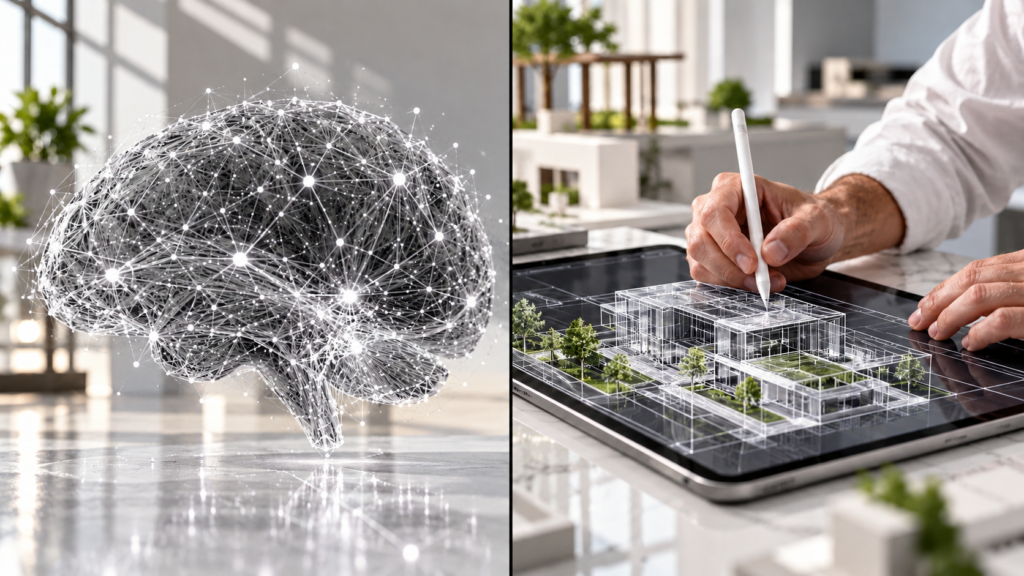
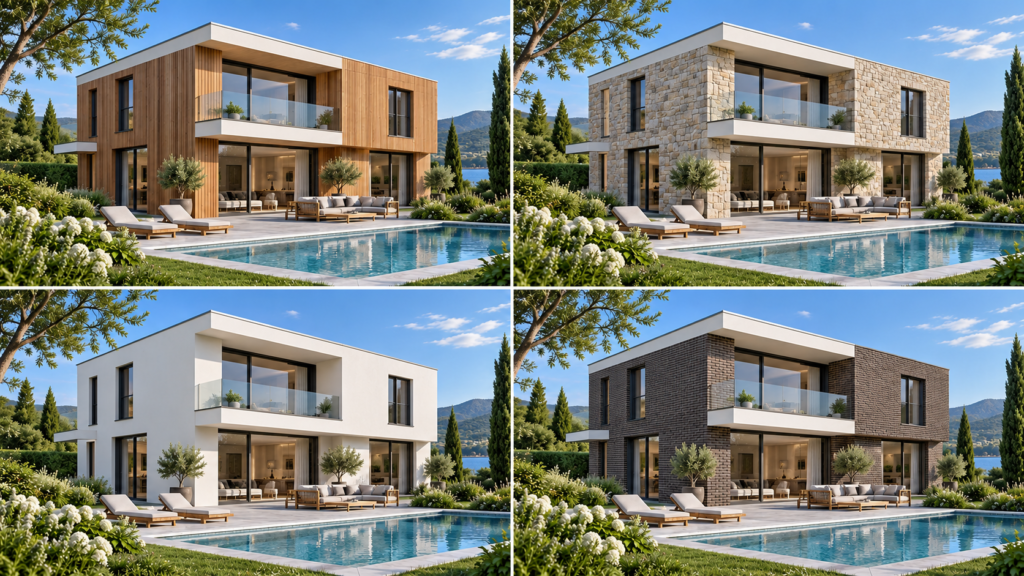
The integration of automated tools and human craftsmanship represents a significant evolution in digital production workflows. By leveraging advanced software alongside traditional artistic expertise, studios can achieve unprecedented efficiency without sacrificing quality.
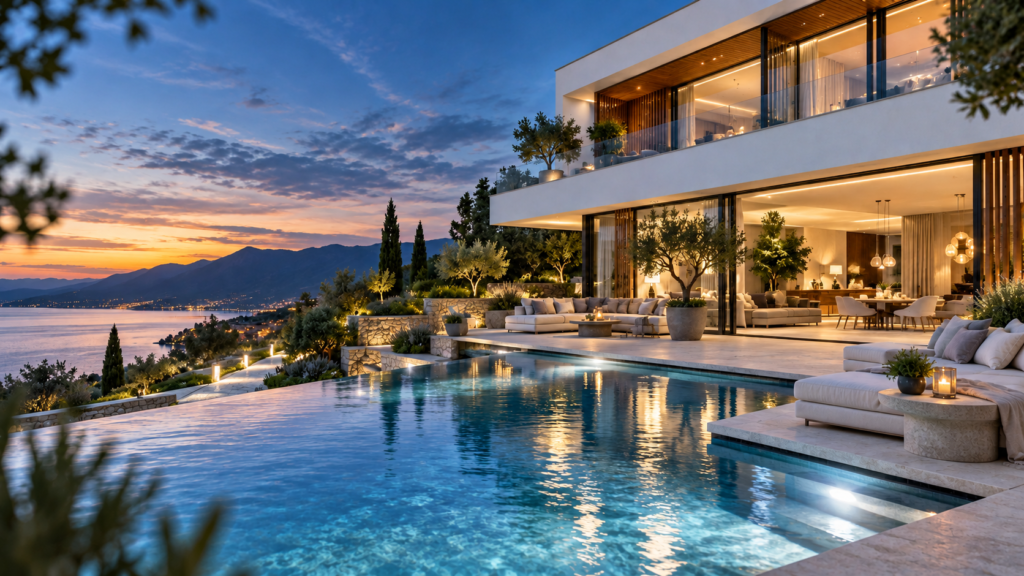
Projects benefit from faster iteration cycles, allowing design teams to explore diverse material choices and lighting setups early in the development process. This collaborative approach ensures that final deliverables meet rigorous industry standards.
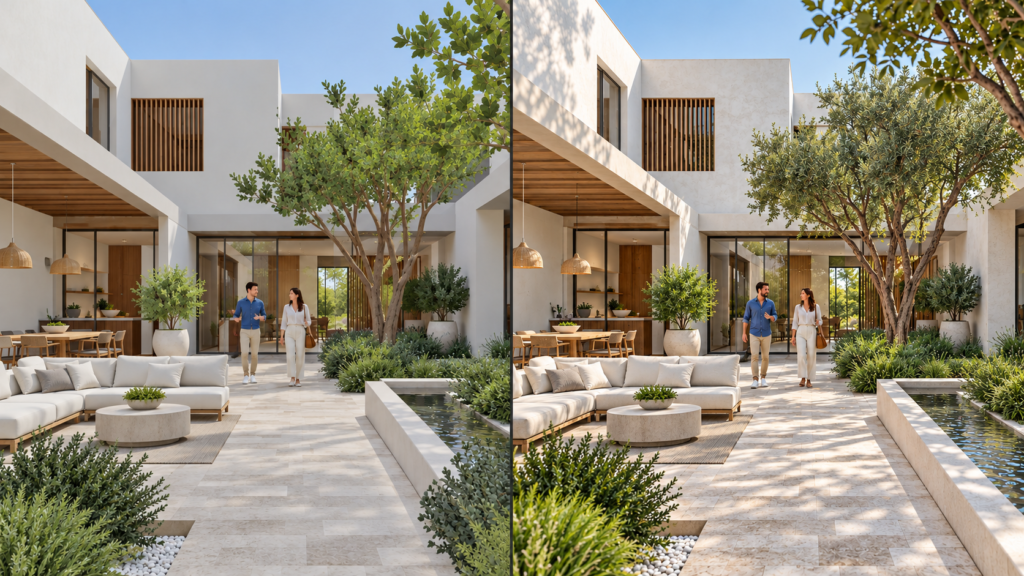
We invite architects and developers to explore our portfolio and discover how our balanced workflow enhances real estate presentations. Contact our team in New York, USA to discuss upcoming visualization requirements.
The competitive property market demands hyper-realistic presentation materials that capture investor interest immediately. Stakeholders require absolute clarity regarding materials, spatial flow, and environmental context before construction begins. Utilizing advanced digital workflows ensures developers present compelling imagery that accurately reflects the final built asset.
Our approach balances automated generation with rigorous quality control to ensure every visual asset meets professional standards. While algorithms accelerate massing studies and initial texture mapping, human artists refine geometry, correct perspective distortions, and ensure accurate lighting behavior. This hybrid methodology delivers exceptional architectural Rendering new york projects demand for high-stakes investor presentations.
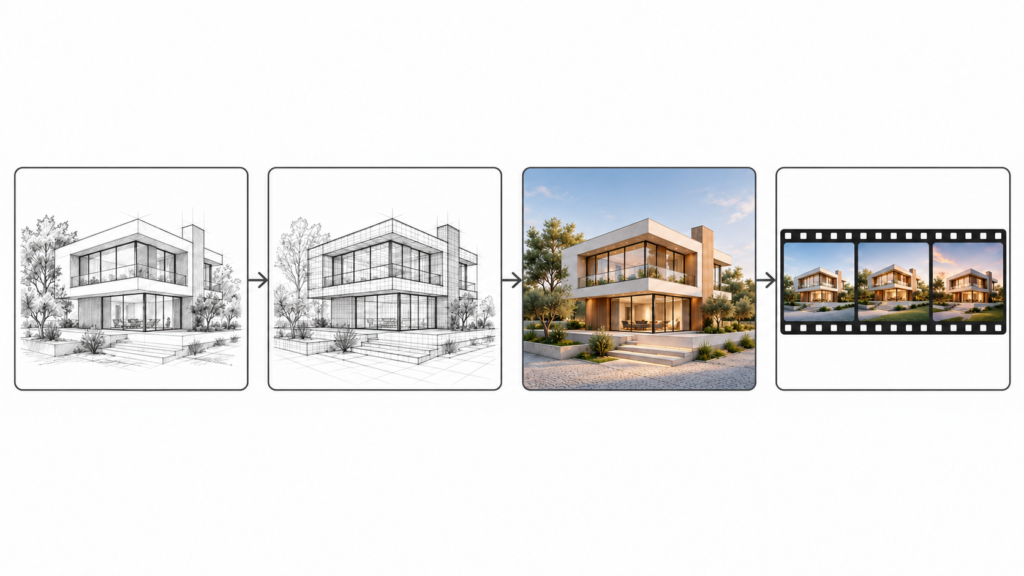
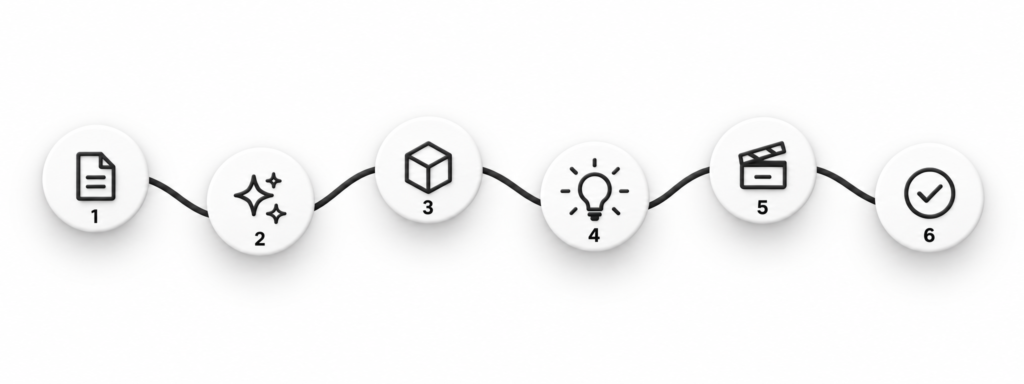
STEP 1
Establishing accurate base geometry and structural layouts in 3D modeling software.
STEP 2
Utilizing machine learning models to test multiple facade materials and lighting options rapidly.
STEP 3
Artists correct anomalies, adjust compositions, and ensure strict adherence to architectural plans.
STEP 4
Executing final rendering passes, color grading, and asset delivery for marketing use.
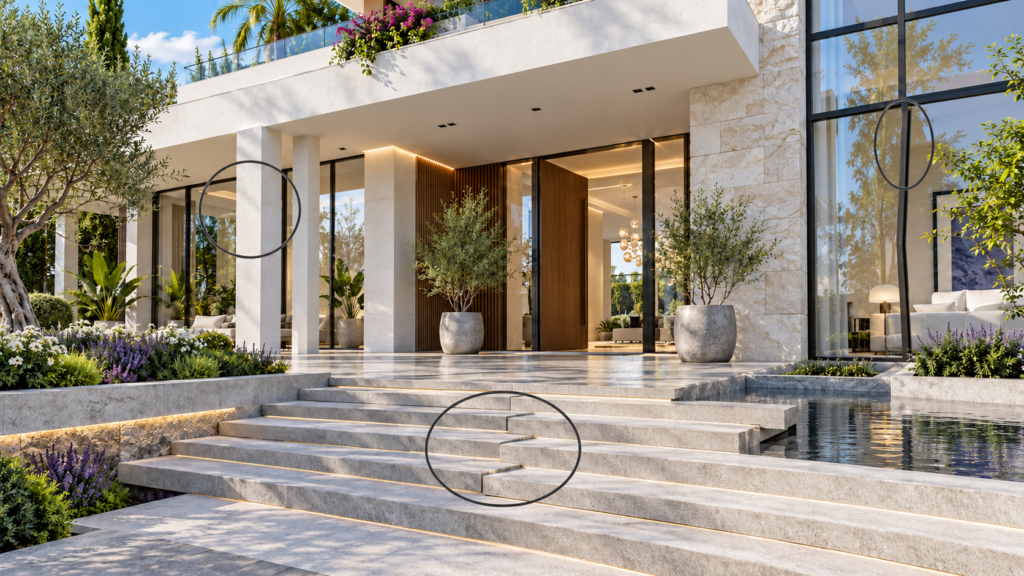
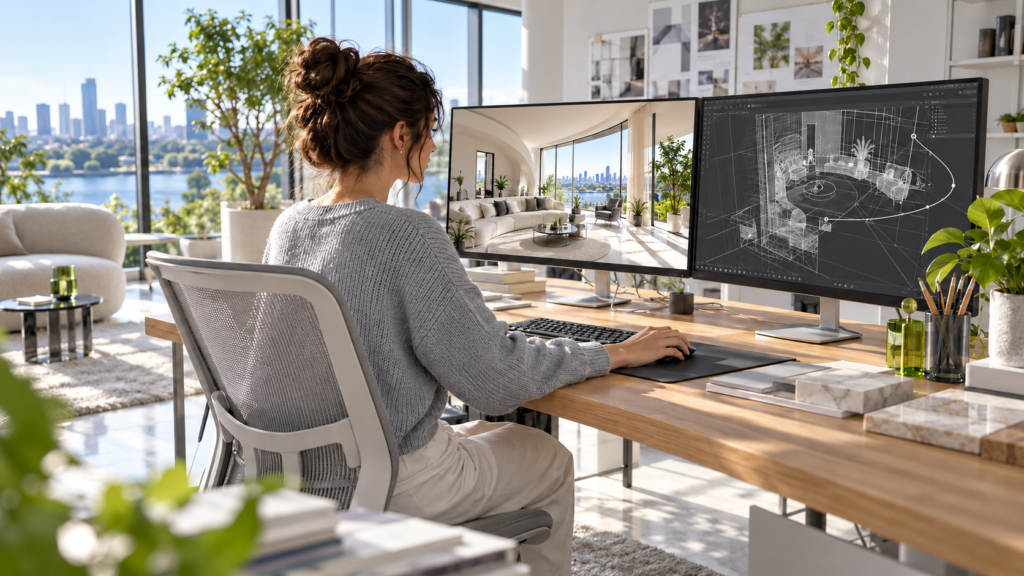
Machine learning tools significantly accelerate the initial concept exploration phase by generating rapid variations in textures, lighting, and finishes. This allows designers to evaluate multiple aesthetic directions quickly before committing to final production passes, saving valuable time during early design phases.
Ai rendering for architects reduces the hours spent on manual texture mapping and lighting setup by automating repetitive tasks, enabling teams to deliver preliminary visual concepts to clients much faster.
Strict structural accuracy, precise scale adherence, and complex material behaviors require professional 3D rendering software and human artistic oversight to prevent architectural errors and artifacts.
Human artists review every generated asset to correct geometric distortions, refine reflections, adjust color balances, and verify that the final imagery aligns perfectly with the architect's vision.
Ai architectural visualization refers to the integration of generative algorithms into the 3D rendering pipeline to speed up texture generation, lighting simulation, and contextual background creation while maintaining core geometric accuracy.
While automated tools assist in generating motion frames and interpolating camera paths, human supervision is still required to maintain temporal consistency, eliminate flickering, and ensure smooth transitions across video sequences.
We typically accept standard CAD files, PDF blueprints, 3D models in OBJ or FBX formats, and conceptual sketches to begin the visualization process.
Partner with Yantram Studio to bring your architectural designs to life with precision, clarity, and professional visualization expertise.
Explore more ai architectural rendering work from our portfolio, including Luxury Commercial Building Rendering & Hospitality Visualization – New York USA | Yantram Studio, Experience Innovative with 3D Architectural Rendering Company New York’s Apartment Building Featuring Striking Design and Striking 3D Architectural Rendering of a Waterfront Commercial Complex in New York.
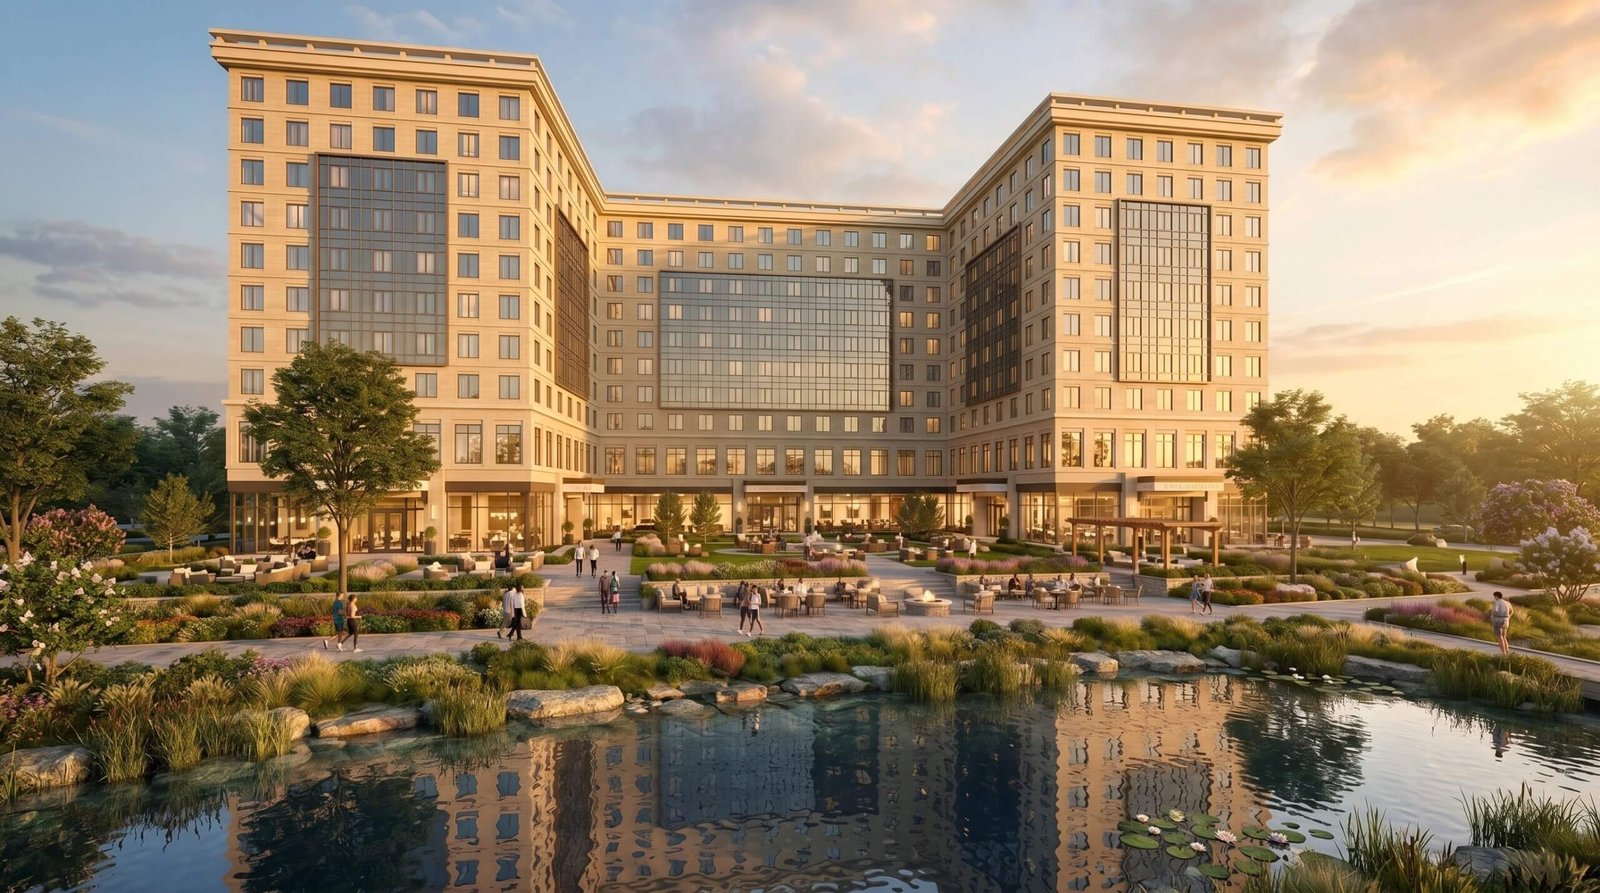 Luxury Commercial Building Rendering & Hospitality Visualization – New York USA | Yantram Studio
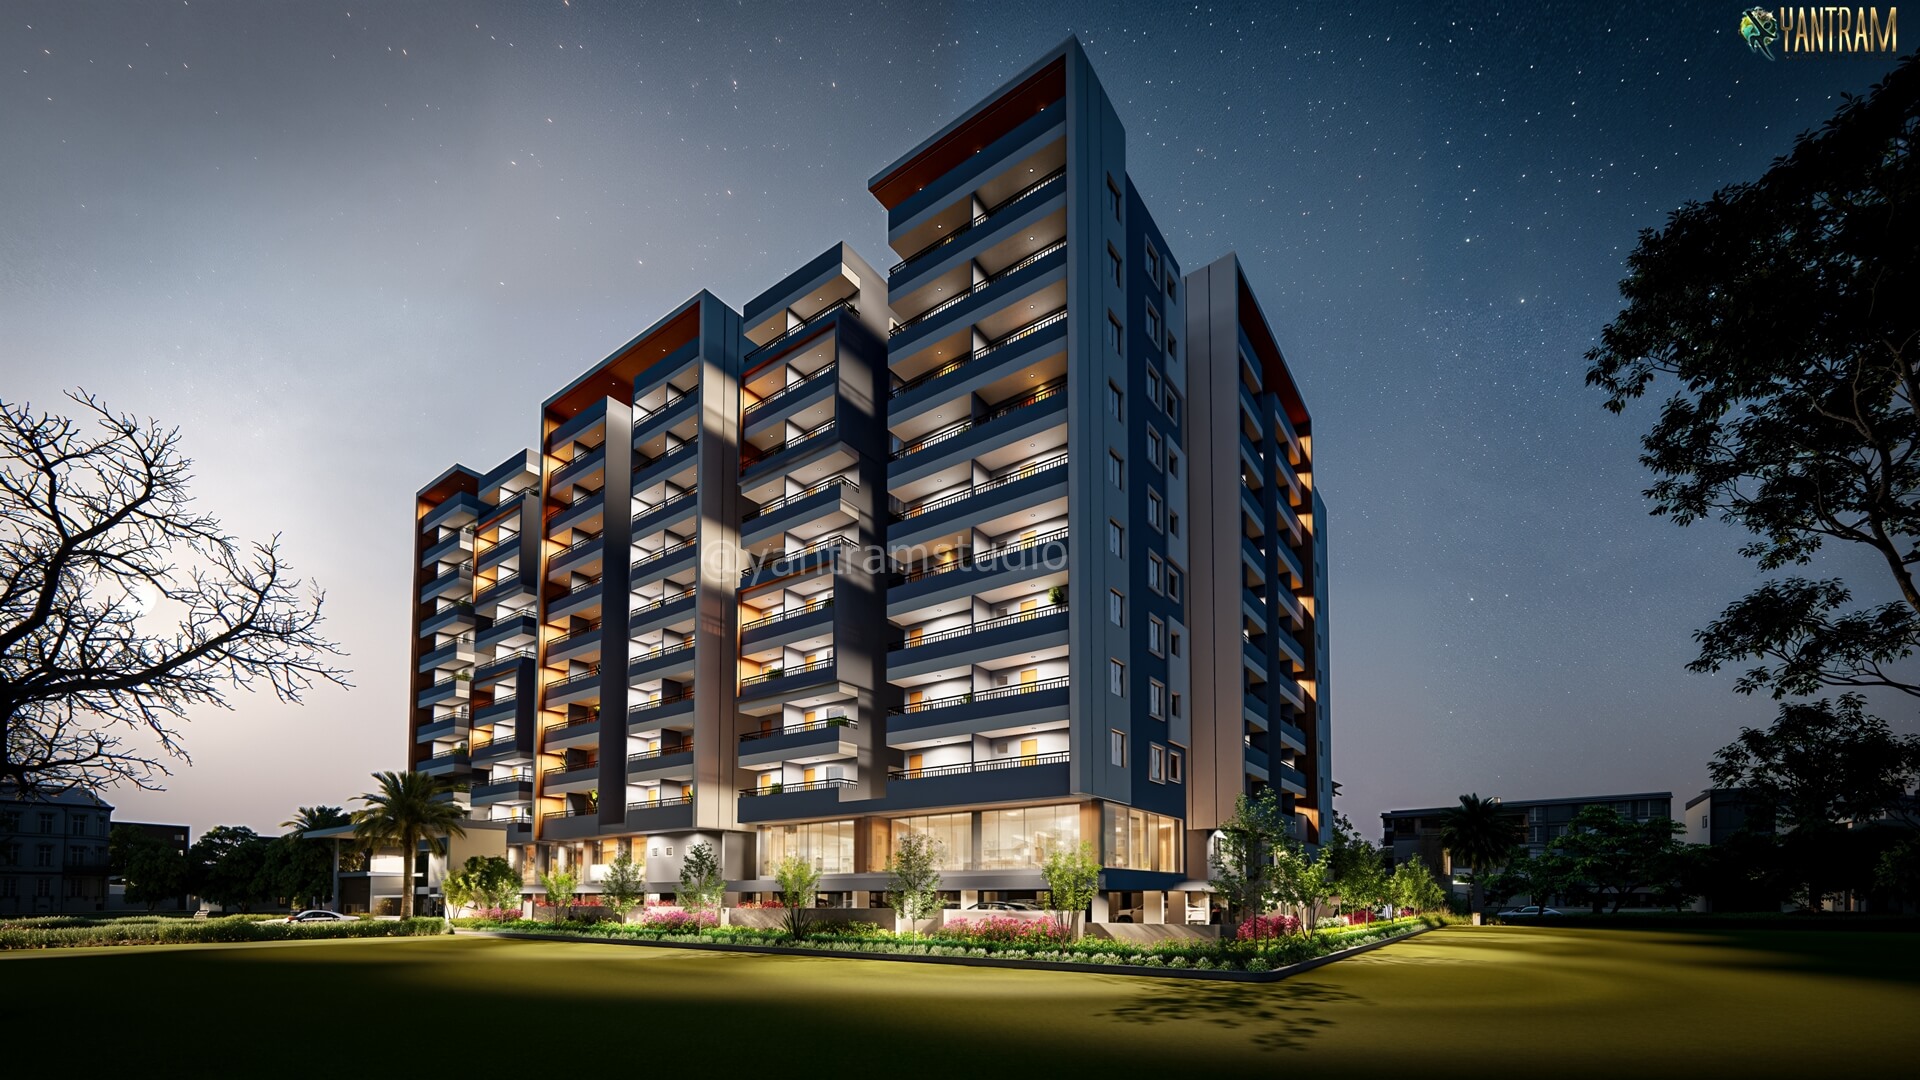 Experience Innovative with 3D Architectural Rendering Company New York’s Apartment Building Featuring Striking Design
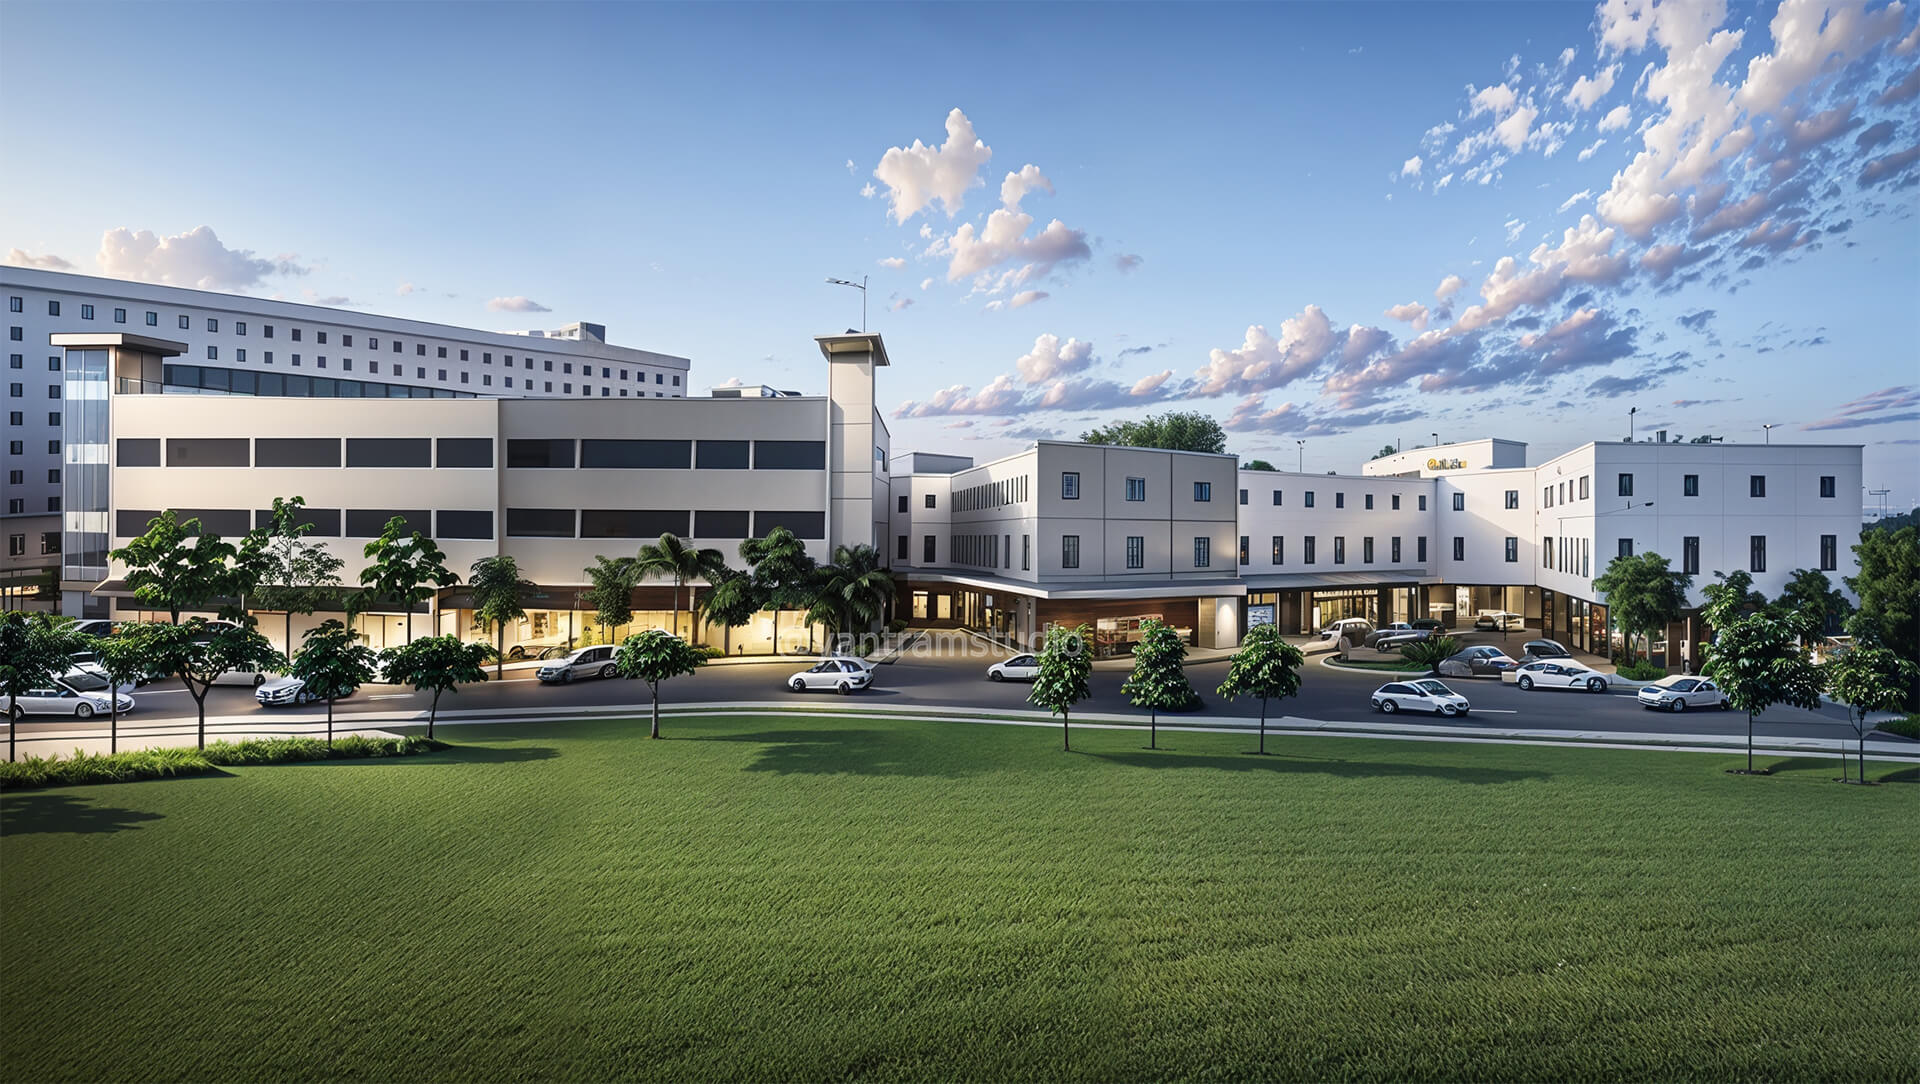 Striking 3D Architectural Rendering of a Waterfront Commercial Complex in New York
 Enchanting Wedding Venue Exterior Designs in New York by 3D Architectural Rendering Company Unveiled
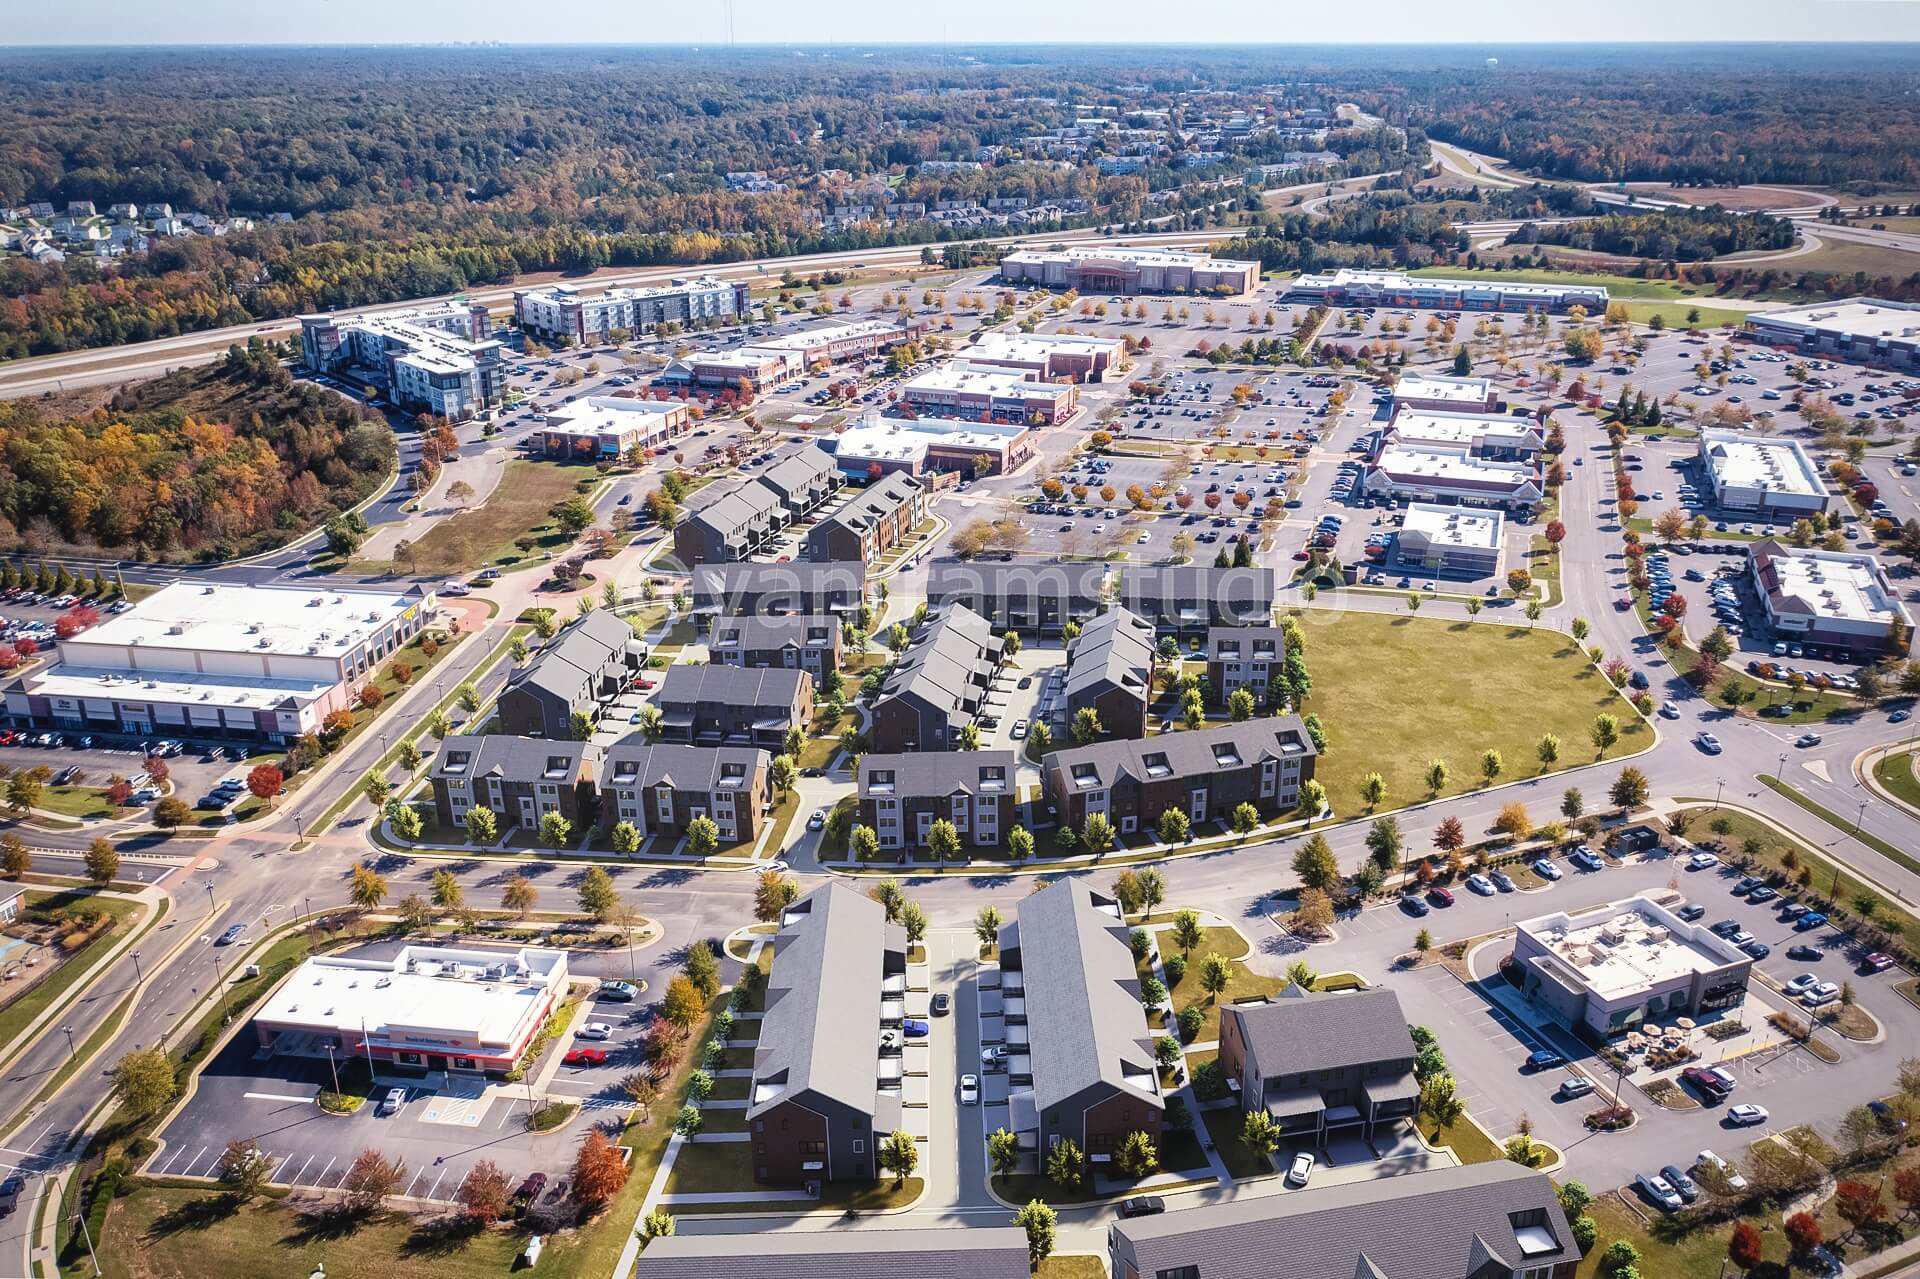 Unveiling the Future: 3D Architectural Rendering Company Transforms New York Township Landscape
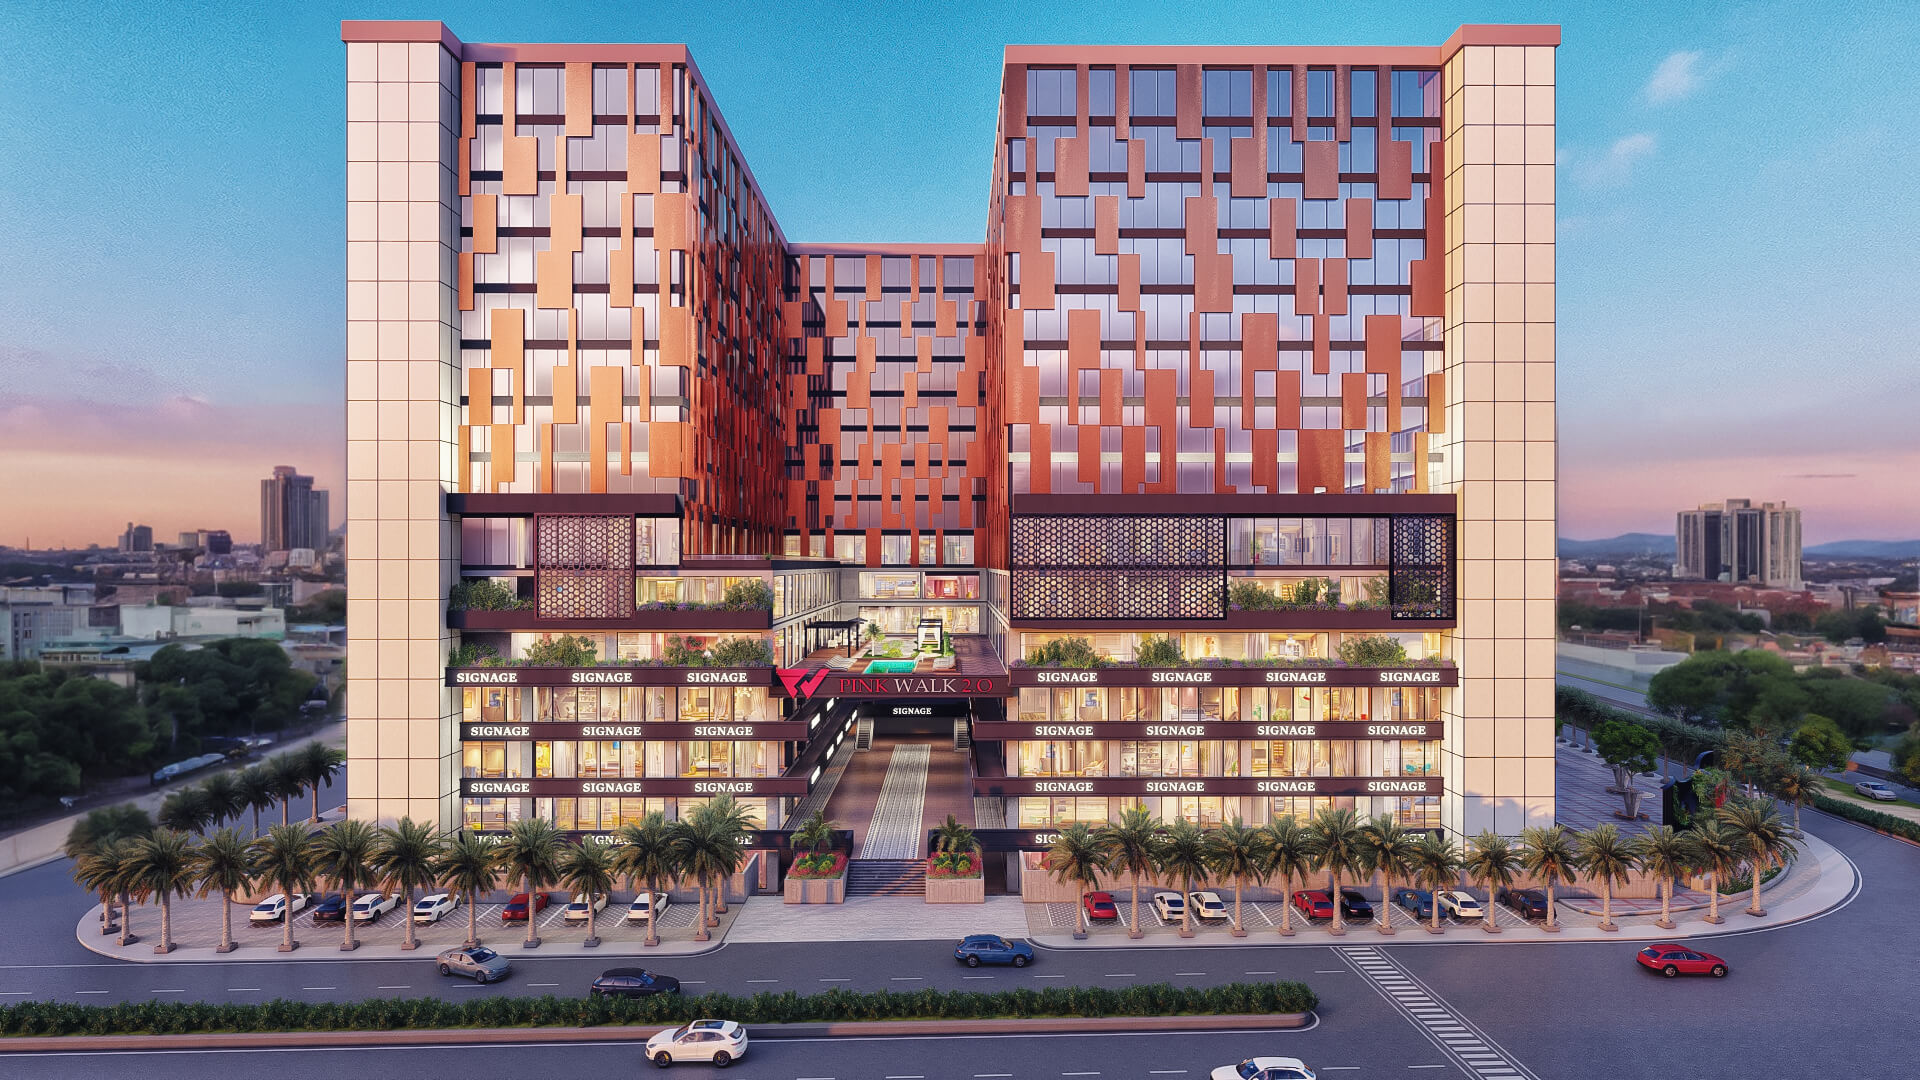 3D Architectural Visualization Studio New York | Stunning Design in Modern Urban Excellence Mixed-Use Complex
Yantram Studio (Yantram Architectural Design Studio, since 2004) provides Architectural Visualization in New York, USA for architects, developers and designers, including architectural visualization projects. You send CAD, Revit, SketchUp or sketches, the first draft arrives in Digital presentation package, and revisions continue until sign-off. Typical deliverables: High-resolution exterior stills, Facade material studies, Wireframe to render comparisons, Conceptual animation sequences.
| Service | Architectural Visualization |
|---|---|
| Location | New York, USA |
| Project type | Architectural visualization |
| First draft | Digital presentation package |
| Deliverables | High-resolution exterior stills, Facade material studies, Wireframe to render comparisons, Conceptual animation sequences, Lighting and atmosphere variants, Detailed landscape integration |
| Software | 3ds Max, V-Ray, Corona, AutoCAD, Photoshop |
| Studio | Yantram Architectural Design Studio, since 2004 |
| Offices | Dallas, Texas and Ahmedabad, India |
| Markets | USA, UK, Canada, Australia, Gulf |