3D exterior rendering
Towers, villas, masterplans


 Case study · Kuala Lumpur, Malaysia
3d architectural rendering in kuala lumpur — Yantram is a 3D architectural visualization studio producing photorealistic exterior CGI and aerial views for developers and architects in Kuala Lumpur, Malaysia. Every project ships a first draft in 48 hours, includes unlimited revisions, and transfers full commercial rights to you.
Malaysia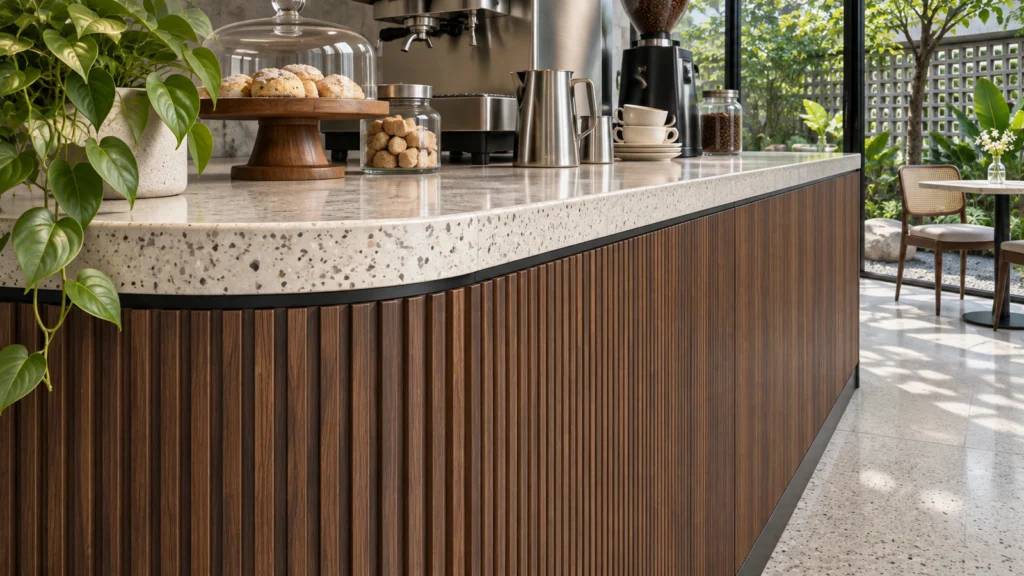
Property developers and architects in Kuala Lumpur require precise visualization tools to communicate design intent for high-rise commercial structures, urban landscapes, and hospitality venues. Complex multi-story office buildings and public parks demand rigorous attention to local tropical lighting conditions and contextual urban backdrops.
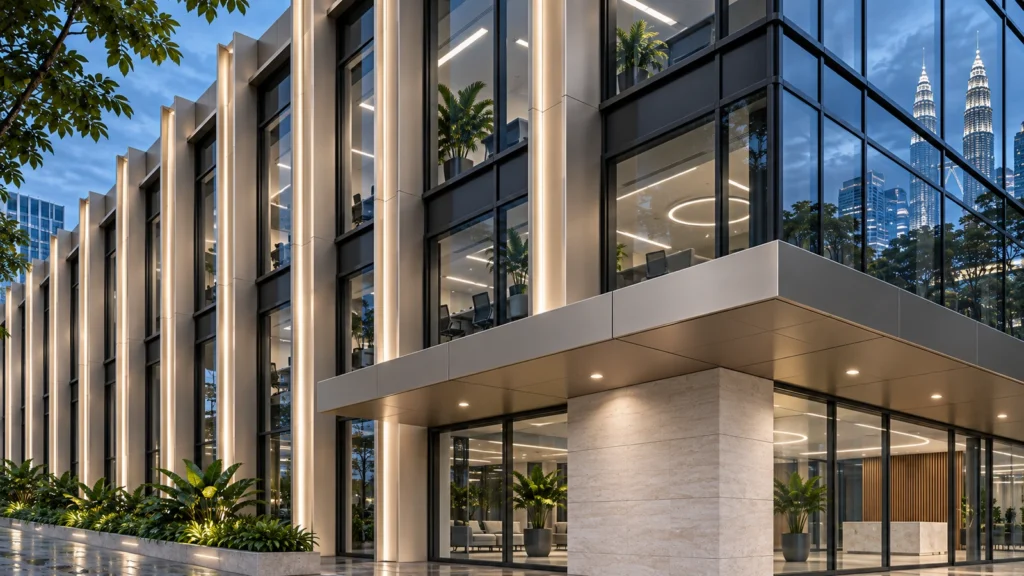
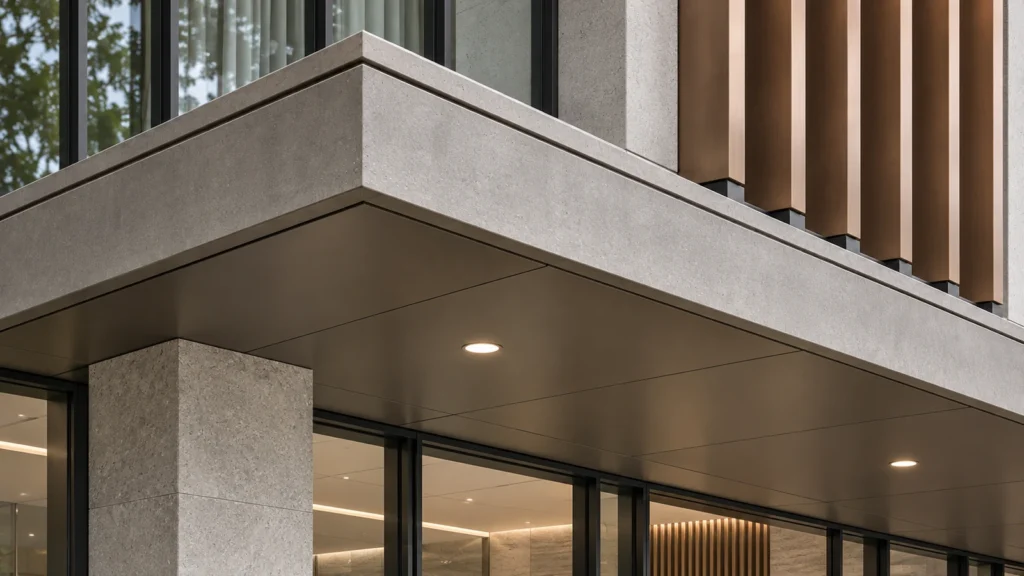
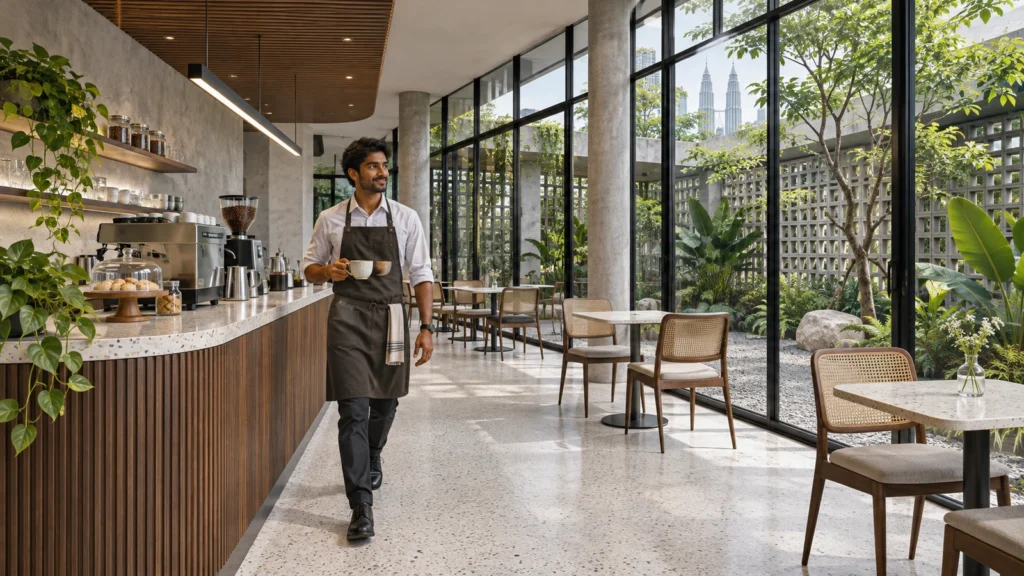
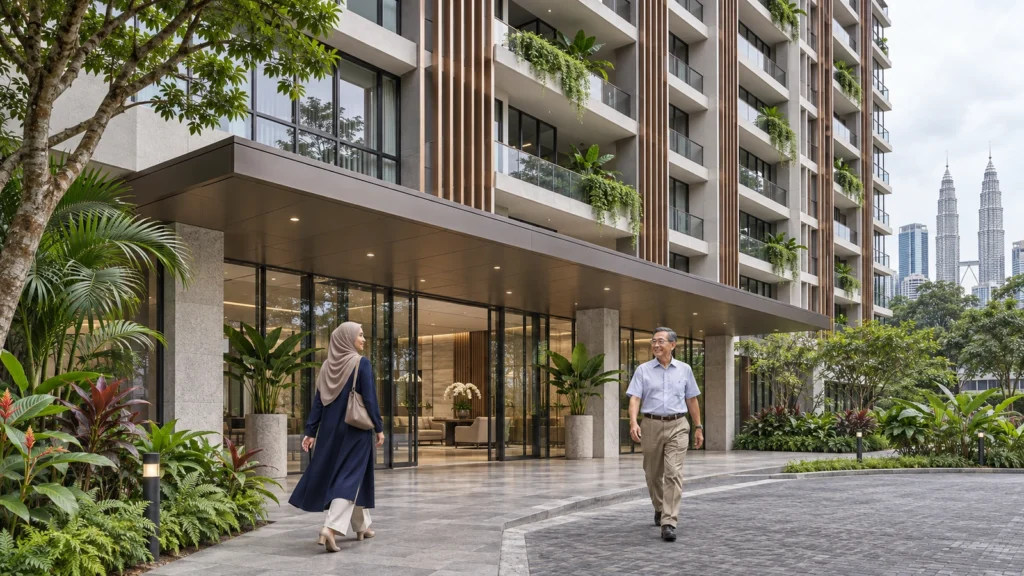
Our studio delivered a comprehensive portfolio of exterior and interior visualisations, ensuring accurate representation of facade fins, glass glazing, canopy details, and lush garden promenades tailored for stakeholders in Kuala Lumpur.
Every service
Towers, villas, masterplans
Penthouses, hotels, show units
4K films, street to roof
Sales galleries and portals
Brochure-ready plans
Drawings for listings
Pools, podiums, parks
SketchUp and Revit models
Drawings from sketches and PDFs
Furniture and fixtures
Unit selectors for launches
Partner with Yantram Studio to bring your architectural designs to life with precise and professional 3D renderings.
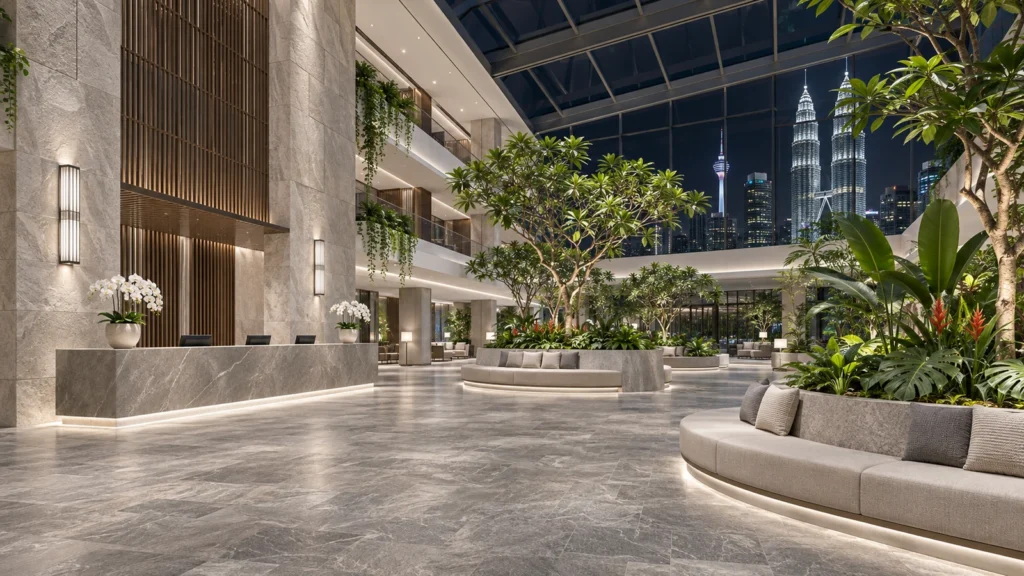
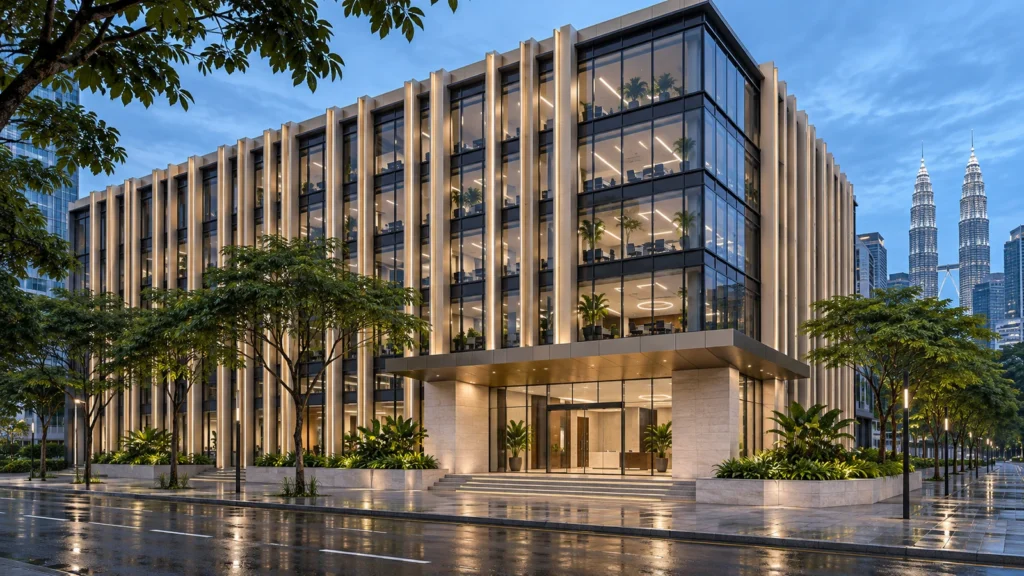
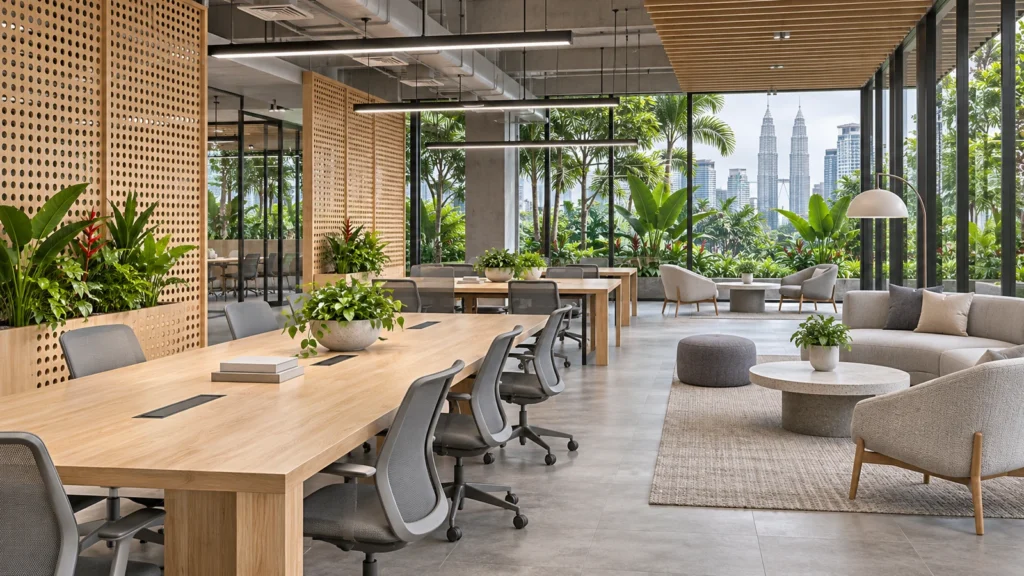
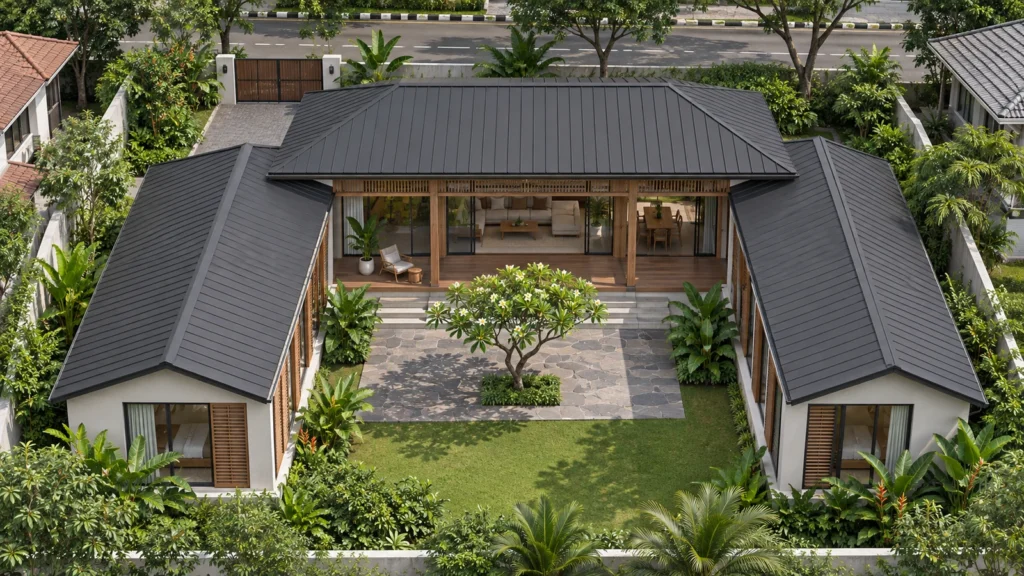
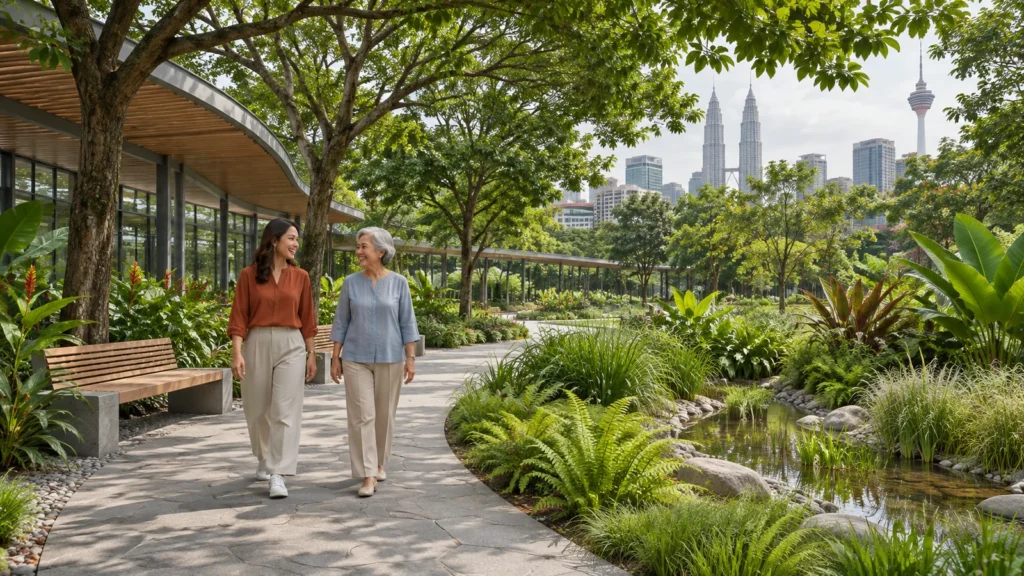
Import architectural drawings to establish accurate scale and geometry for all building components.
Assign physical shaders for glass, concrete, timber, and metal surfaces based on specifications.
Simulate natural daylight and evening artificial illumination to define mood and spatial volume.
Produce high-resolution renders with post-production adjustments for color balance and clarity.
The film
Furnished, dimensioned 3D floor plans built from your CAD set — the layout a buyer actually understands before they walk in. Made for listing portals and off-plan sales packs.
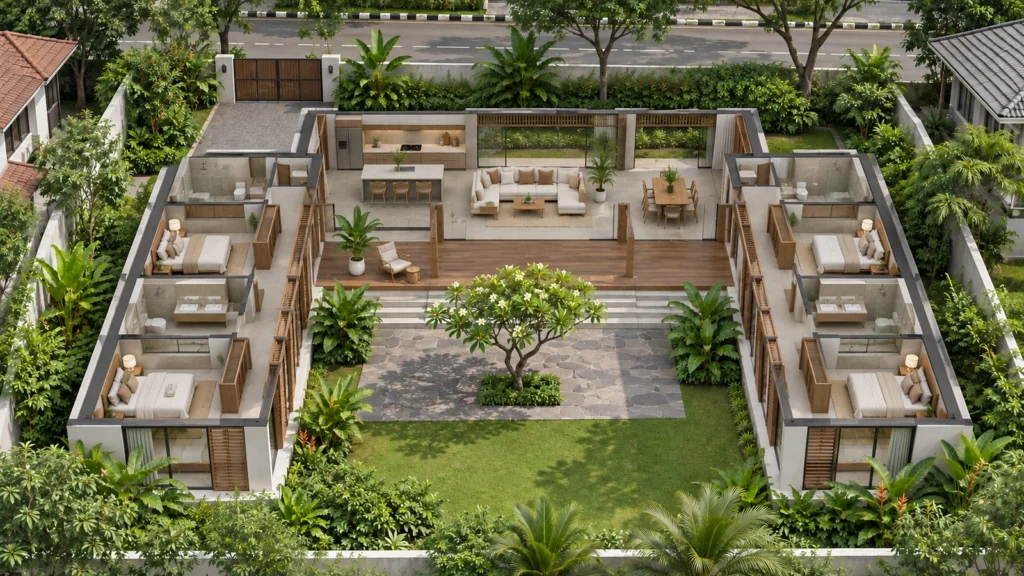
The competitive real estate market in Kuala Lumpur requires immediate visual clarity for off-plan marketing and municipal approvals. Detailed digital presentations allow developers to convey complex material palettes and facade geometries to international investors and local authorities efficiently.
09 / FAQ
+
A typical deliverable package includes high-resolution exterior facades, interior amenity spaces, and contextual landscape perspectives tailored for real estate marketing.
+
Standard project turnaround times range from several days to a few weeks depending on the scale and complexity of the architectural model.
+
We accept CAD drawings, BIM models, SketchUp files, and PDF floor plans along with material finish schedules.
+
Yes, our landscape visualizations feature regional plants, trees, and hardscape elements appropriate for the local climate.
+
We specialize in both daylight studies and blue-hour night renderings that showcase interior lighting and facade details.
+
Our studio collaborates with developers, builders, and designers located globally on projects based in Malaysia and beyond.
+
Send your design drawings and project brief via our contact form to receive a detailed quotation and timeline.
Explore more 3d architectural rendering in kuala lumpur work from our portfolio, including Breathtaking Bird’s-Eye View Island Hotel, Resort View: 3D Exterior Visualization services in Jakarta, Indonesia, Premium 3D Architectural Rendering & Visualization Services for Real Estate Development in Tokyo, Japan and Beyond Boundaries: Unveiling the Future of Living in Phuket 2024 with 3D Interior Visualization and Modular Home Innovation.
 Breathtaking Bird’s-Eye View Island Hotel, Resort View: 3D Exterior Visualization services in Jakarta, Indonesia
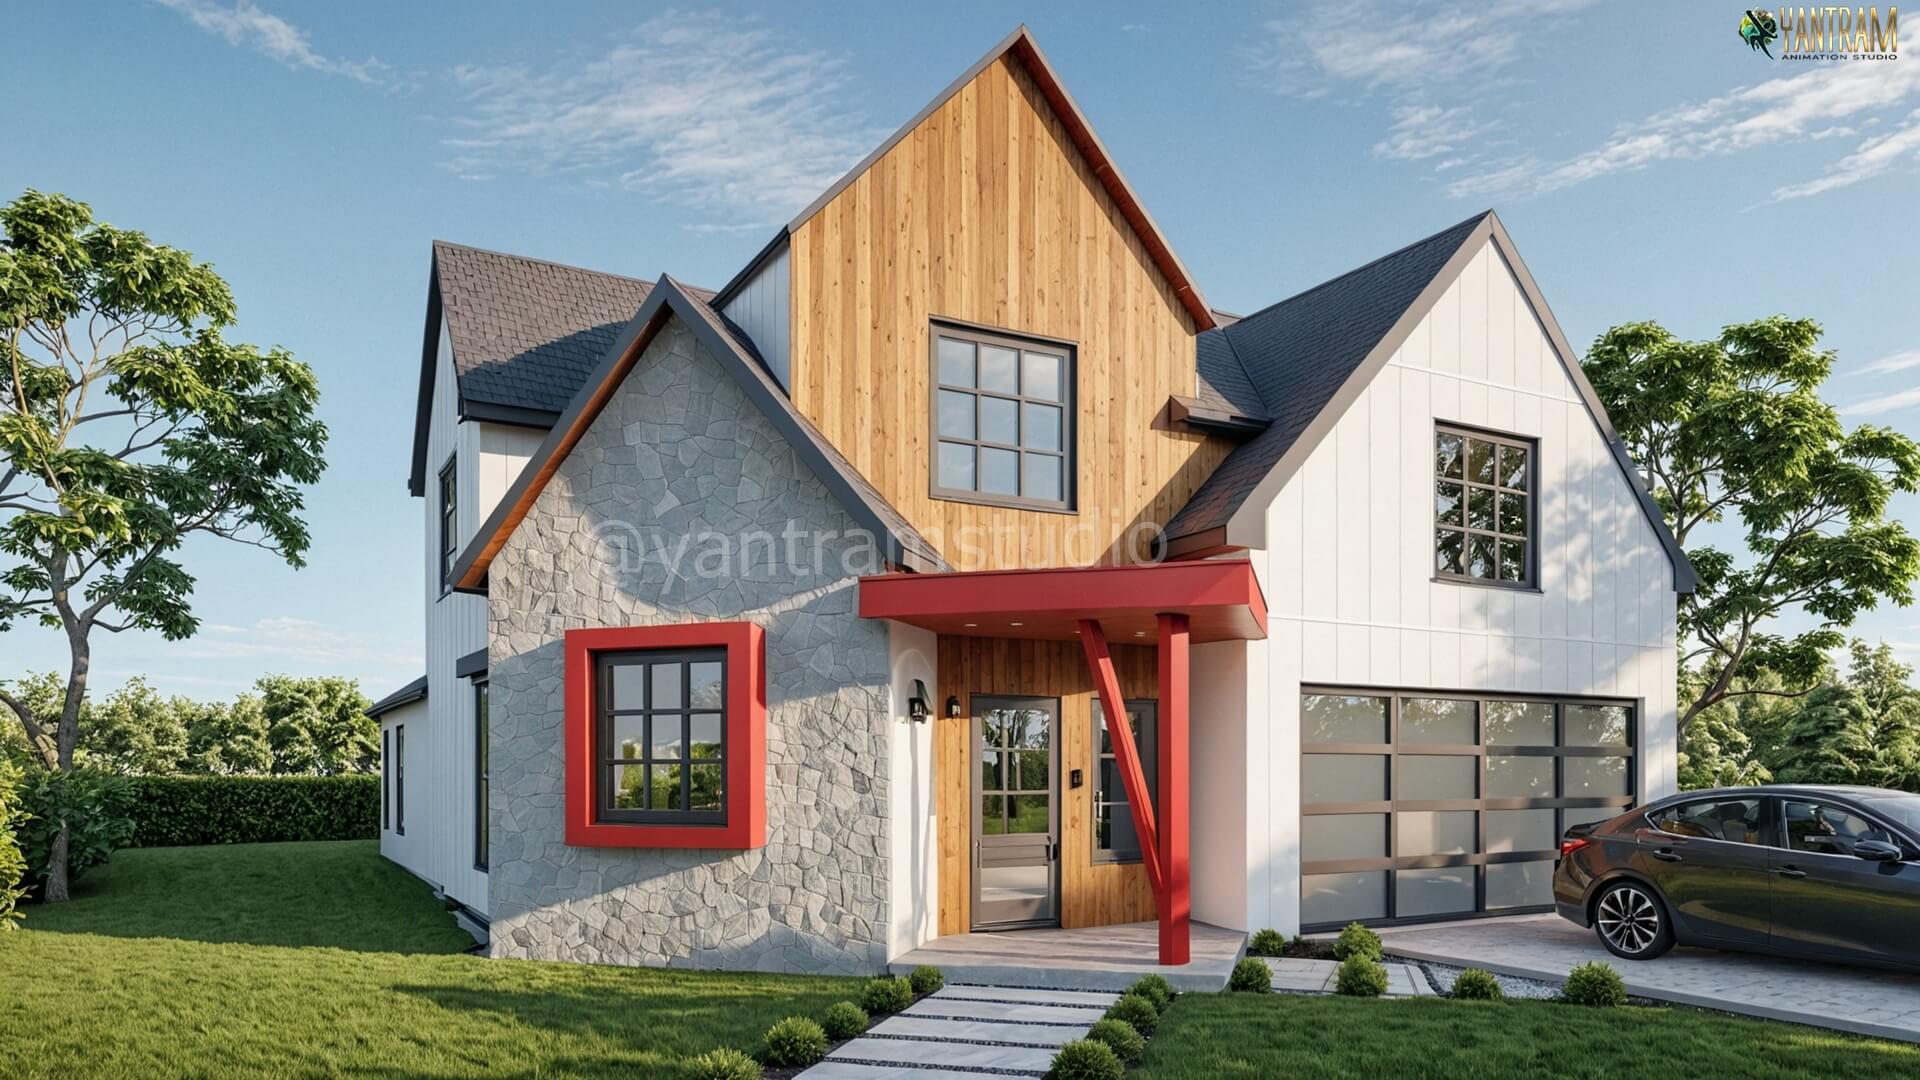 Premium 3D Architectural Rendering & Visualization Services for Real Estate Development in Tokyo, Japan
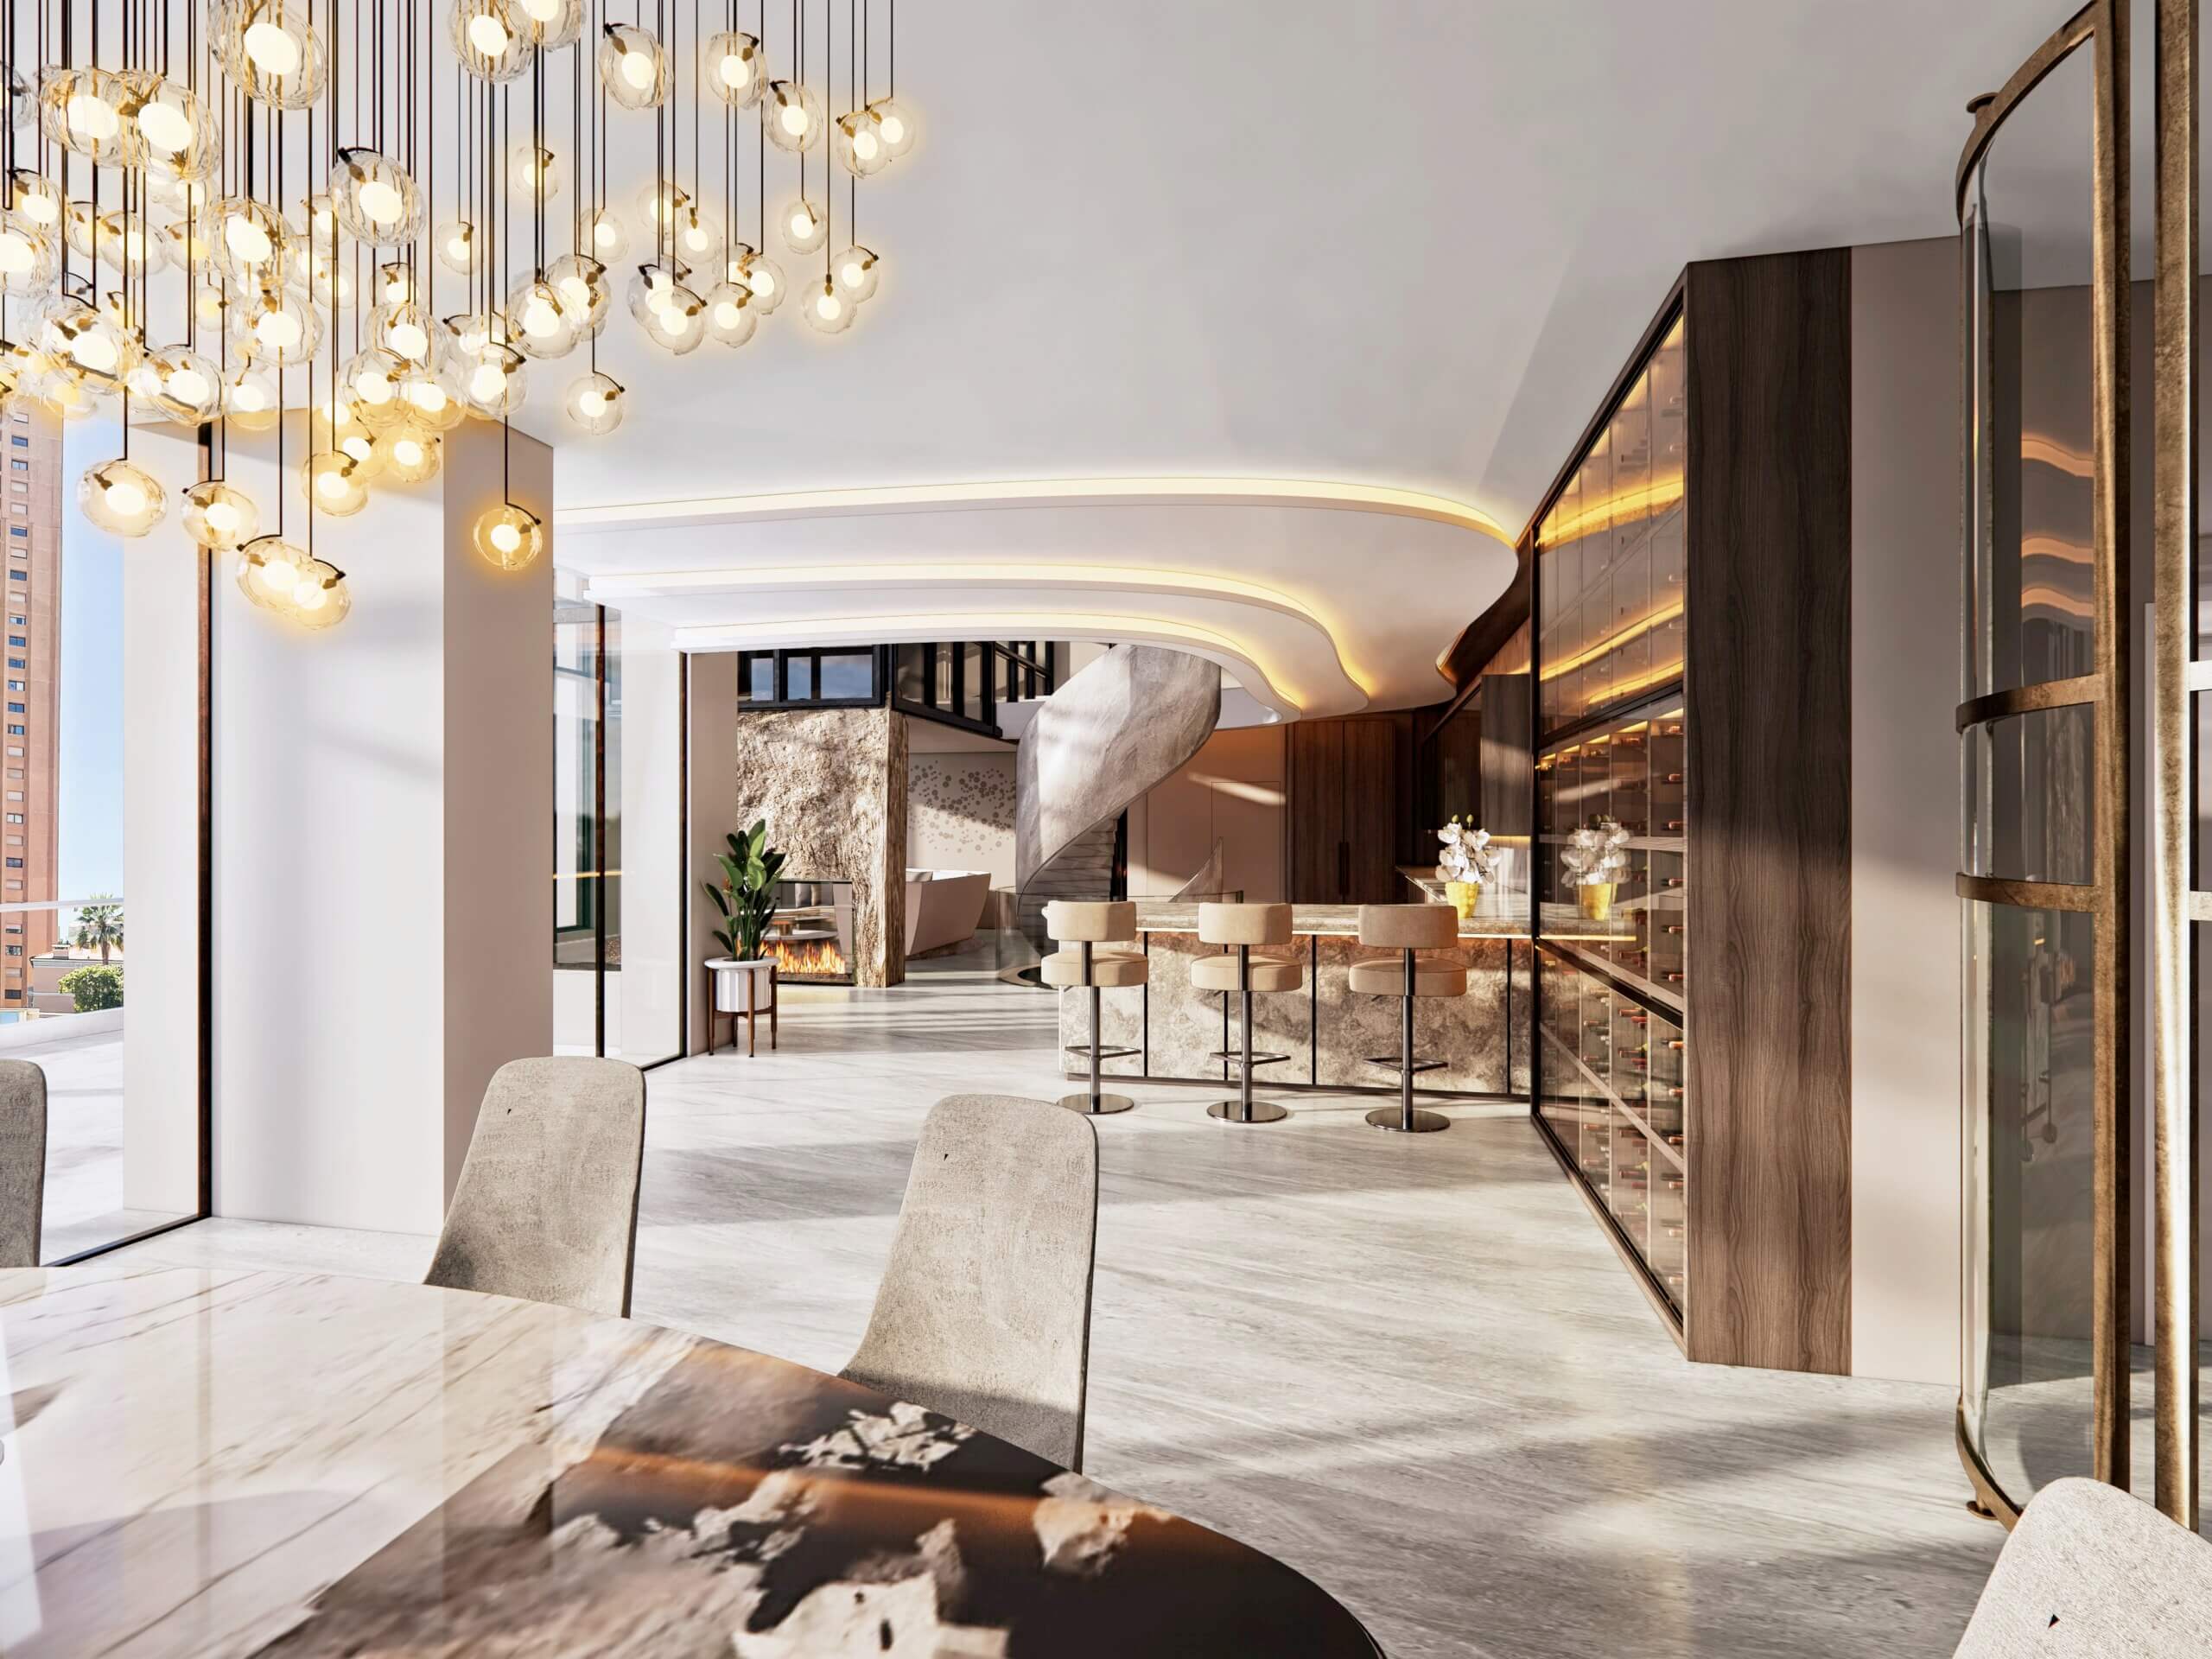 Beyond Boundaries: Unveiling the Future of Living in Phuket 2024 with 3D Interior Visualization and Modular Home Innovation
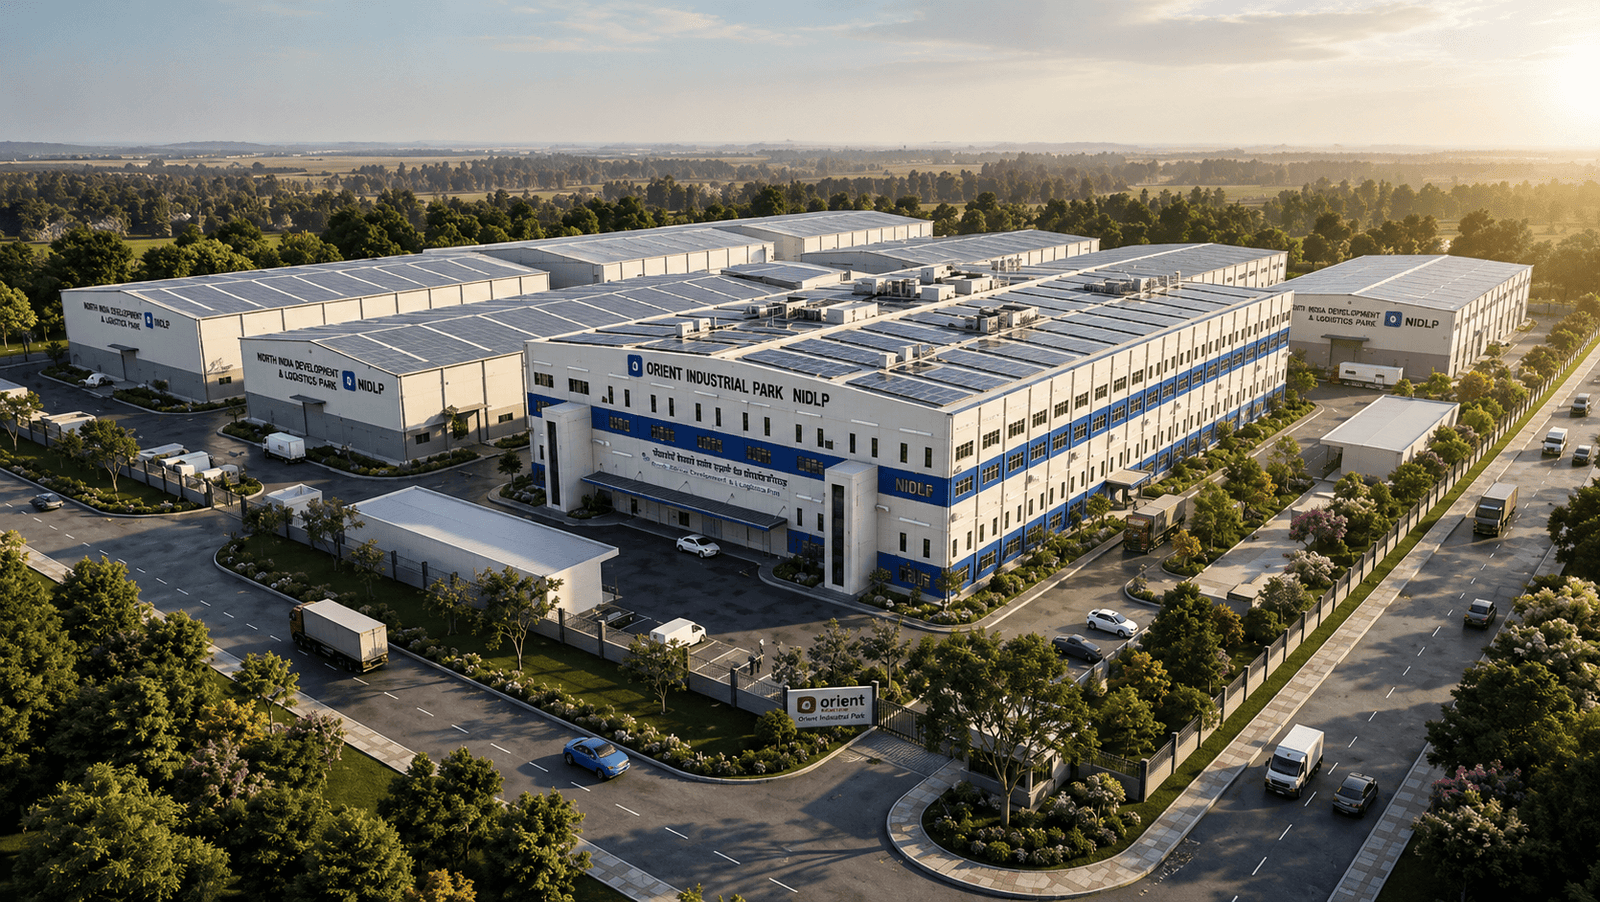 3D Exterior & Interior Factory Design Animation Walkthrough for Mass Production Facility in Bangkok, Thailand | Yantram Studio
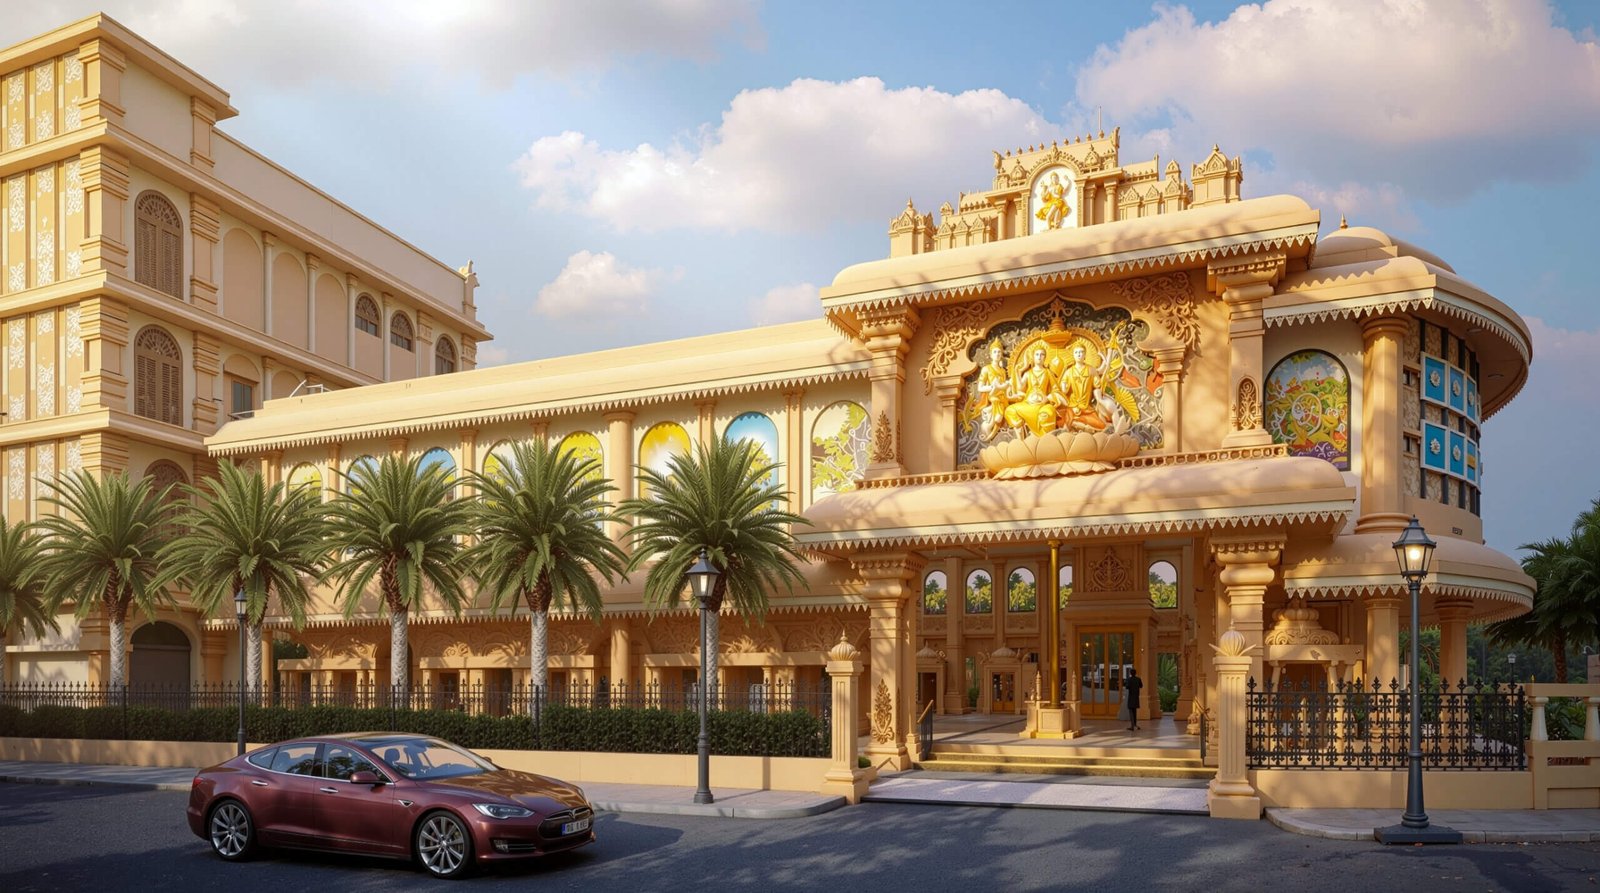 Expert 3D Architectural Visualization for Temple Design in Yishun, Singapore – Capturing Interior & Exterior Elegance with Precision
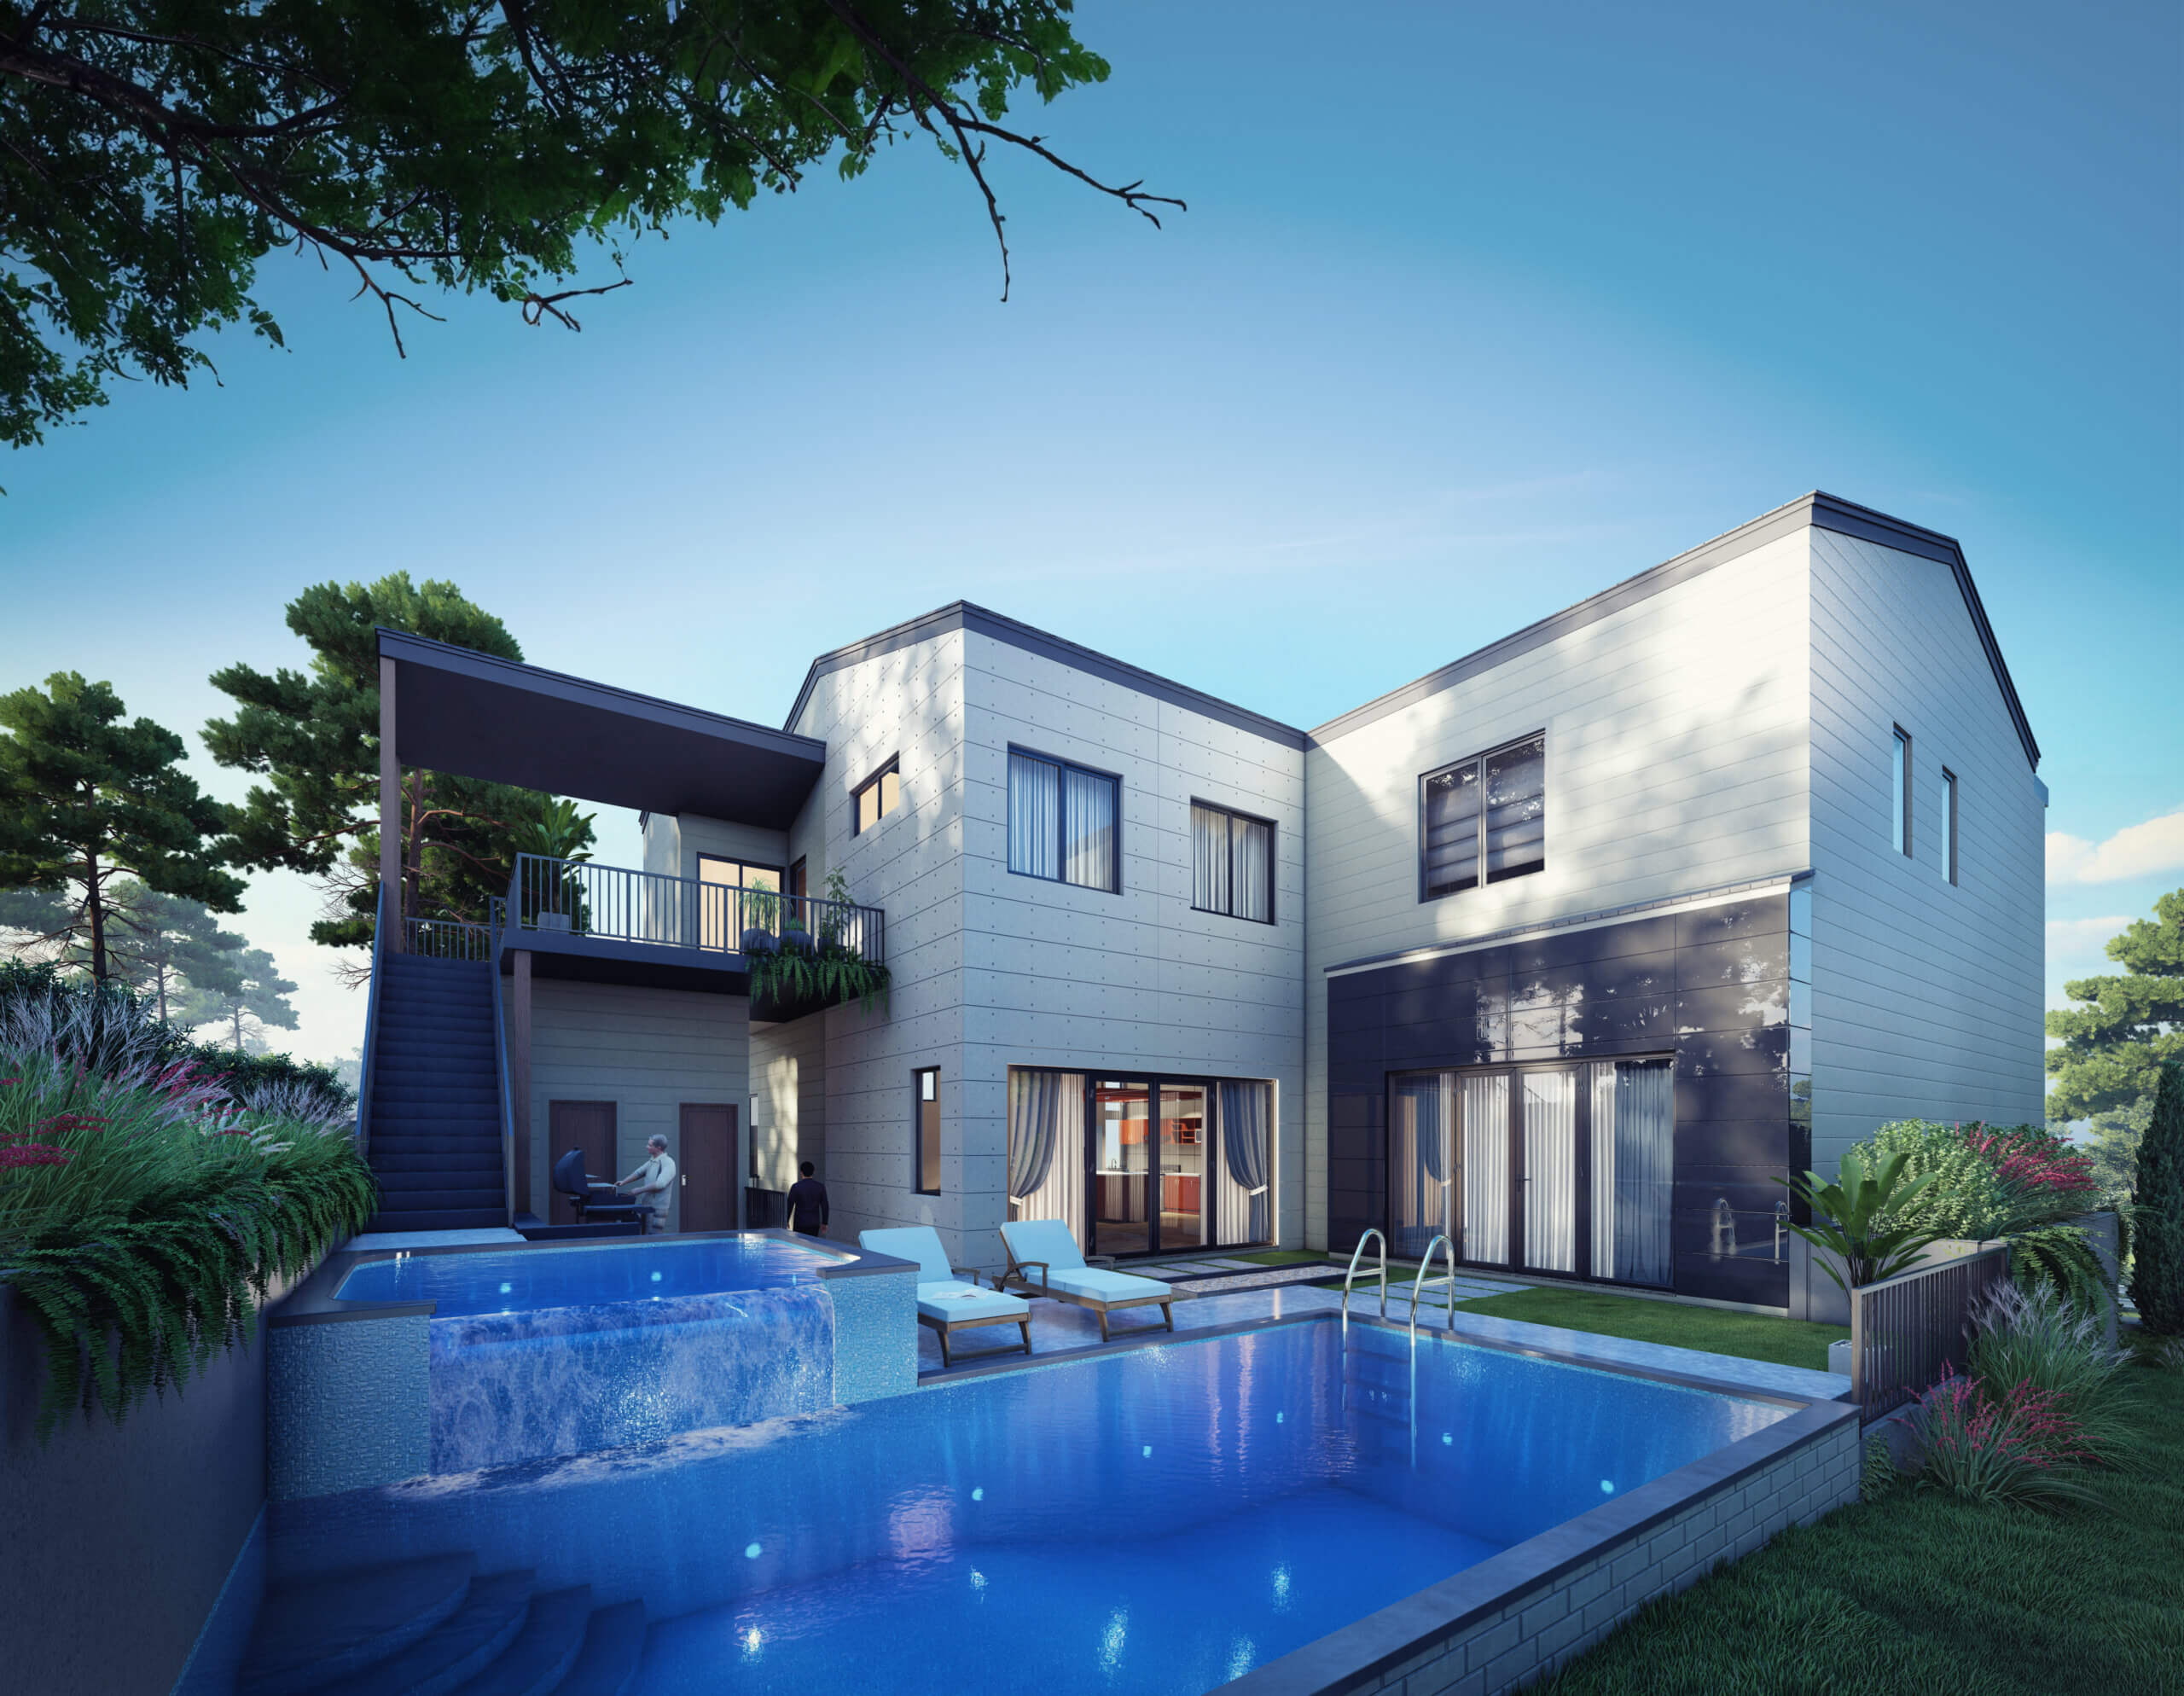 Serenity Oasis: Elevating Modern Living through Exceptional Designs and Tranquil Pool View – 2023 Architectural design studio in Tampines, Singapore
Start a project
Partner with Yantram Studio to bring your architectural designs to life with precise and professional 3D renderings.
Yantram Studio provides dedicated visualization services for architects, real estate developers, and urban planners operating in Malaysia and international markets. Our technical expertise ensures that every building facade, interior lounge, and landscape feature is represented with complete fidelity.
By combining rigorous 3D modeling with accurate lighting simulation, we produce marketing materials that clearly communicate design intent to investors and municipal stakeholders. Each project reflects our commitment to clarity, proportion, and material authenticity.
Contact our team to discuss how our architectural rendering capabilities can support your upcoming commercial, residential, or public infrastructure developments in Kuala Lumpur.
Search context
These project-specific topics are part of the page content, not hidden metadata. Each phrase is used once in a useful heading and supporting explanation.
Our project content covers architectural visualization as part of the 3D Architectural Rendering presentation in Kuala Lumpur, Malaysia, using the selected project visuals and production details to explain the work clearly.
The page also addresses exterior rendering in relation to this 3D Architectural Rendering project in Kuala Lumpur, Malaysia, helping visitors understand the visual scope before contacting the studio.
Project information around 3d modeling is included within the wider 3D Architectural Rendering case study in Kuala Lumpur, Malaysia, alongside the relevant images, process and delivery details.
The visual story connects real estate marketing with the project context, showing how this 3D Architectural Rendering service in Kuala Lumpur, Malaysia is presented for clients, architects and property teams.
Architectural visualization services and project information by country.
Yantram Studio (Yantram Architectural Design Studio, since 2004) provides 3D Architectural Rendering in Kuala Lumpur, Malaysia for architects, developers and designers, including architectural visualization projects. You send CAD, Revit, SketchUp or sketches, the first draft arrives in 48 hours, and revisions continue until sign-off. Typical deliverables: Exterior tower facades, Office fin glazing details, Hotel atrium night scenes, Co-working lounge visuals.
| Service | 3D Architectural Rendering |
|---|---|
| Location | Kuala Lumpur, Malaysia |
| Project type | Architectural visualization |
| First draft | 48 hours |
| Deliverables | Exterior tower facades, Office fin glazing details, Hotel atrium night scenes, Co-working lounge visuals, Courtyard villa aerials, Rain garden promenades |
| Software | 3ds Max, V-Ray, Corona, AutoCAD, Photoshop |
| Studio | Yantram Architectural Design Studio, since 2004 |
| Offices | Dallas, Texas and Ahmedabad, India |
| Markets | USA, UK, Canada, Australia, Gulf |
We construct precise digital models using architectural CAD drawings, paying strict attention to physical materials such as timber slats, terrazzo counters, structured metal framing, and reflective glass panes. Lighting configurations simulate local daylight schedules and dusk atmospheres to establish realistic spatial depth.
Camera framing emphasizes human scale, structural connections, and landscape integration. Interior scenes balance artificial illumination with natural daylight, while exterior aerials capture the relationship between individual properties and the broader city skyline.


