3D exterior rendering
Towers, villas, masterplans


 Case study · Perth, Australia
Architectural 3d visualization in perth — Yantram is a 3D architectural visualization studio producing photorealistic exterior CGI and aerial views for developers and architects in Perth, Australia. Every project ships a first draft in 48 hours, includes unlimited revisions, and transfers full commercial rights to you.
Australia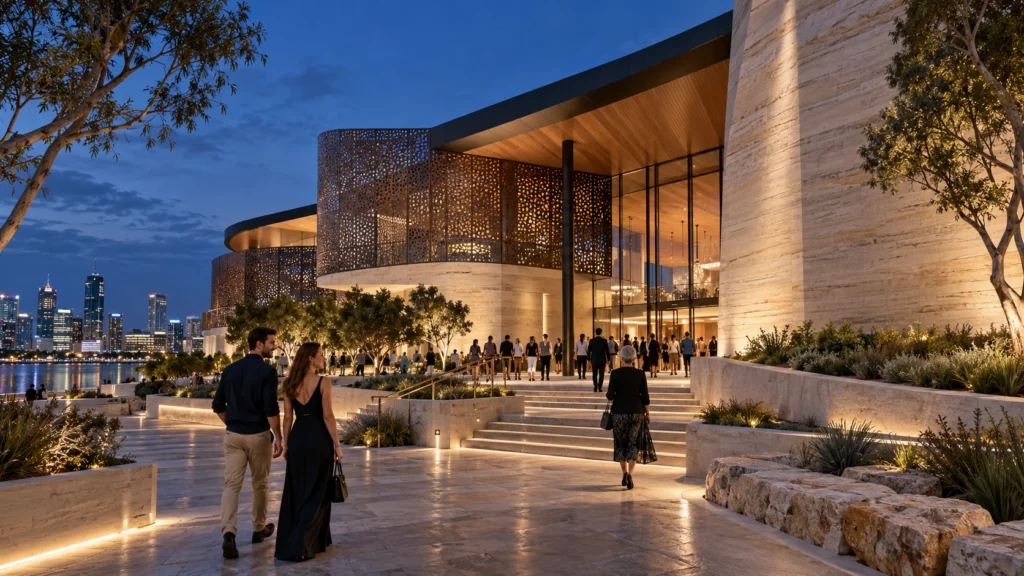
Architects and property developers in Perth frequently require accurate visual representations of upcoming commercial, residential, and public projects before construction commences. These visual assets must communicate design intent accurately to municipal planning boards, investors, and future occupants while respecting local building regulations and regional aesthetic expectations.
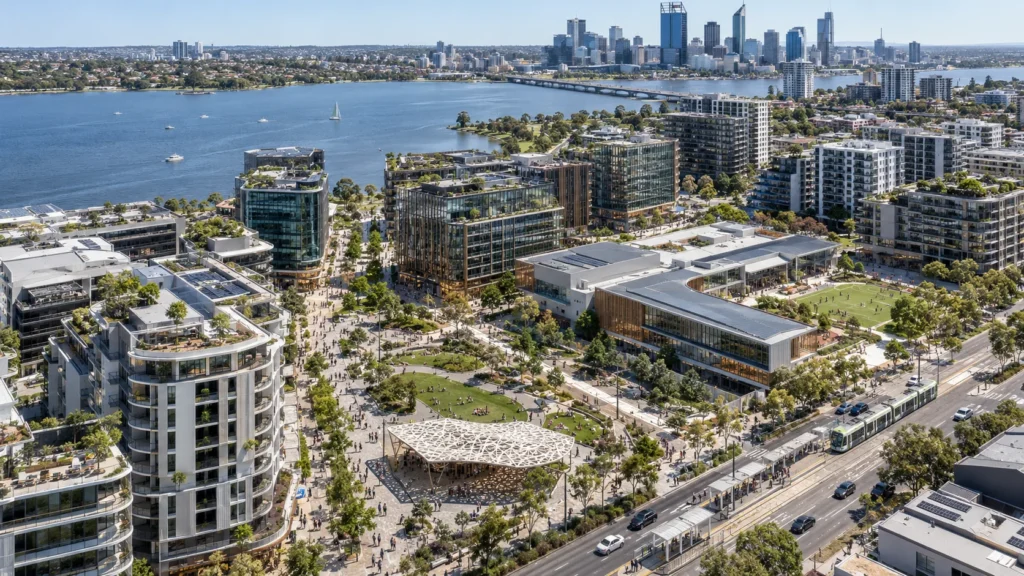
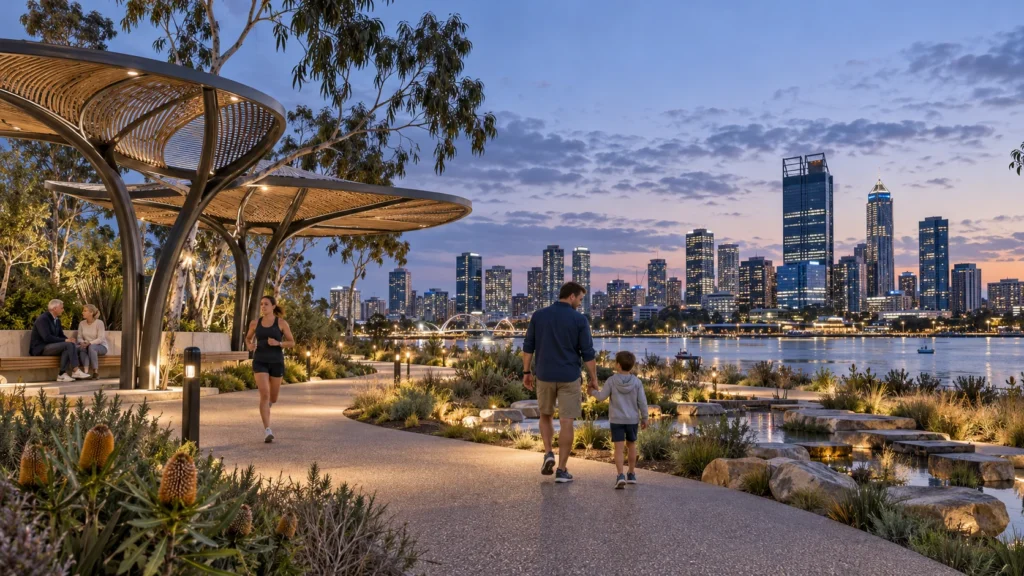
Our studio delivered a comprehensive portfolio of exterior renderings, aerial master plans, and landscape visualisations tailored for Perth, Australia. Every image emphasizes precise material specifications, contextual urban settings, and realistic environmental lighting to ensure stakeholders can evaluate the proposed architectural forms with complete confidence.
Every service
Towers, villas, masterplans
Penthouses, hotels, show units
4K films, street to roof
Sales galleries and portals
Brochure-ready plans
Drawings for listings
Pools, podiums, parks
SketchUp and Revit models
Drawings from sketches and PDFs
Furniture and fixtures
Unit selectors for launches
Partner with Yantram Studio to transform your architectural designs into compelling, photorealistic visual presentations for clients and stakeholders worldwide.
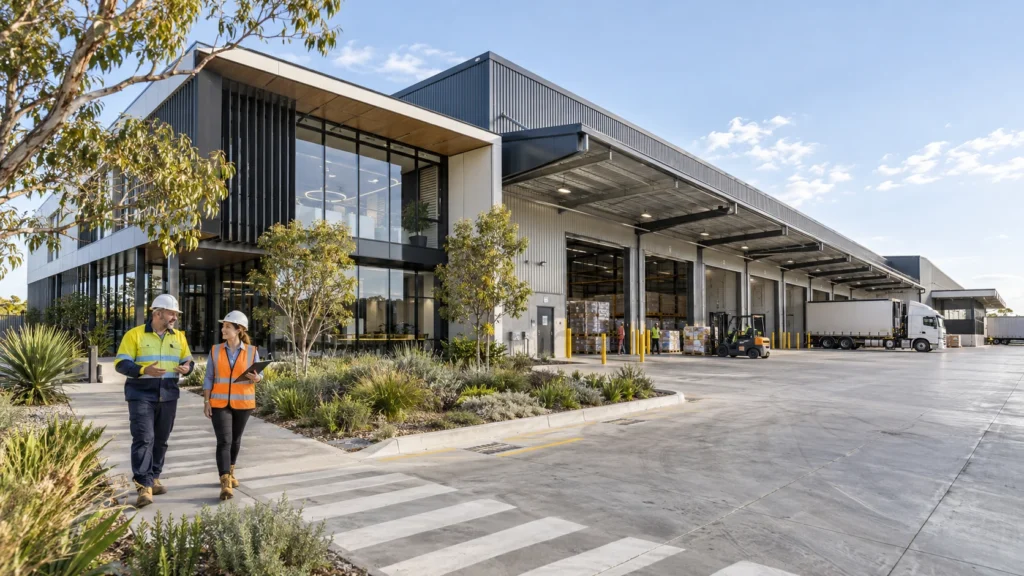
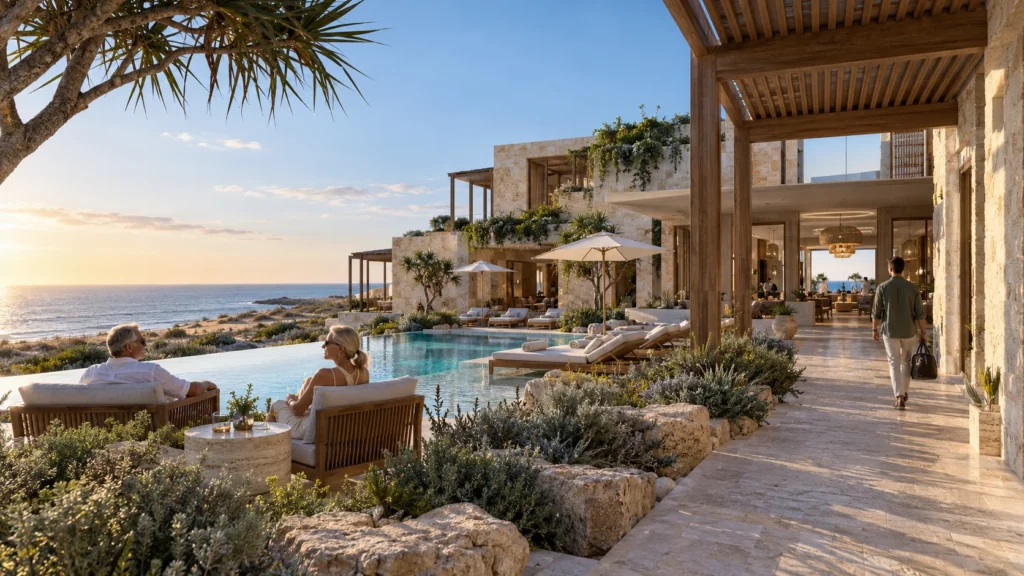
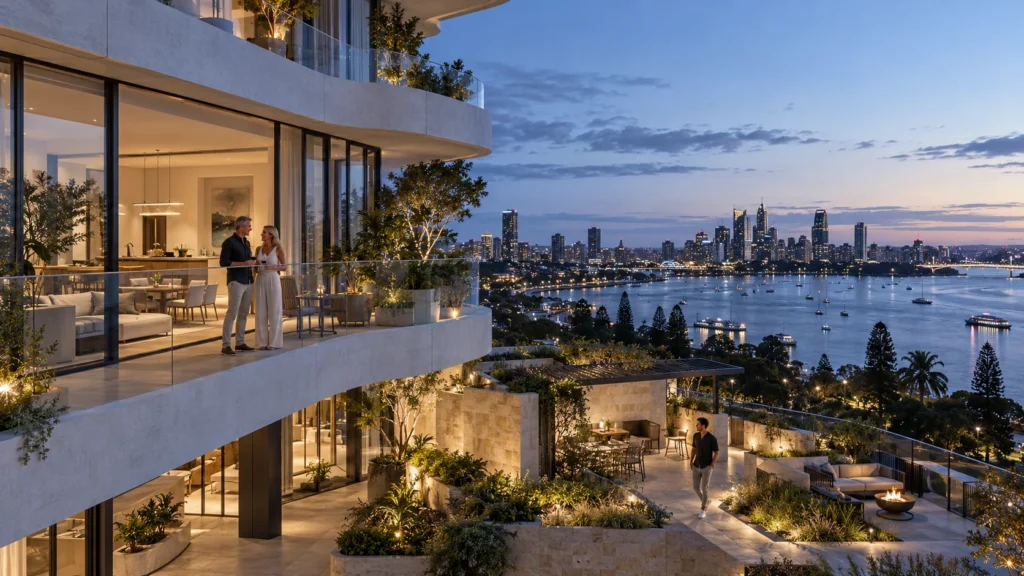
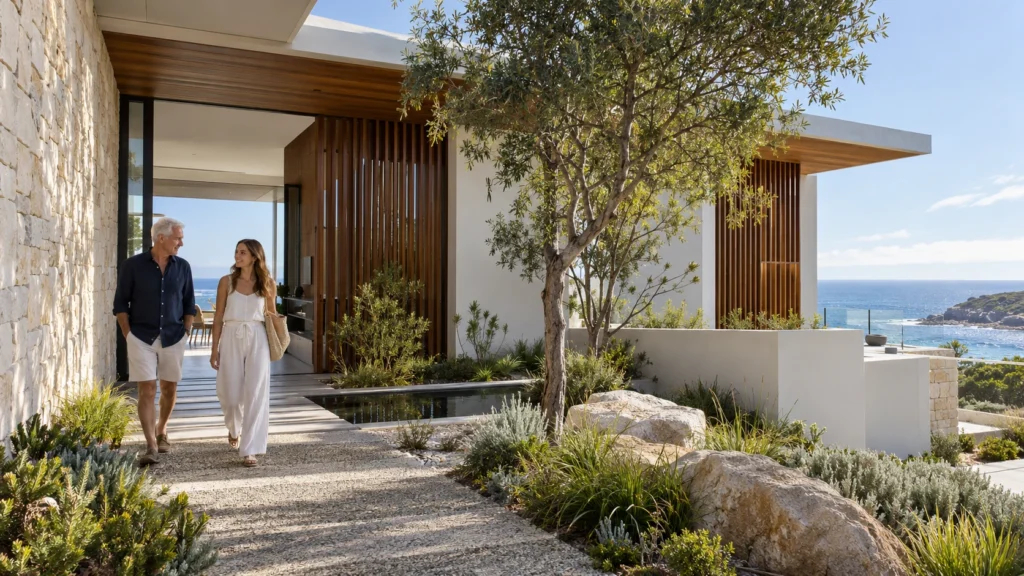
 Fictional AI architectural concept by Yantram Studio: Warehouse Industrial Facility in Perth, Australia.
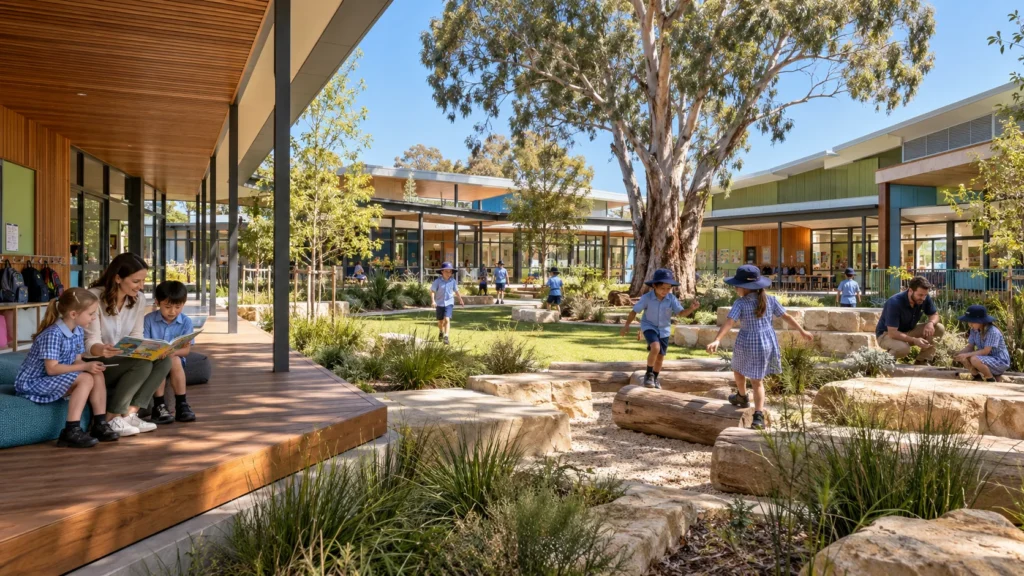
 Fictional AI architectural concept by Yantram Studio: Contemporary School Courtyard in Perth, Australia.
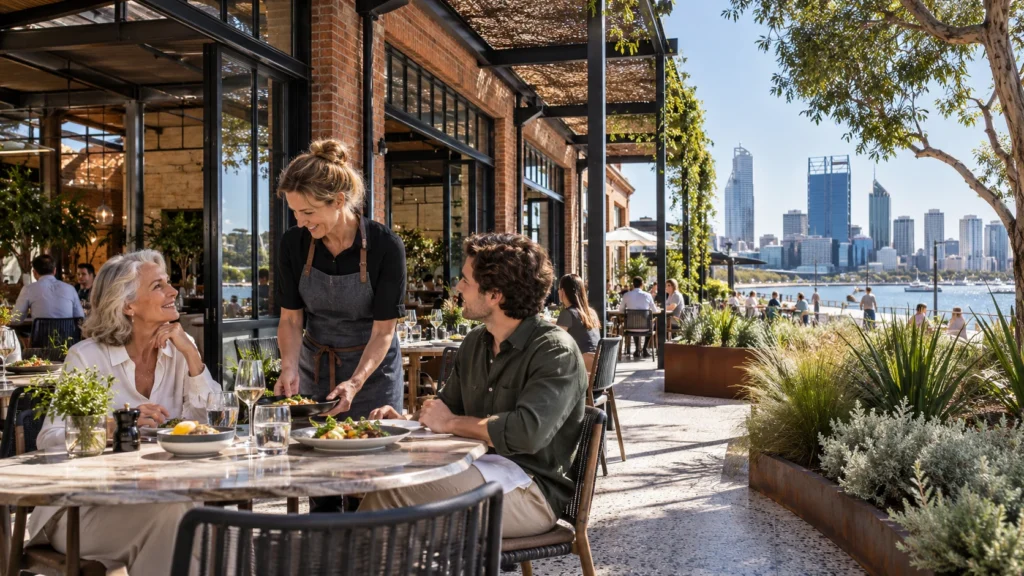
 Fictional AI architectural concept by Yantram Studio: Warehouse Restaurant Café in Perth, Australia.
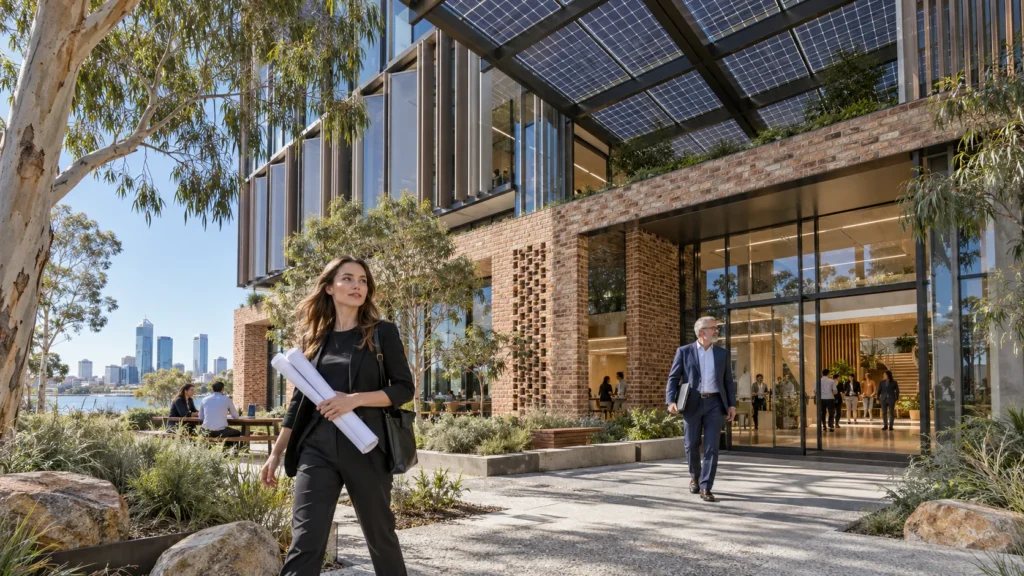
 Fictional AI architectural concept by Yantram Studio: Sustainable Commercial Office in Perth, Australia.
 Fictional AI architectural concept by Yantram Studio: Swan River Apartment Tower in Perth, Australia.
Importing architectural floor plans and elevations to build precise 3D geometry.
Applying customized textures, reflectivity maps, and bump details to all exterior surfaces.
Configuring daylight systems and artificial night illumination to match site geography.
Rendering high-resolution images followed by professional color correction and post-processing.
The film
Furnished, dimensioned 3D floor plans built from your CAD set — the layout a buyer actually understands before they walk in. Made for listing portals and off-plan sales packs.
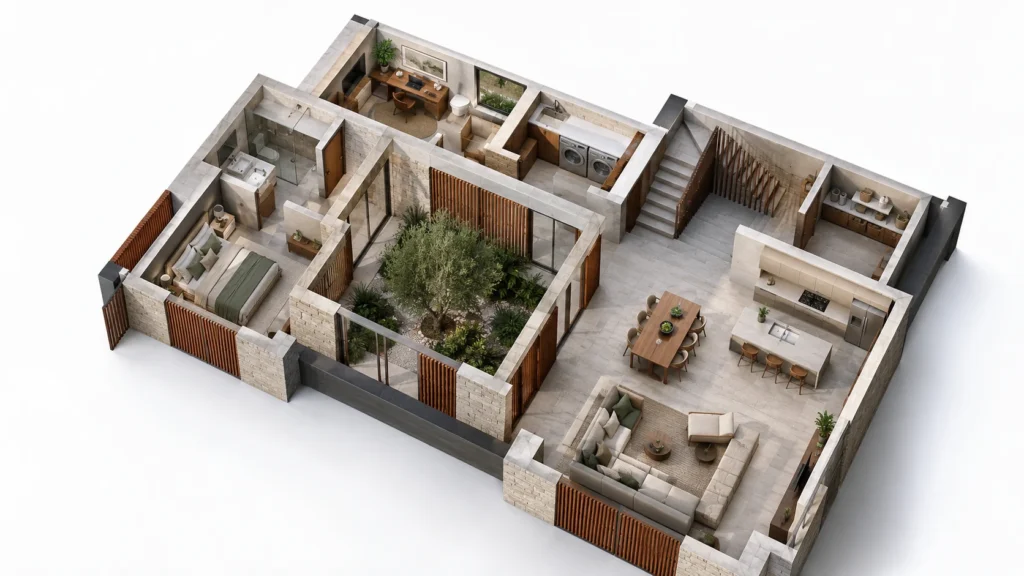
The rapid urban development across Western Australia requires clear communication between design teams, municipal authorities, and prospective buyers. High-quality visual assets eliminate ambiguities in architectural documentation, accelerate planning approvals, and secure early commercial interest for large-scale developments in Perth and surrounding regions.
09 / FAQ
+
Architectural 3D visualization in Perth includes detailed 3D modeling, realistic texturing, environmental lighting, and final image rendering for building exteriors, landscapes, and master plans. We incorporate local foliage, contextual buildings, and custom architectural materials specified by your design team.
+
To begin a project, we require architectural drawings, CAD files, floor plans, elevations, material specifications, and reference images indicating the desired mood, time of day, and landscaping preferences.
+
Yes, our asset libraries include a wide variety of native Australian trees, shrubs, and grasses such as eucalyptus and coastal flora to ensure regional accuracy in every exterior rendering.
+
Project timelines vary based on scale and complexity, but standard exterior packages typically require between five to ten business days from initial model approval to final delivery.
+
Yes, we create comprehensive aerial perspective views for mixed-use master plans, commercial complexes, and residential subdivisions, showing the entire development in its geographic context.
+
We deliver high-resolution raster images in standard formats such as JPEG or TIFF, along with layered Photoshop files if requested during the initial project scoping phase.
+
We accommodate reasonable design revisions at designated milestone stages, ensuring that material changes or camera angle adjustments are successfully integrated before final rendering.
Explore more architectural 3d visualization in perth work from our portfolio, including Modern Apartment Building Design in Sydney, Australia by 3D Architectural Design Studio in Brought to Life, Your Home walkthrough for Stunning Interior & Exterior 3D Architectural Animation Designs Company in Sydney, Australia and Darwin Dreamscape: Architectural Rendering Services Unveil the Charm of Barnhouse Australia’s Farmhouse Exterior Views.
 Modern Apartment Building Design in Sydney, Australia by 3D Architectural Design Studio in Brought to Life
 Your Home walkthrough for Stunning Interior & Exterior 3D Architectural Animation Designs Company in Sydney, Australia
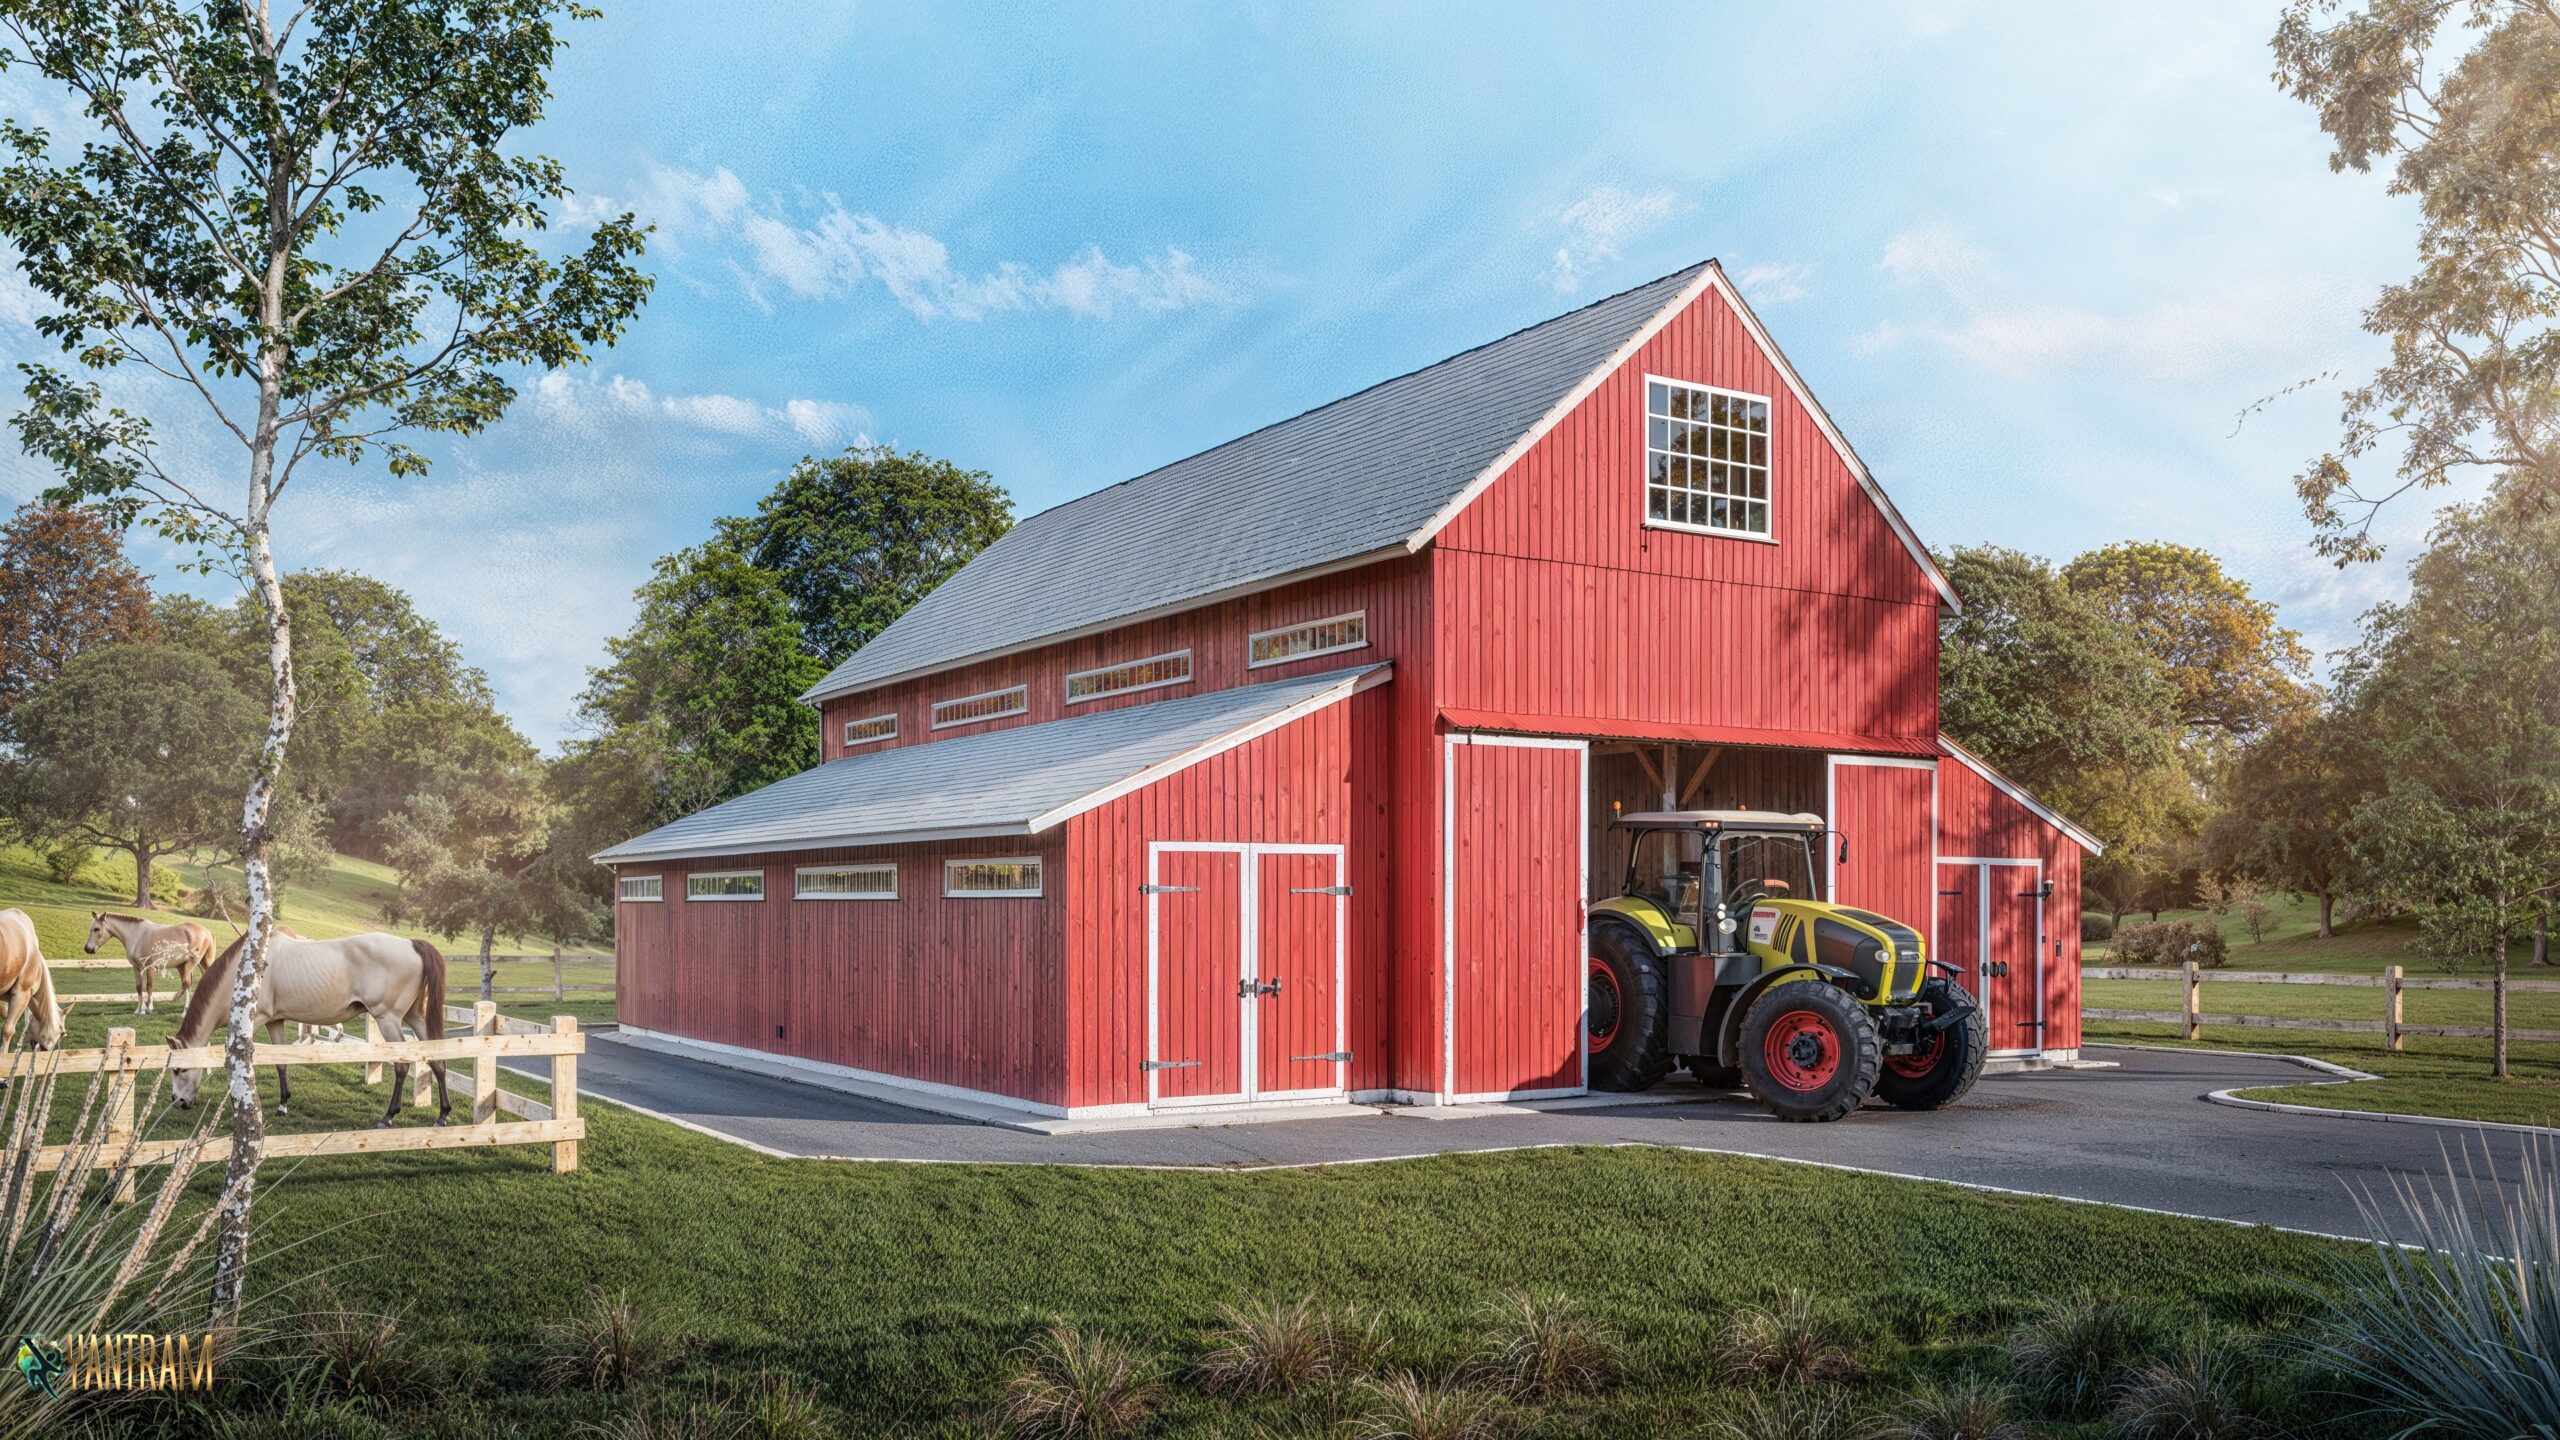 Darwin Dreamscape: Architectural Rendering Services Unveil the Charm of Barnhouse Australia’s Farmhouse Exterior Views
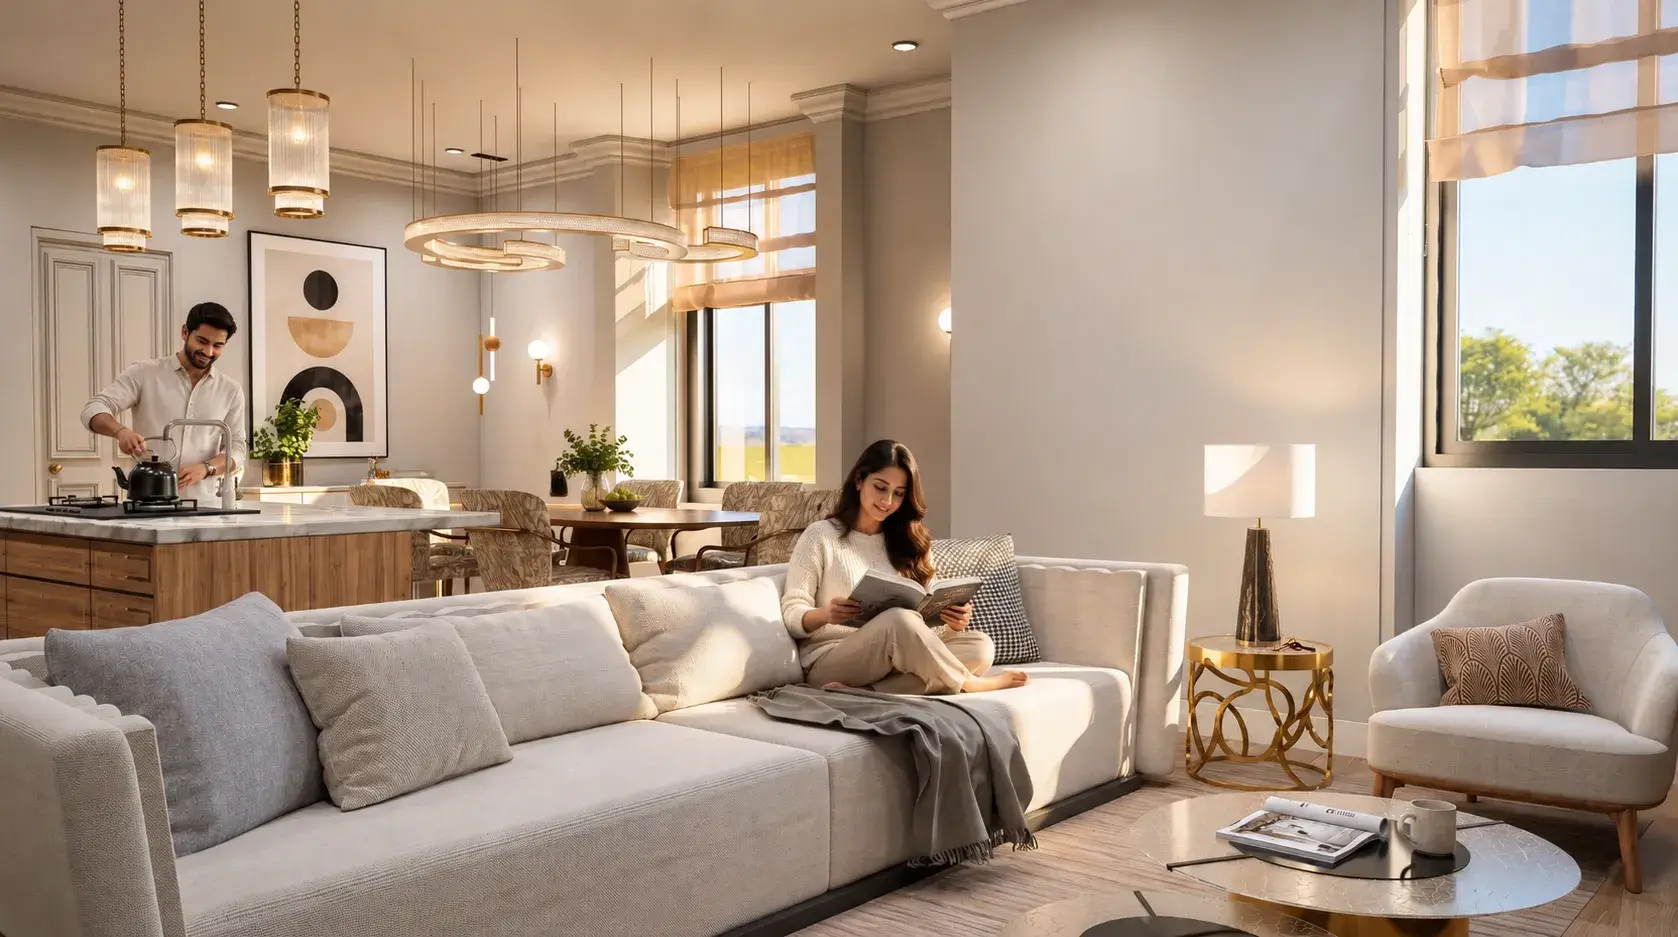 Artist Impression for Residential Projects in Wellington and Christchurch
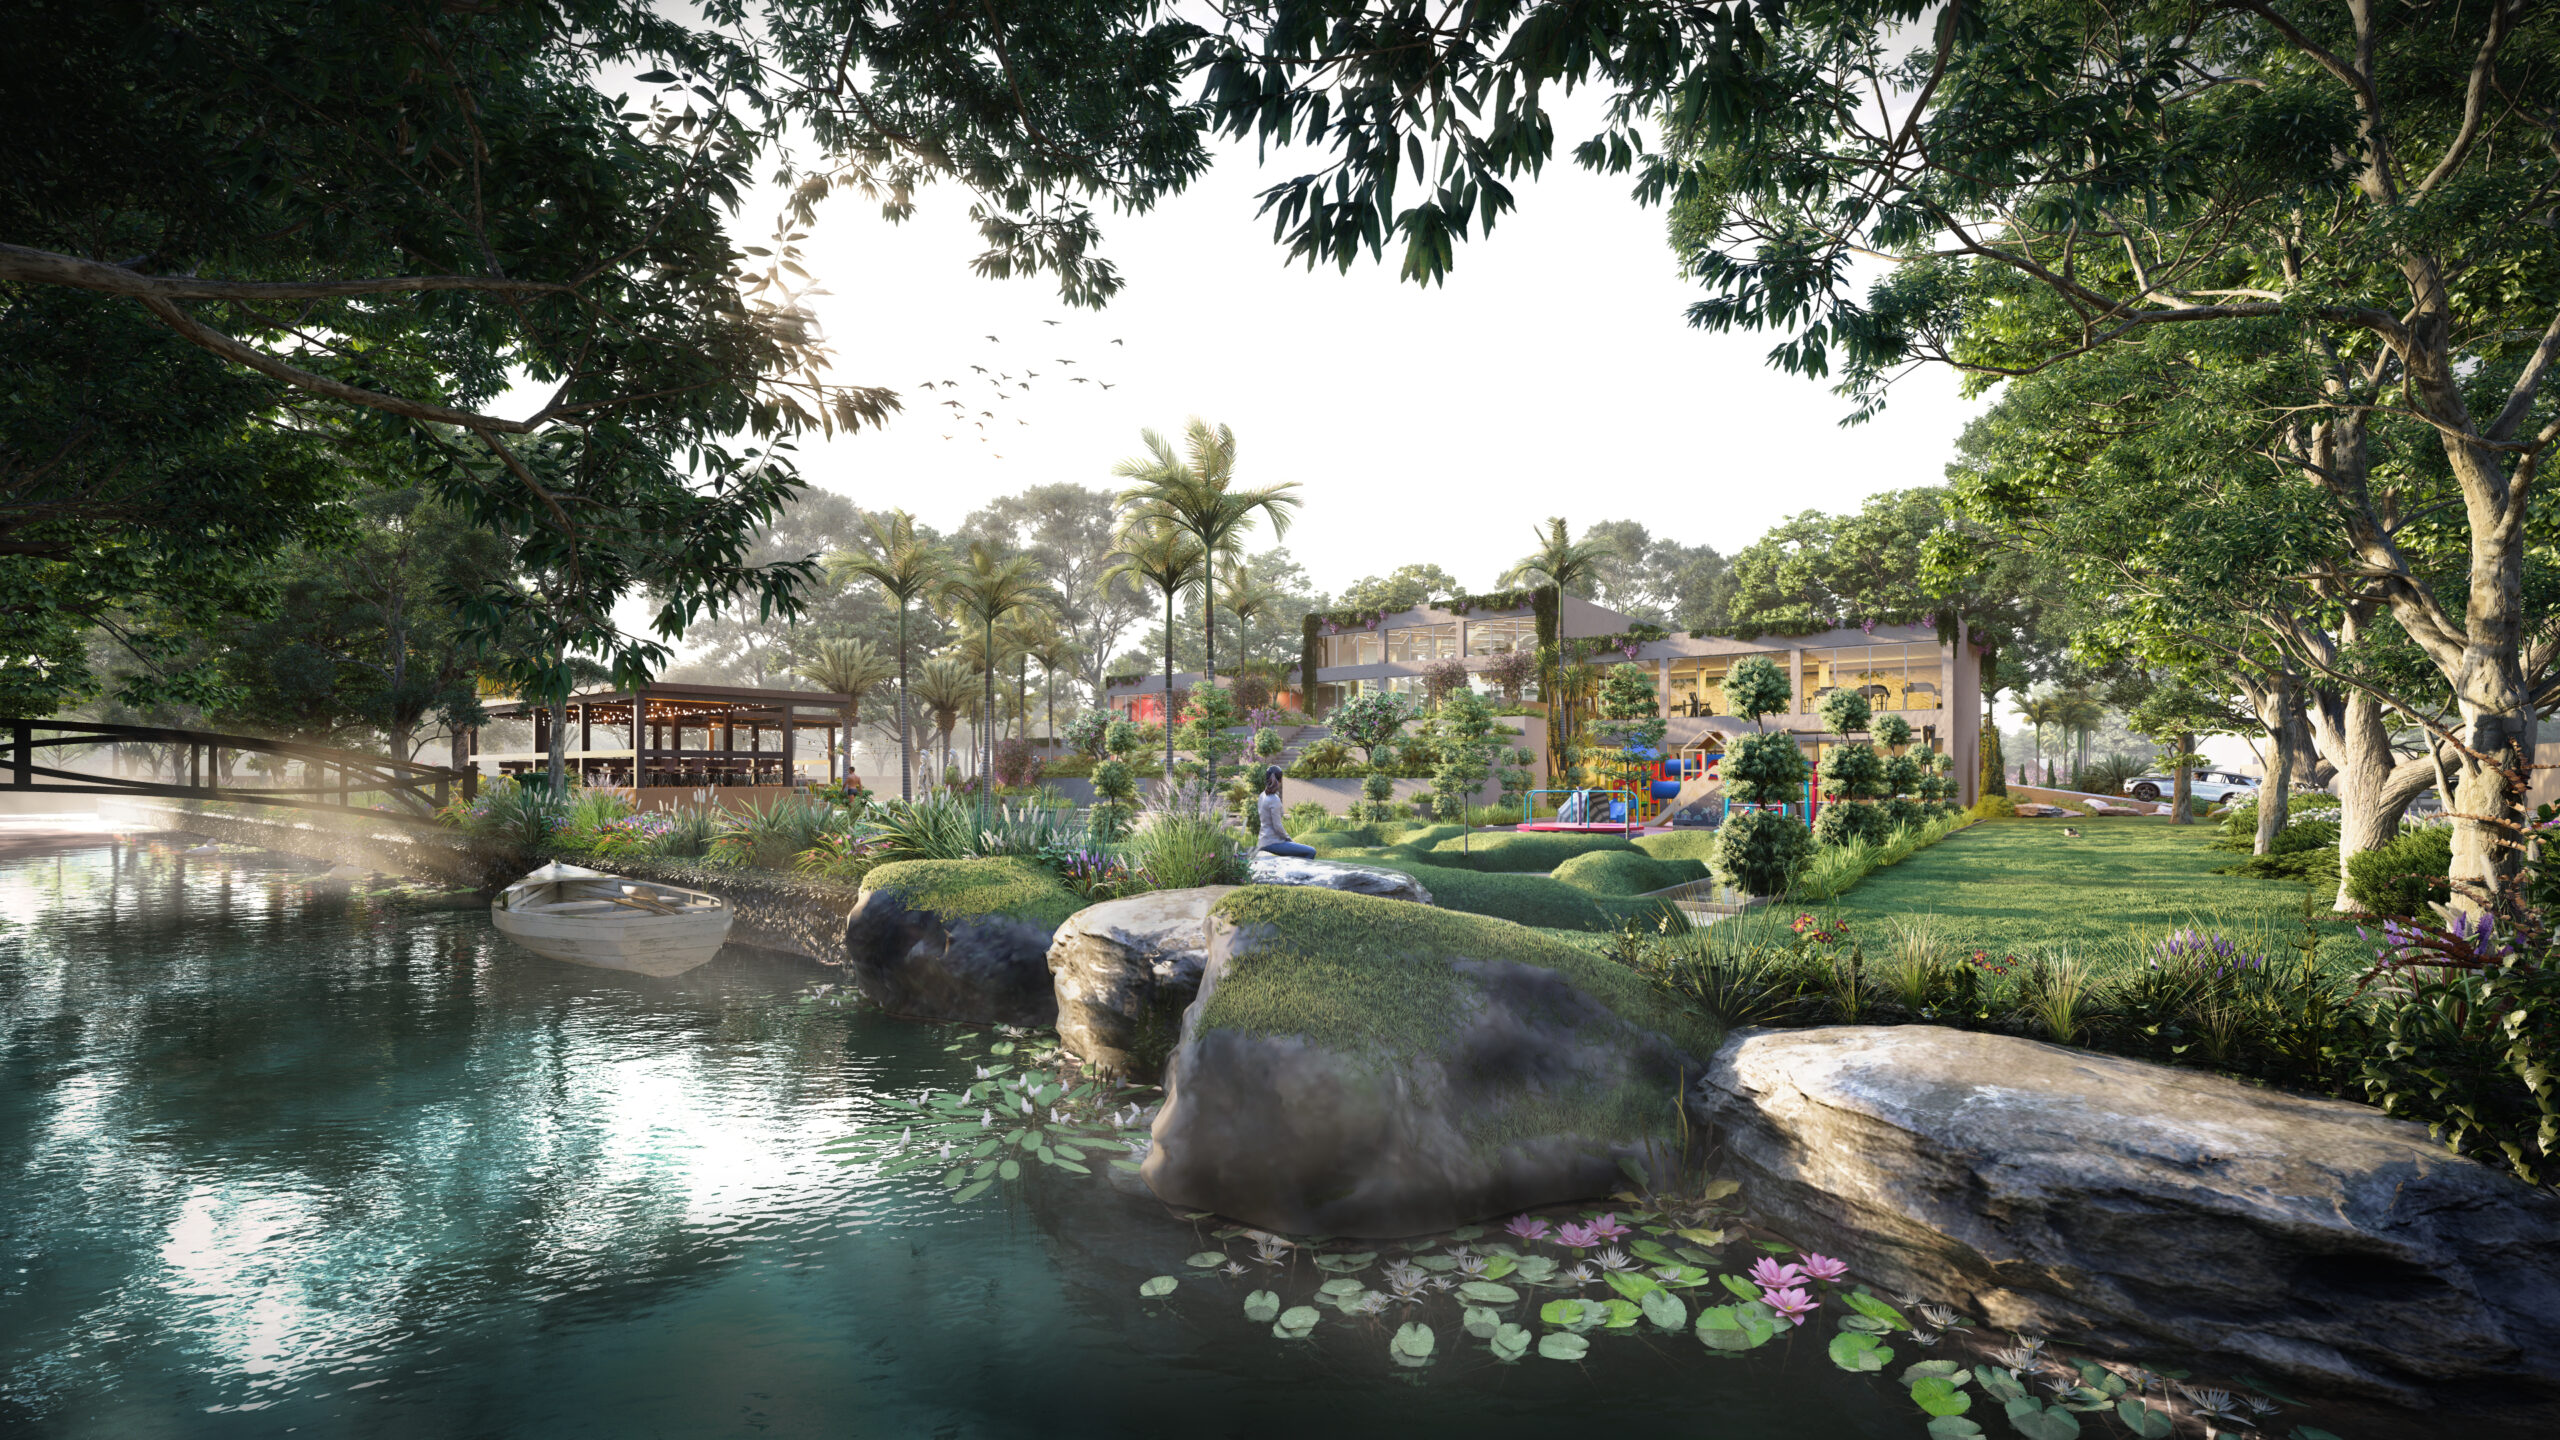 From Concept to Reality: Journey into the Realm of 3D Architectural Visualization- New Zealand – Wellington
Start a project
Partner with Yantram Studio to transform your architectural designs into compelling, photorealistic visual presentations for clients and stakeholders worldwide.
Yantram Studio provides specialized 3D architectural rendering and visualization services for architects, developers, and urban planners operating in Perth and across Australia. Our focus remains on translating technical blueprints into clear, evocative imagery that communicates design intent with absolute precision.
By combining advanced lighting techniques, accurate material libraries, and contextual site integration, we produce exterior presentations that support planning applications, marketing campaigns, and investor presentations. Every project benefits from a structured production workflow and close collaboration with the client.
Get in touch with our team to discuss your project specifications, review our extensive portfolio, and learn how our professional rendering services can support your next architectural development in Perth or international locations.
Search context
These project-specific topics are part of the page content, not hidden metadata. Each phrase is used once in a useful heading and supporting explanation.
Our project content covers exterior facade renderings as part of the 3D Architectural Rendering presentation in Perth, Australia, using the selected project visuals and production details to explain the work clearly.
The page also addresses aerial master plan visuals in relation to this 3D Architectural Rendering project in Perth, Australia, helping visitors understand the visual scope before contacting the studio.
Project information around landscape visualisations is included within the wider 3D Architectural Rendering case study in Perth, Australia, alongside the relevant images, process and delivery details.
Architectural visualization services and project information by country.
Yantram Studio (Yantram Architectural Design Studio, since 2004) provides 3D Architectural Rendering in Perth, Australia for architects, developers and designers, including architectural visualization projects. You send CAD, Revit, SketchUp or sketches, the first draft arrives in 48 hours, and revisions continue until sign-off. Typical deliverables: Exterior facade renderings, Aerial master plan visuals, Public plaza dusk views, Commercial park perspectives.
| Service | 3D Architectural Rendering |
|---|---|
| Location | Perth, Australia |
| Project type | Architectural visualization |
| First draft | 48 hours |
| Deliverables | Exterior facade renderings, Aerial master plan visuals, Public plaza dusk views, Commercial park perspectives, Coastal residence scenes, Landscape design images |
| Software | 3ds Max, V-Ray, Corona, AutoCAD, Photoshop |
| Studio | Yantram Architectural Design Studio, since 2004 |
| Offices | Dallas, Texas and Ahmedabad, India |
| Markets | USA, UK, Canada, Australia, Gulf |
We construct highly detailed 3D geometry using CAD data and architectural drawings provided by the client. Materials such as rammed earth, timber cladding, glass, and textured concrete are meticulously mapped with accurate bump and specular channels. Lighting setups are calibrated to replicate the intense Australian sunlight and soft coastal dusk conditions characteristic of Western Australia.
Camera angles are selected to highlight the primary facade, pedestrian pathways, and integration with surrounding public spaces or natural landscapes. Post-production in Photoshop refines colour grading, atmospheric haze, and subtle optical effects, resulting in photorealistic exterior presentations that clearly convey the architectural vision.

