3D exterior rendering
Towers, villas, masterplans


 Case study · Kuwait City, Kuwait
3d architectural visualization in kuwait city — Yantram is a 3D architectural visualization studio producing photorealistic exterior CGI and aerial views for developers and architects in Kuwait City, Kuwait. Every project ships a first draft in 48 hours, includes unlimited revisions, and transfers full commercial rights to you.
Kuwait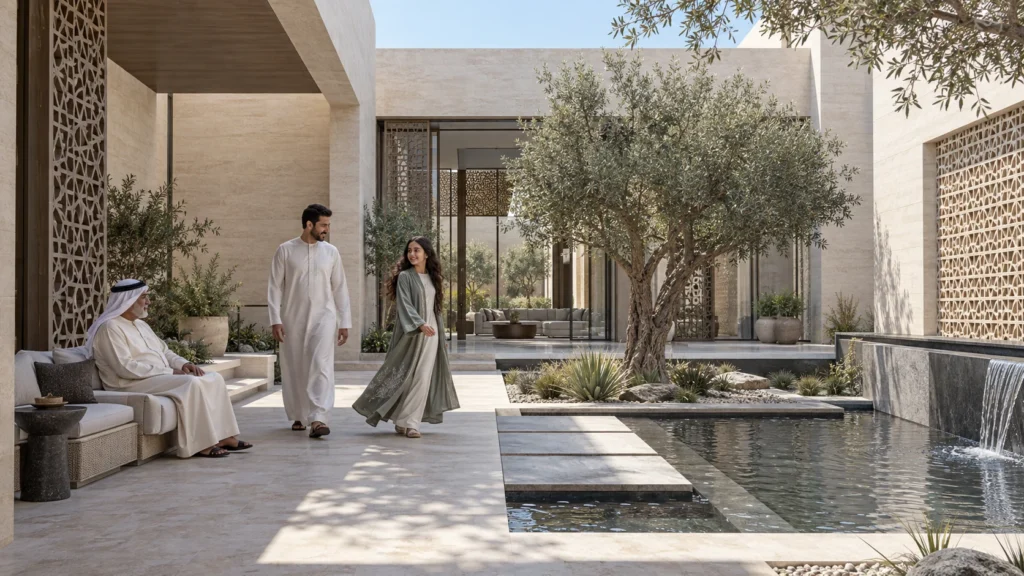
Real estate developers and architects in Kuwait City require high-fidelity imagery that reflects local environmental conditions, modern design languages, and cultural contexts. Translating complex architectural drawings into compelling visual narratives helps stakeholders understand spatial layouts, material selections, and urban integration before construction commences.
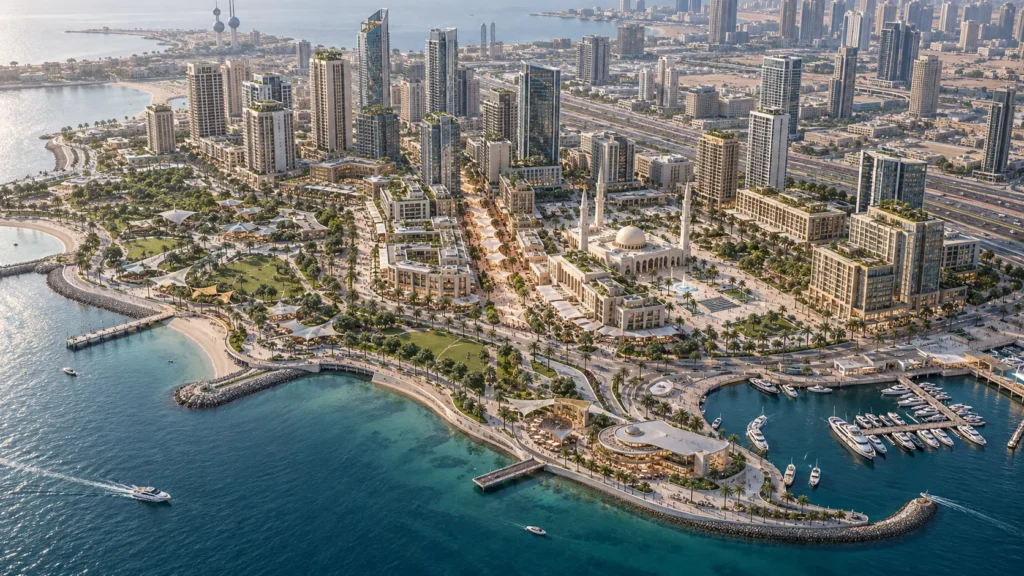
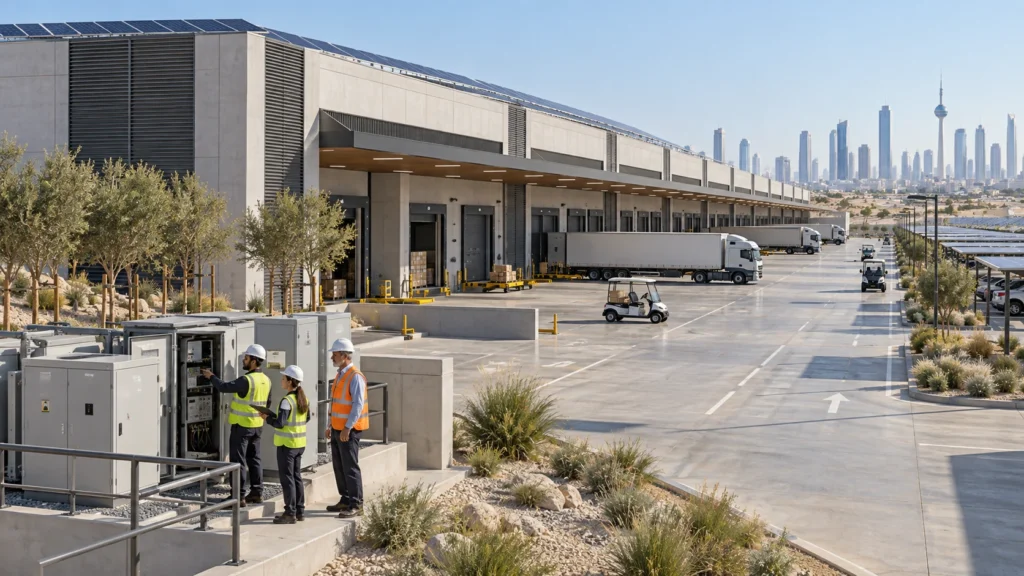
Our studio provided comprehensive 3d architectural visualization in kuwait city, encompassing exterior facades, masterplans, and public realm spaces. Each rendering was developed to capture accurate daylight behavior, desert climate filtering, and regional landscaping characteristics, ensuring seamless presentation for municipal approvals and investor marketing.
Every service
Towers, villas, masterplans
Penthouses, hotels, show units
4K films, street to roof
Sales galleries and portals
Brochure-ready plans
Drawings for listings
Pools, podiums, parks
SketchUp and Revit models
Drawings from sketches and PDFs
Furniture and fixtures
Unit selectors for launches
Connect with our visualization experts to discuss your design requirements and receive a detailed project proposal within 24 hours.
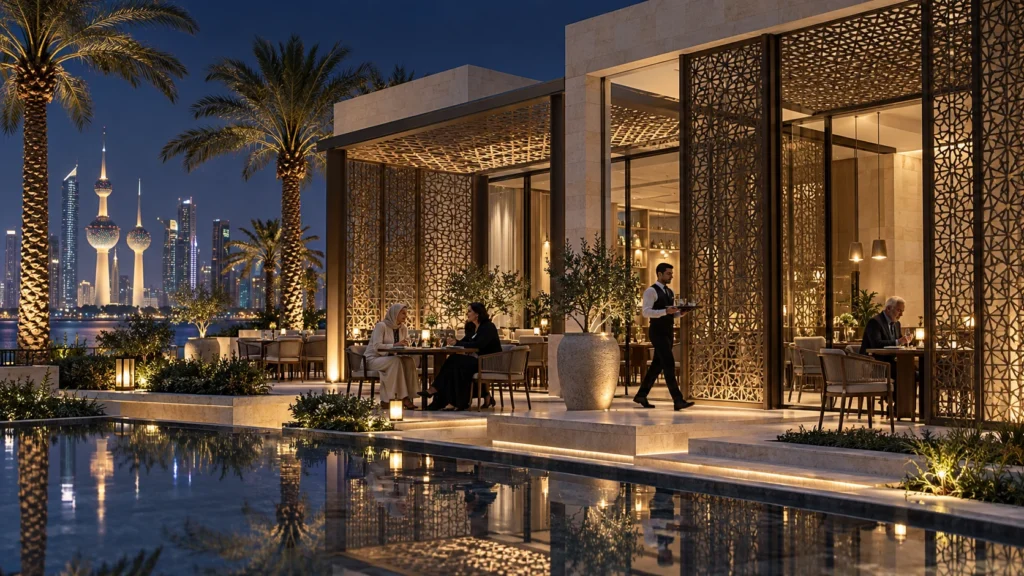
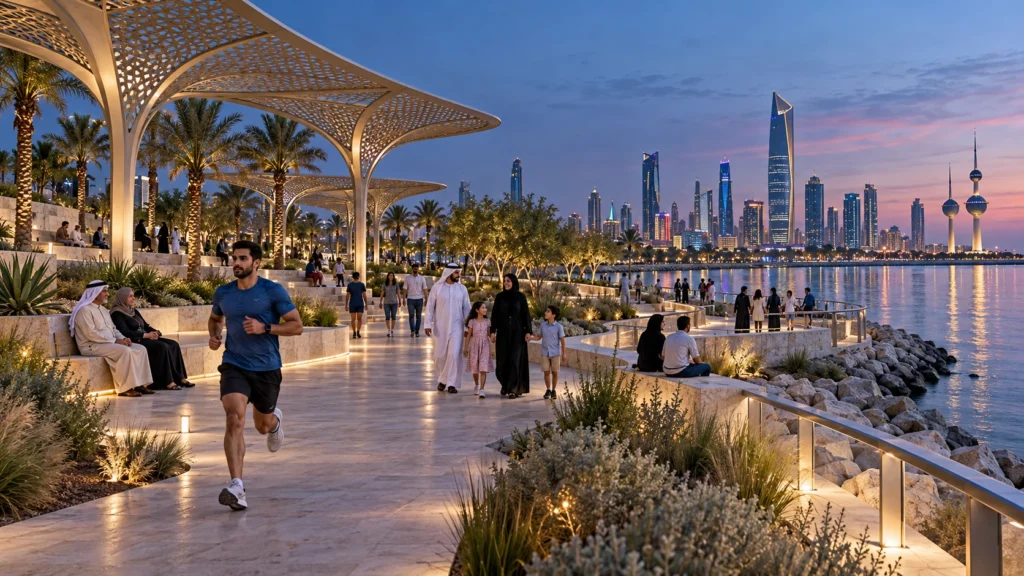
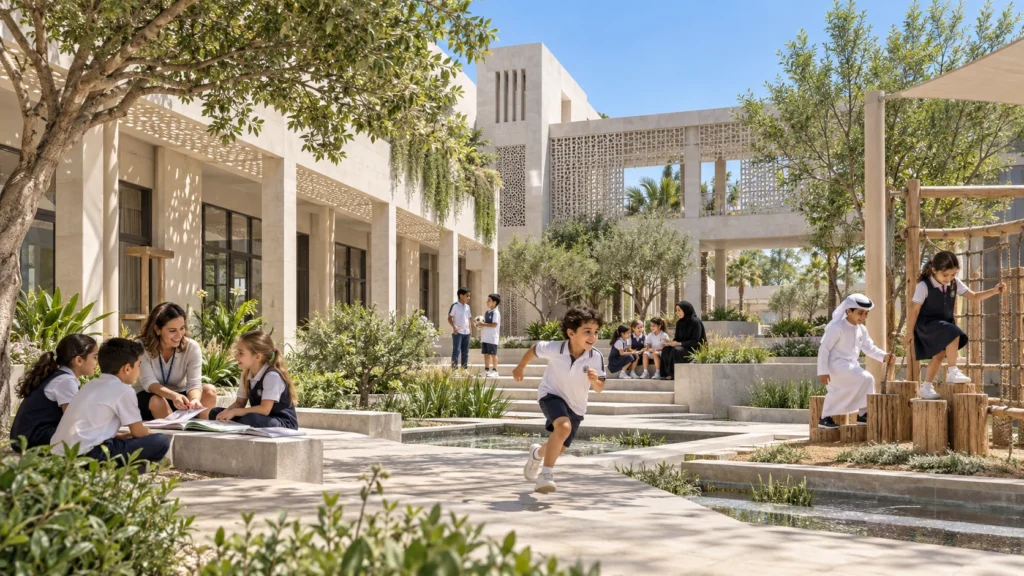
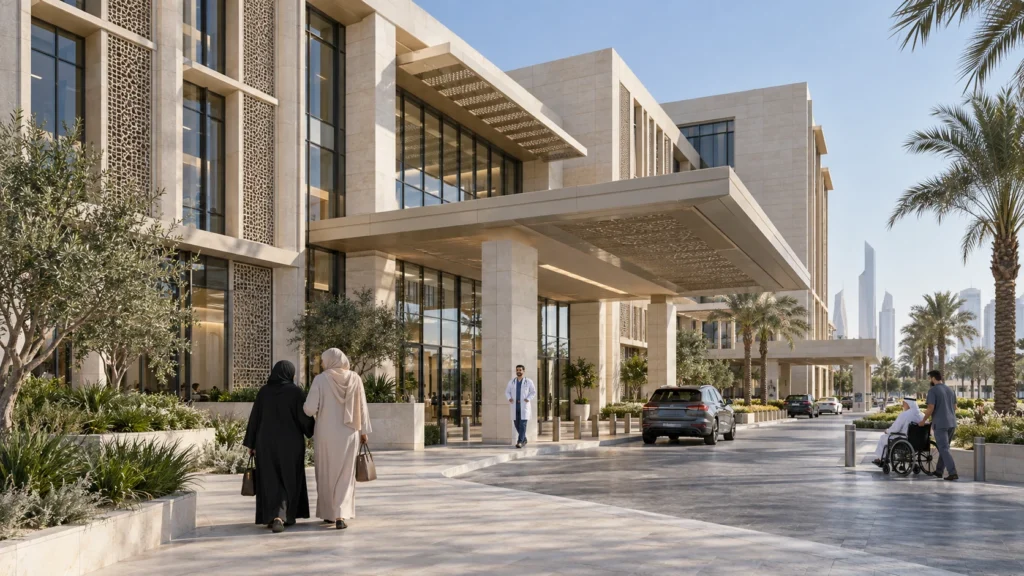
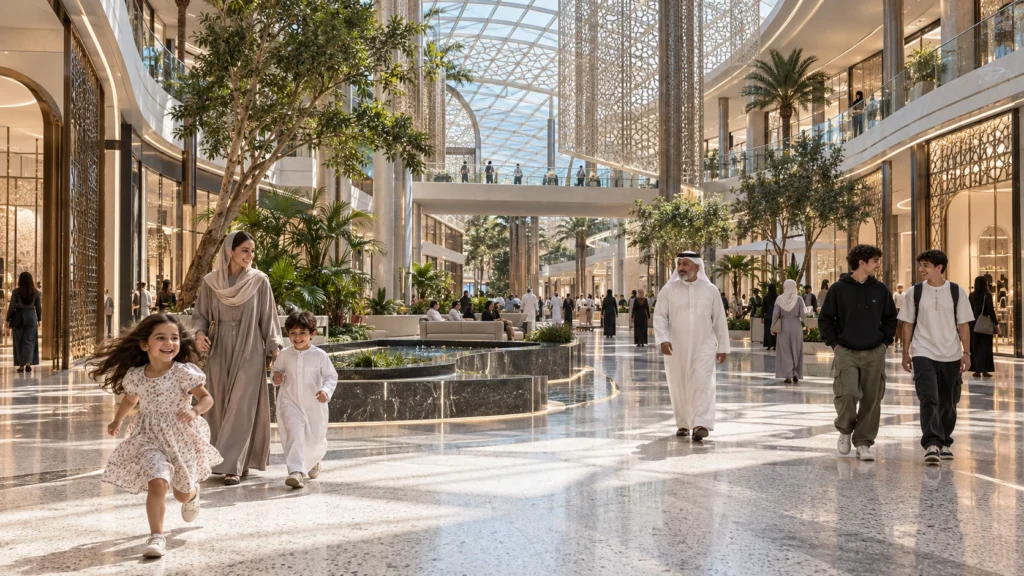
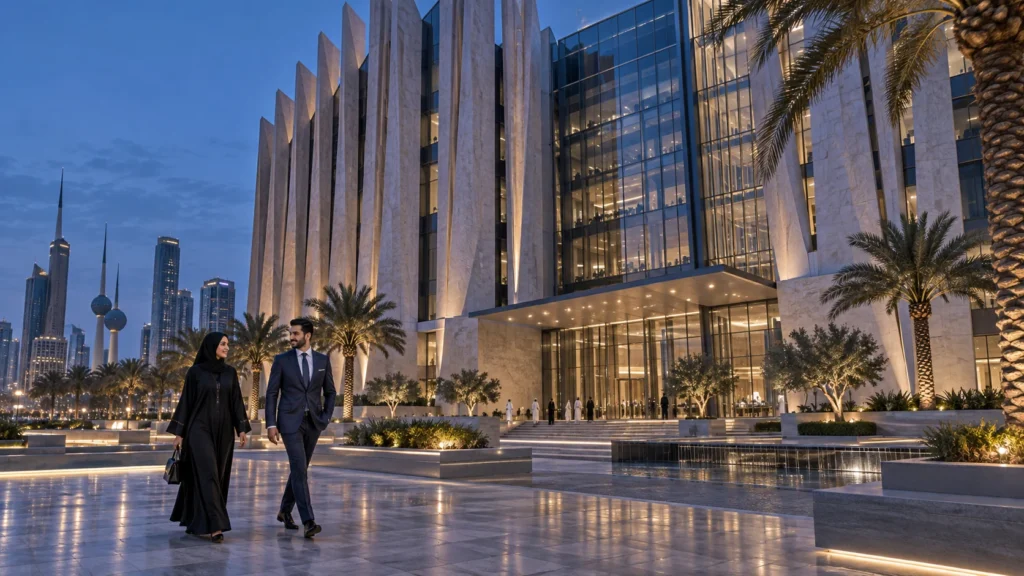

Clean architectural CAD drawings and build detailed 3D geometry ensuring accurate proportions.
Configure sun angles and HDRI environments to simulate realistic regional daylighting conditions.
Apply custom shaders for stone, glass, water features, and regional vegetation.
Render high-resolution images and perform professional color grading for marketing readiness.
The film
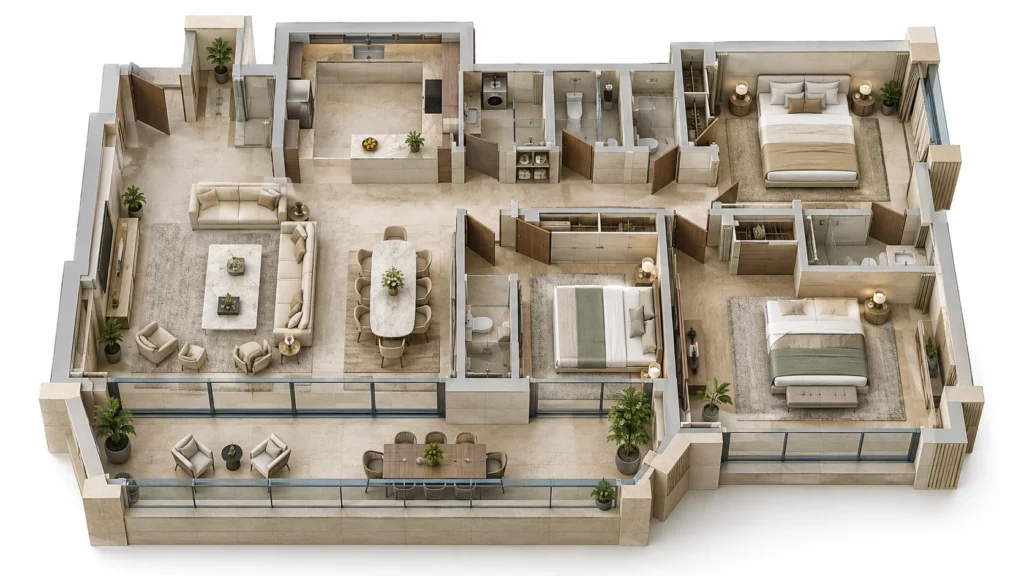
Furnished, dimensioned 3D floor plans built from your CAD set — the layout a buyer actually understands before they walk in. Made for listing portals and off-plan sales packs.
The competitive property market in Kuwait City demands exceptional visual collateral to pre-sell developments and secure stakeholder confidence. Accurate renderings bridge the gap between architectural blueprints and final constructed realities, allowing developers to communicate design intent clearly across international and local investor networks.
09 / FAQ
+
Our visualization packages include detailed 3D modeling, realistic texturing, environmental lighting setup, entourage integration, and high-resolution final image rendering tailored for your specific presentation needs.
+
Standard exterior and interior rendering projects are typically delivered within a structured timeline of several days, depending on project scope, model readiness, and revision requirements.
+
We accept CAD drawings, SketchUp files, Revit models, PDF blueprints, and detailed design briefs with material specifications to start the visualization process.
+
Yes, we specialize in large-scale aerial masterplans, township developments, and multi-building commercial complexes, highlighting infrastructure, landscaping, and urban connectivity.
+
Our renders are delivered in high resolutions optimized for both print marketing brochures and digital platforms, including websites and social media campaigns.
+
We calibrate our rendering software using exact geographic coordinates and solar path data for Kuwait City to replicate authentic harsh daylight and warm dusk atmospheres.
+
We share grey-clay draft renders for geometry approval, followed by color proofs for material and lighting adjustments, ensuring complete alignment before final delivery.
Start a project
Connect with our visualization experts to discuss your design requirements and receive a detailed project proposal within 24 hours.
Yantram Studio delivers comprehensive architectural visualization services tailored to the demands of modern developers, architects, and urban planners operating in Kuwait City and surrounding regions. Our expertise covers everything from intimate courtyard villas to sprawling masterplanned communities.
By combining rigorous technical modeling with artistic lighting techniques, we produce visuals that communicate architectural value clearly. Each image is crafted to highlight structural integrity, material craftsmanship, and thoughtful landscape integration.
Contact our team to leverage our global delivery experience and rigorous production standards for your next architectural venture in Kuwait.
Search context
These project-specific topics are part of the page content, not hidden metadata. Each phrase is used once in a useful heading and supporting explanation.
Our project content covers 3d architectural visualization kuwait city as part of the 3D Architectural Rendering presentation in Kuwait City, Kuwait, using the selected project visuals and production details to explain the work clearly.
The page also addresses 3d rendering services kuwait in relation to this 3D Architectural Rendering project in Kuwait City, Kuwait, helping visitors understand the visual scope before contacting the studio.
Project information around masterplan visualization kuwait is included within the wider 3D Architectural Rendering case study in Kuwait City, Kuwait, alongside the relevant images, process and delivery details.
The visual story connects real estate 3d visualization kuwait with the project context, showing how this 3D Architectural Rendering service in Kuwait City, Kuwait is presented for clients, architects and property teams.
Architectural visualization services and project information by country.
Yantram Studio (Yantram Architectural Design Studio, since 2004) provides 3D Architectural Rendering in Kuwait City, Kuwait for architects, developers and designers, including architectural visualization projects. You send CAD, Revit, SketchUp or sketches, the first draft arrives in 48 hours, and revisions continue until sign-off. Typical deliverables: Exterior tower renderings, Masterplan aerial views, Courtyard and villa visualizations, Commercial plaza daylight scenes.
| Service | 3D Architectural Rendering |
|---|---|
| Location | Kuwait City, Kuwait |
| Project type | Architectural visualization |
| First draft | 48 hours |
| Deliverables | Exterior tower renderings, Masterplan aerial views, Courtyard and villa visualizations, Commercial plaza daylight scenes, Waterfront park blue hour views, Interior mall perspectives |
| Software | 3ds Max, V-Ray, Corona, AutoCAD, Photoshop |
| Studio | Yantram Architectural Design Studio, since 2004 |
| Offices | Dallas, Texas and Ahmedabad, India |
| Markets | USA, UK, Canada, Australia, Gulf |
We construct precise digital models using CAD and SketchUp files, mapping materials accurately to replicate stone cladding, glass, perforated metal screens, and polished concrete. Lighting setups are calibrated to mirror intense Middle Eastern sunlight, creating sharp shadows and realistic reflections across exterior surfaces.
Camera angles are chosen to emphasize monumental scale, pedestrian interactions, and architectural proportions. Post-processing in Photoshop refines color grades, vegetation integration, and atmospheric haze to deliver polished final assets suitable for high-end print and digital marketing campaigns.


