Architectural Modeling in SketchUp | 48-Hour 3D Models
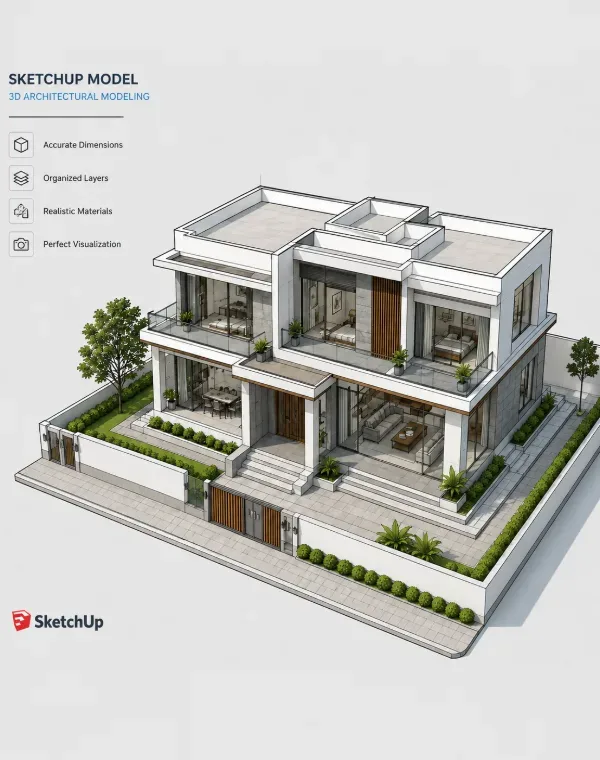
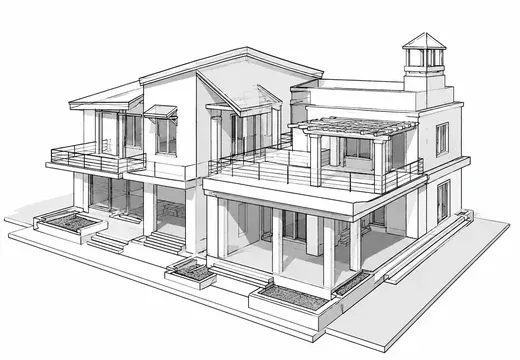
SketchUp 3D architectural model of a modern villa exterior built from client CAD drawings by Yantram Studio
SketchUp 3D interior model of a modern open plan living room with furniture and materials applied
Architectural 3D Modeling Firm

Architectural Modeling
in SketchUp

Accurate SketchUp, Revit and 3ds Max models built from your CAD drawings — the base layer every render, animation and floor plan is built on. Working with architects and developers since 2004. First draft in 48 hours.

0Years Experience 0Projects 0Employees 0Clients
Render-ready geometry
48 hrs first draft
Unlimited revisions
Full rights to you
Concept to Reality

Bringing ideas to life with precision

We transform your concepts, sketches and blueprints into realistic 3D models using SketchUp. Nothing is redrawn from scratch and nothing is guessed — every dimension traces back to a line in your drawing set.

How It Works
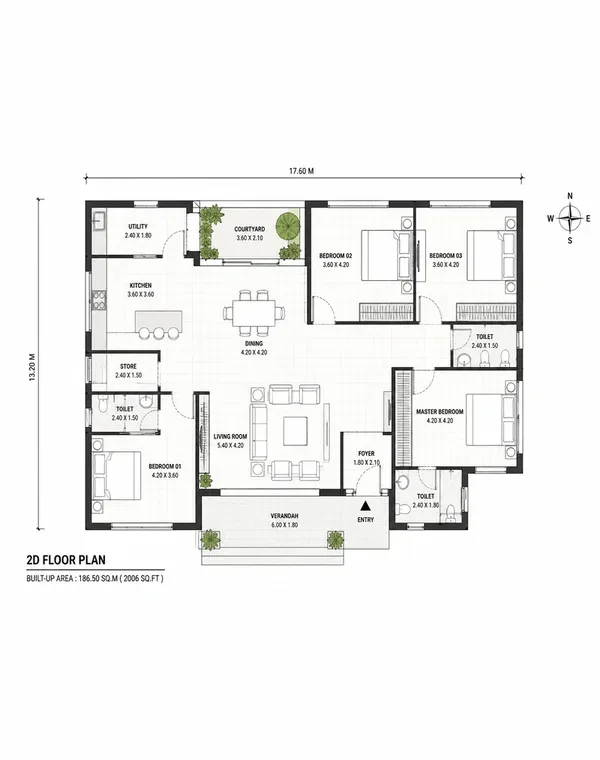
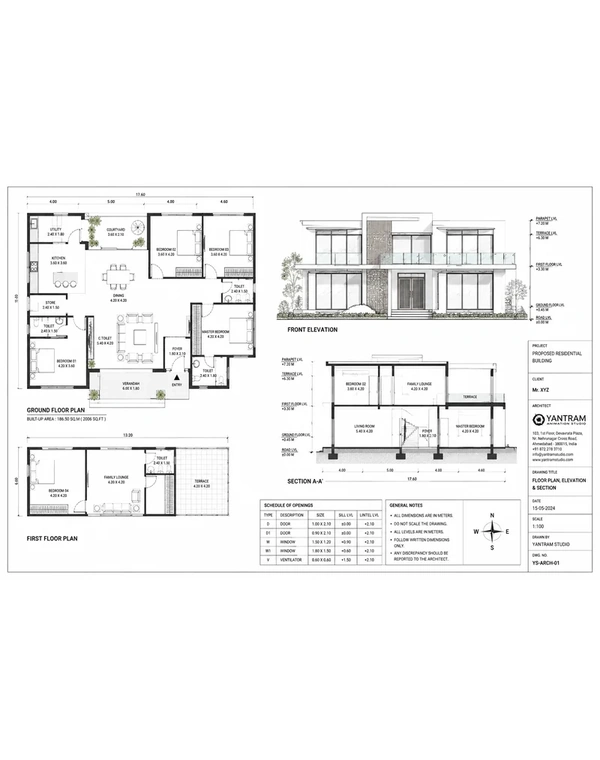
2D Plan

Client supplied 2D architectural floor plan drawing with room dimensions

CAD Drawing

CAD elevation drawing of the same building showing facade line work

SketchUp Model

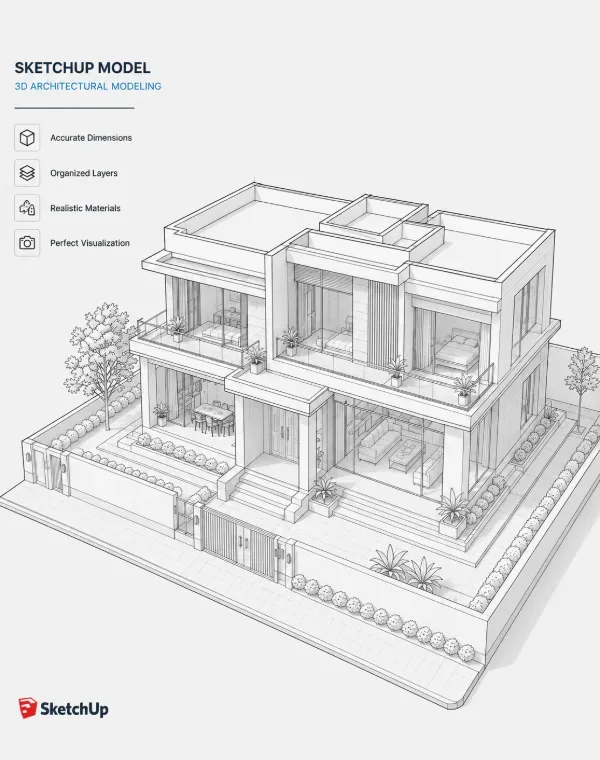
Untextured white SketchUp 3D model built from the client CAD drawings

Detailed Model

Fully textured SketchUp model with materials, glazing and landscaping ready for rendering
What We Offer

Comprehensive 3D Architectural Services

One SketchUp base model feeds every deliverable below — so geometry is never rebuilt and your visuals never disagree with each other. First draft in 48 hours.
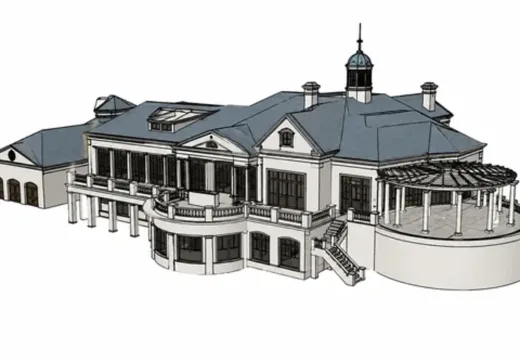
SketchUp 3D architectural model of a building before texturing and rendering
01

Architectural 3D Modeling

  • SketchUp modeling
  • Revit / CAD import
  • 3ds Max & accurate models
Explore Service
Photorealistic 3D exterior rendering of a tropical resort townhouse with pool and landscaping
02

3D Exterior Rendering

  • Residential & commercial
  • Accurate materials
  • Daylight study
Explore Service
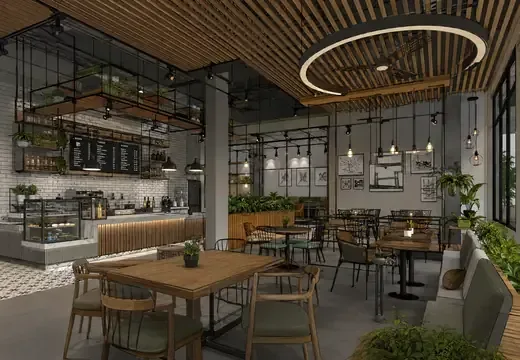
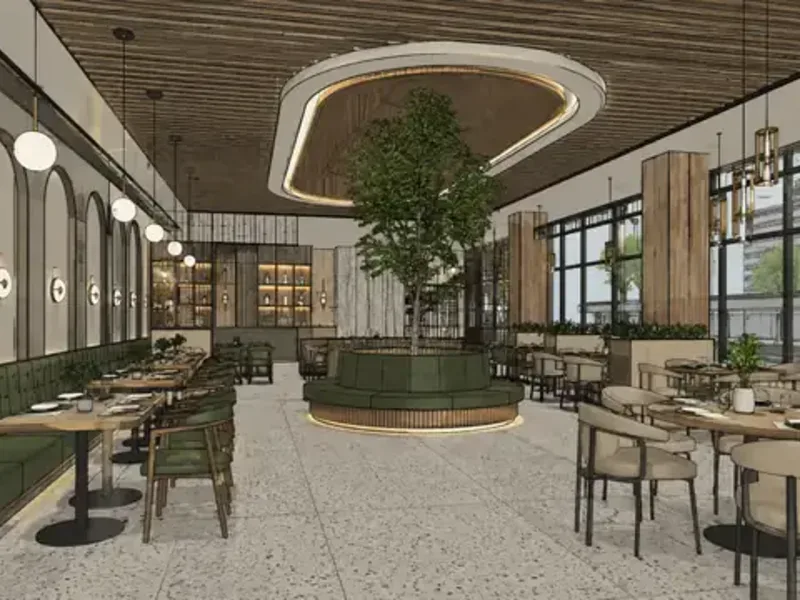
3D interior rendering of a luxury restaurant dining room with warm ambient lighting
03

3D Interior Rendering

  • Living room & bedroom
  • Kitchen & office
  • Real finishes and lighting
Explore Service
★ Most Popular
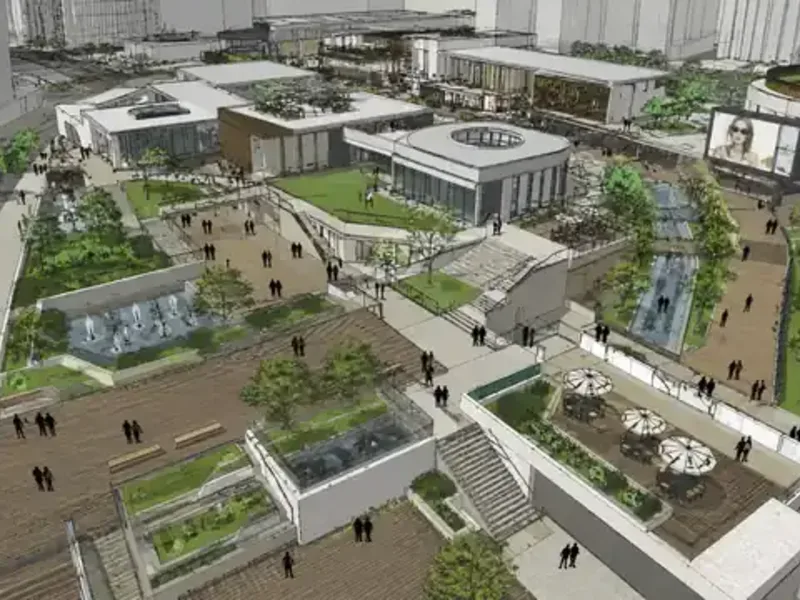
Aerial still from a 4K 3D walkthrough animation of an urban redevelopment masterplan
04

3D Walkthrough Animation

  • HD & 4K video
  • VR ready · 360° view
  • Built for investor decks
Explore Service
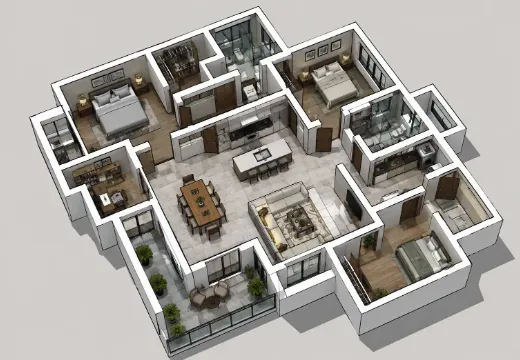
Furnished 3D floor plan of a one bedroom apartment viewed from above
05

3D Floor Plan Design

  • Cut section & furnished
  • 2D + 3D at any scale
  • Listing & brochure ready
Explore Service
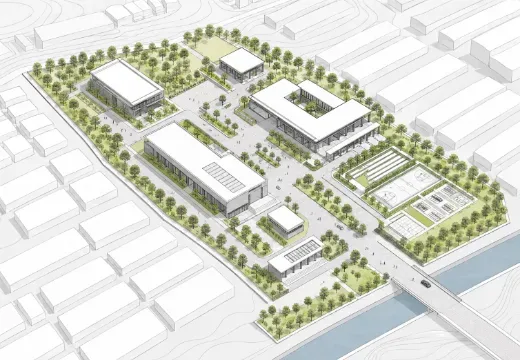
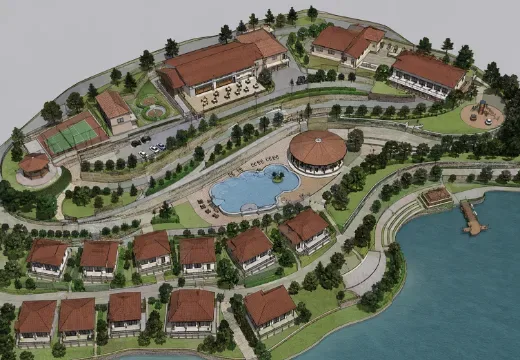
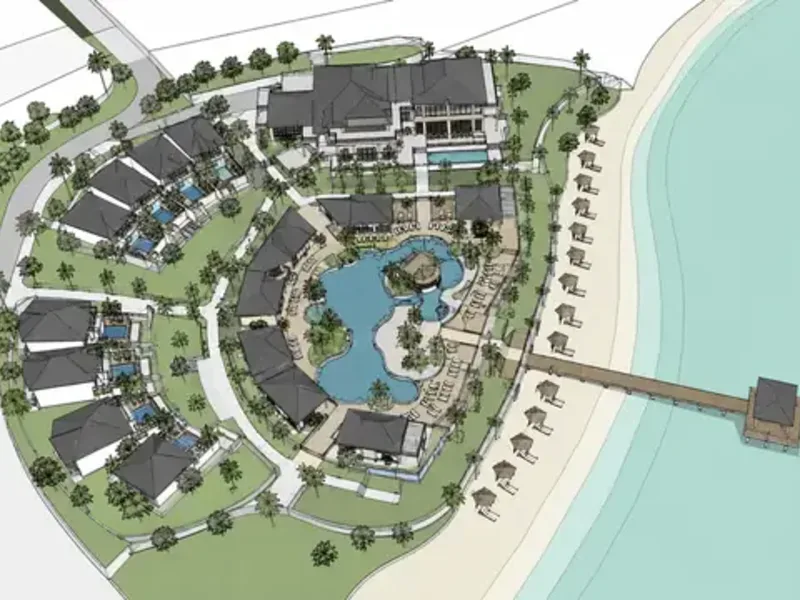
Aerial bird view 3D rendering of a luxury island resort masterplan
06

Bird View & Site Plan

  • Aerial & master plan
  • Landscape and phasing
  • Township marketing
Explore Service
How It Works

SketchUp Models Delivered in 48 Hours

Send your drawings today and receive an accurate SketchUp model in 48 hours. Trusted by 1200+ architects and developers across the USA, UK, UAE and Canada.

01

Send Your Drawings

CAD, PDF, SketchUp or hand sketches — whatever you have. Five minutes of your time by email or WhatsApp.

02

Draft in 48 Hours

Our artists build the geometry, name every group and flag anything the drawings leave open. You approve before final quality.

03

Unlimited Revisions

Dimensions, materials, massing, landscaping — marked up and turned around at no extra cost until it is right.

04

Files & Full Rights

Layered .skp plus 3DS, FBX, OBJ or DWG exports on request. Commercial rights transfer to you.

Our Latest Work

Architectural SketchUp Modeling Portfolio

SketchUp models, renders and animations delivered to architects, developers and real estate companies across 15+ countries.
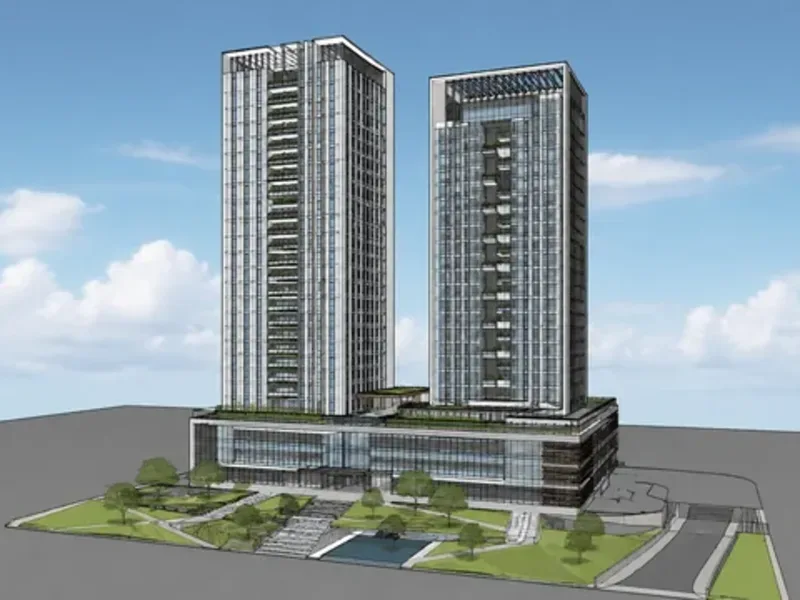
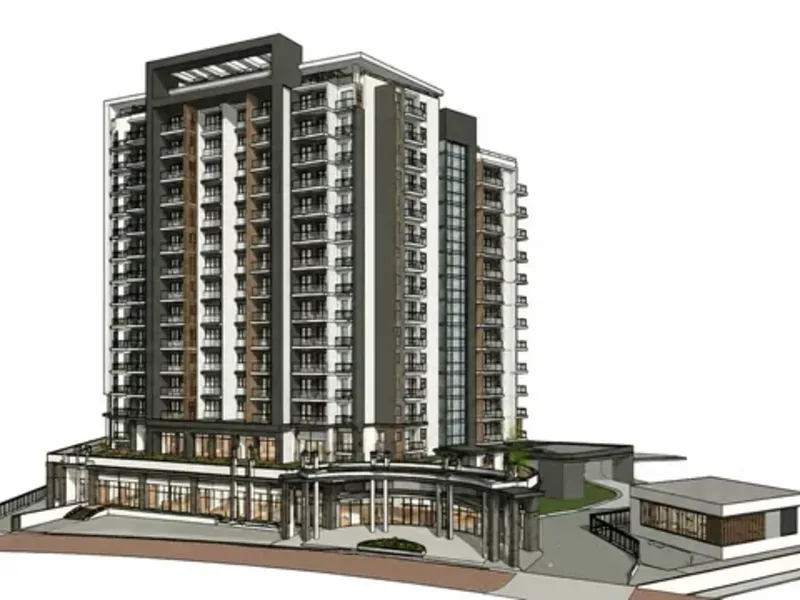
3D exterior rendering of a waterfront high-rise residential tower in Dubai UAE
Waterfront High-Rise TowerDubai, UAE — Exterior Rendering
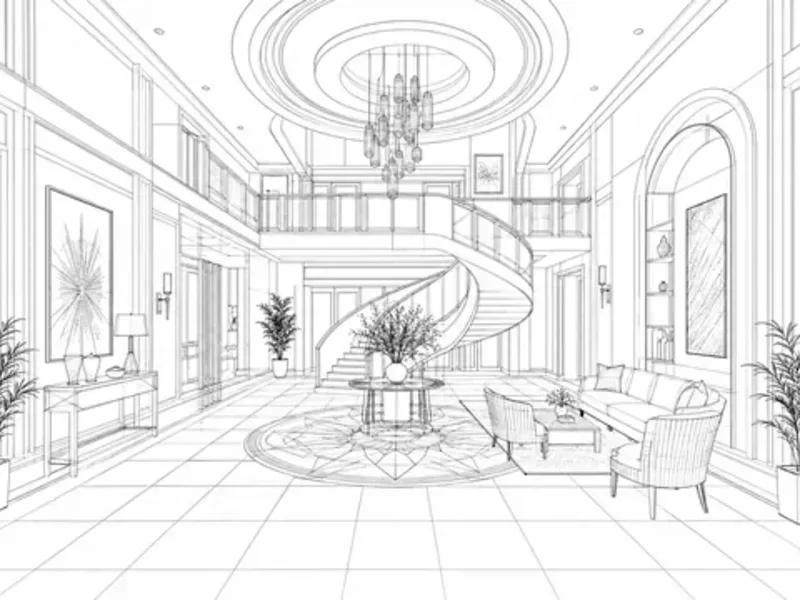
3D interior rendering of a luxury mansion lobby with spiral staircase in the USA
Luxury Mansion LobbyUSA — Interior Rendering
Still from a 4K 3D walkthrough animation of an urban redevelopment masterplan
Urban Redevelopment MasterplanInternational — 4K Walkthrough
Aerial bird view 3D rendering of a luxury island resort masterplan in the USA
Luxury Island Resort MasterplanUSA — Aerial Site Plan
3D interior rendering of a fine dining restaurant with ambient lighting
Fine Dining RestaurantHospitality — Interior Rendering
3D exterior rendering of residential twin towers on a waterfront at sunset in Canada
Residential Twin TowersCanada — Exterior Rendering
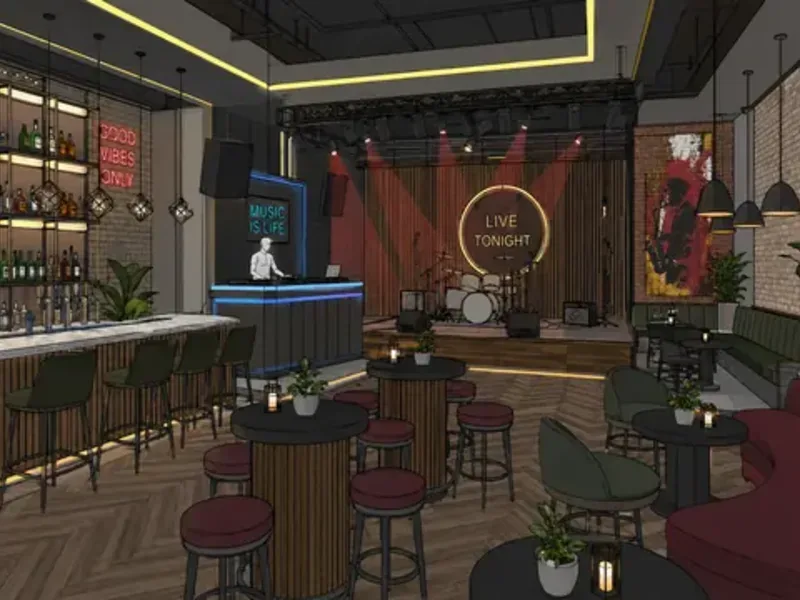
3D interior rendering of a nightclub bar with DJ booth and neon lighting in the UK
Nightclub & Bar InteriorUK — Interior Rendering
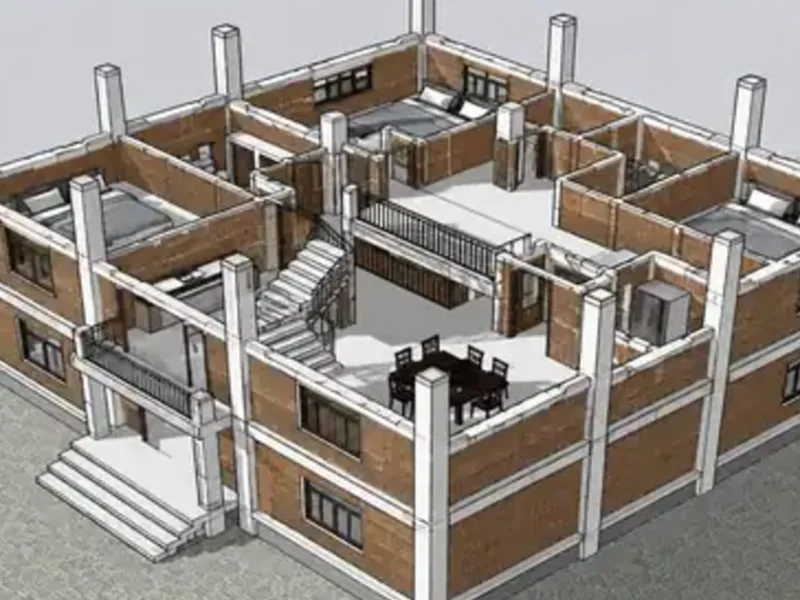
Untextured SketchUp wireframe model of a multi-storey building showing slabs and columns
Structural SketchUp ModelGermany — 3D Modeling
View All 3000+ Projects
Our Best Partners & Clients
What Our Clients Say
★★★★★

Yantram delivered stunning 3D exterior renders for our luxury villa project in Dubai. The quality was exceptional and first draft in just 48 hours. Highly recommended!

JMJames MitchellReal Estate Developer · Dubai, UAE
★★★★★

We've worked with Yantram on multiple interior rendering projects in New York. Their attention to detail and photorealistic quality is unmatched. Our clients love the visualizations!

SRSarah ReynoldsInterior Designer · New York, USA
★★★★★

Outstanding 3D walkthrough animation for our commercial complex in London. Yantram understood our vision perfectly and the final result exceeded all expectations!

DHDavid HarrisonArchitect · London, UK
★★★★★

We hired Yantram for bird view renderings of our Toronto waterfront development. The level of detail was incredible. Fast turnaround and very professional communication!

MCMichael ChenProperty Developer · Toronto, Canada
★★★★★

Yantram created photorealistic 3D floor plans for our Sydney project. The renders helped us sell 80% of units off the plan before construction even started. Amazing ROI!

LPLisa ParkerReal Estate Agent · Sydney, Australia
★★★★★

Exceptional VR experience for our hotel project in Riyadh. Investors could walk through the entire hotel virtually before it was built. This secured our final round of funding!

AKAhmed Al-KaabiHotel Developer · Riyadh, Saudi Arabia
0Years Experience
0Projects Delivered
0Happy Clients
0Employees
0Countries Served
4.9/5Average Rating

Get a free quote in 48 hours

Send your floor plans, CAD files or sketches — we come back with a fixed price and a delivery date, usually within 2 hours.

Before You Send Files

SketchUp Modeling FAQs

CAD, DWG, DXF, RVT, PDF, JPG or a hand sketch is enough. If you also have a survey, an elevation set or a window schedule, send those too — they usually remove one revision round from the process.

For a single residential unit or one floor of a commercial building, yes. Large masterplans and multi-tower projects run on milestones instead, and we confirm the date before starting — not after.

Yes. You receive the layered .skp with named groups and components, plus exports to 3DS, FBX, OBJ or DWG on request. Full commercial rights transfer to you.

Modelled to your dimensions at 1:1 scale. Anything ambiguous in the drawing set comes back to you as a question before it gets built, rather than being guessed at and corrected later.

Revisions inside the agreed scope are unlimited until you sign off. A change of scope — extra floors, a different building, a new site — is quoted separately so there are no surprises on either side.

Yes. The same model carries through to exterior and interior rendering, 4K walkthrough animation, 360° panoramas and VR tours — so geometry is never rebuilt twice and the visuals stay consistent.