RESIDENTIAL
Photorealistic Space Planning Visualization

3D FLOOR PLAN
DESIGN SERVICES

Photorealistic 3D floor plans with furnished rooms, true-to-scale dimensions, flooring textures and lighting — for architects, developers, interior designers and real estate agents. From single-room layouts to multi-storey commercial buildings. First draft in 48 hours.

800+
Floor Plans
48h
First Draft
21+
Years Experience
1200+
Clients

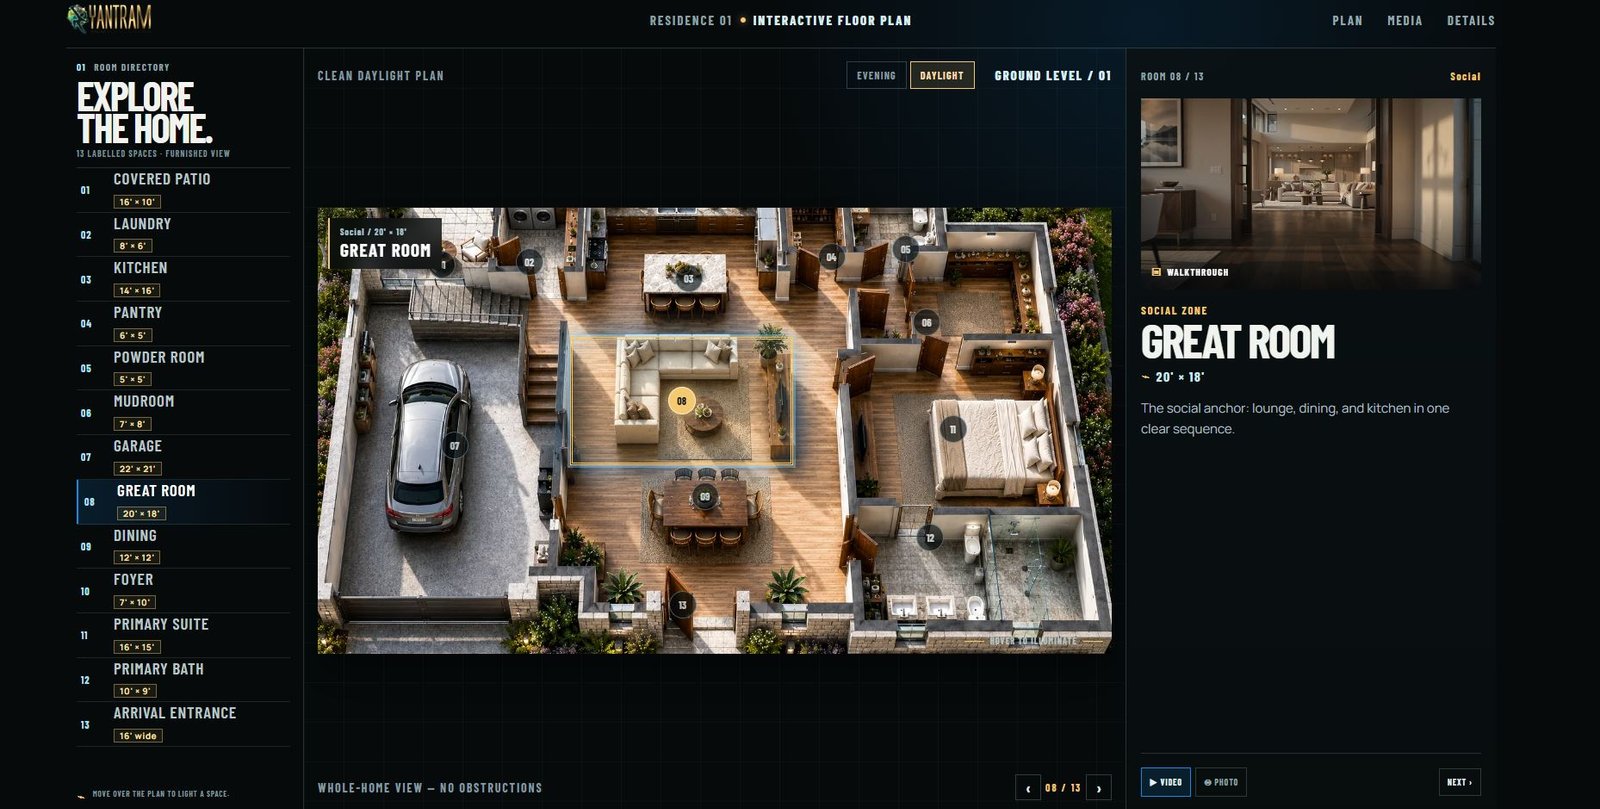
Top cut 3D floor plan showing bedroom, living room, bathroom, kitchen, pool, backyard and front yard layout by Yantram Studio
Residential Layout
21+ Years of
Excellence
About Our Studio

EXPERT 3D FLOOR PLAN
DESIGN & RENDERING STUDIO

Yantram Studio produces photorealistic 3D floor plans that help architects, developers, real estate agents and interior designers communicate spatial layouts with total clarity. We convert 2D blueprints, AutoCAD drawings and hand sketches into fully furnished, textured and lit 3D floor plans — from a single-room residential layout to a multi-storey commercial building.

What You Receive
Turnaround First draft in 48 hours
Resolution 4K, 300 DPI print-ready
File Formats PNG, JPG, PDF
Revisions Unlimited, until approved
You Send CAD, PDF, SketchUp, Revit
Rights Full transfer to you
800+
Floor Plans Delivered
48Hrs
First Draft
21+
Years Experience
1200+
Happy Clients
What We Offer

OUR 3D FLOOR PLAN DESIGN SERVICES

Photorealistic floor plan rendering for architects, real estate developers, interior designers and property marketers — first draft in 48 hours.
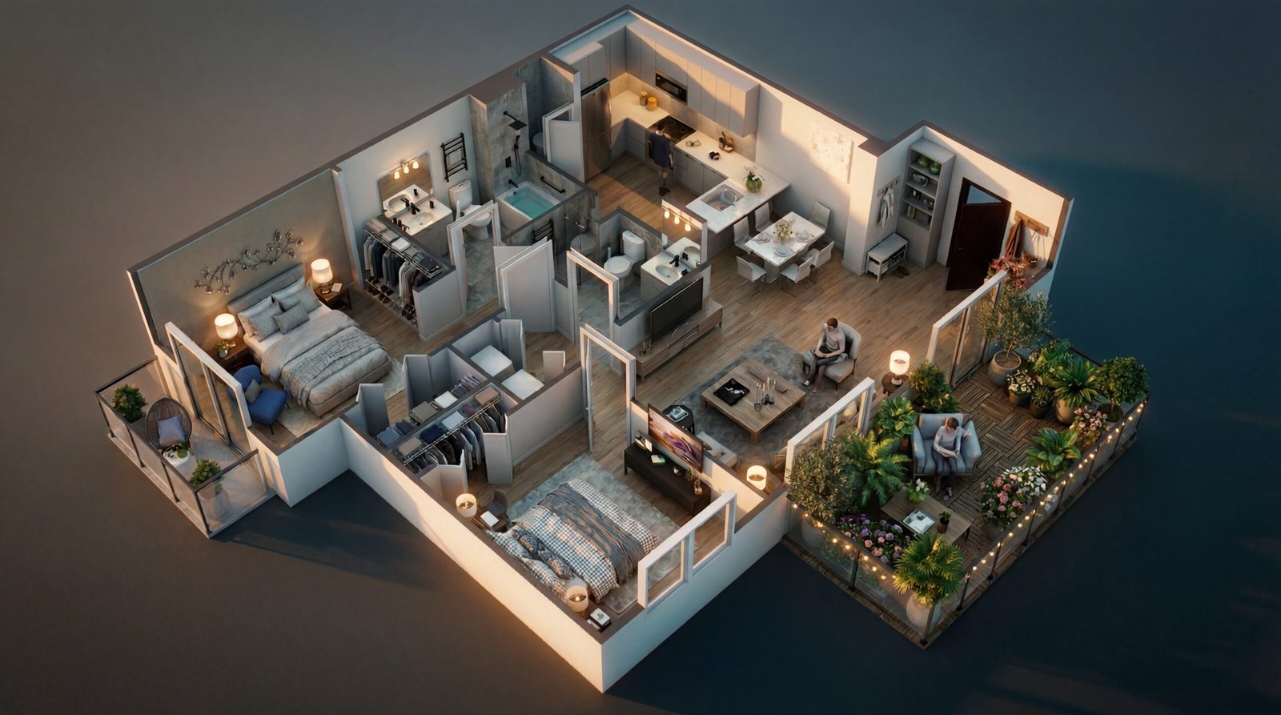
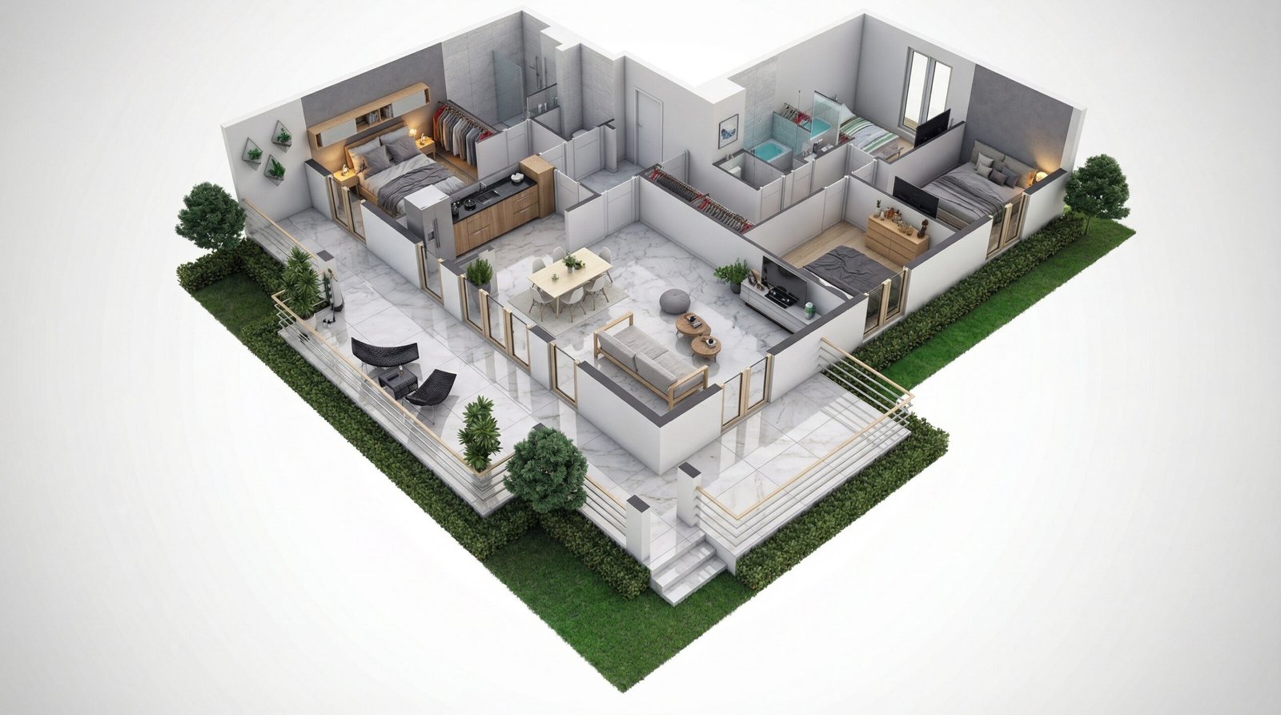
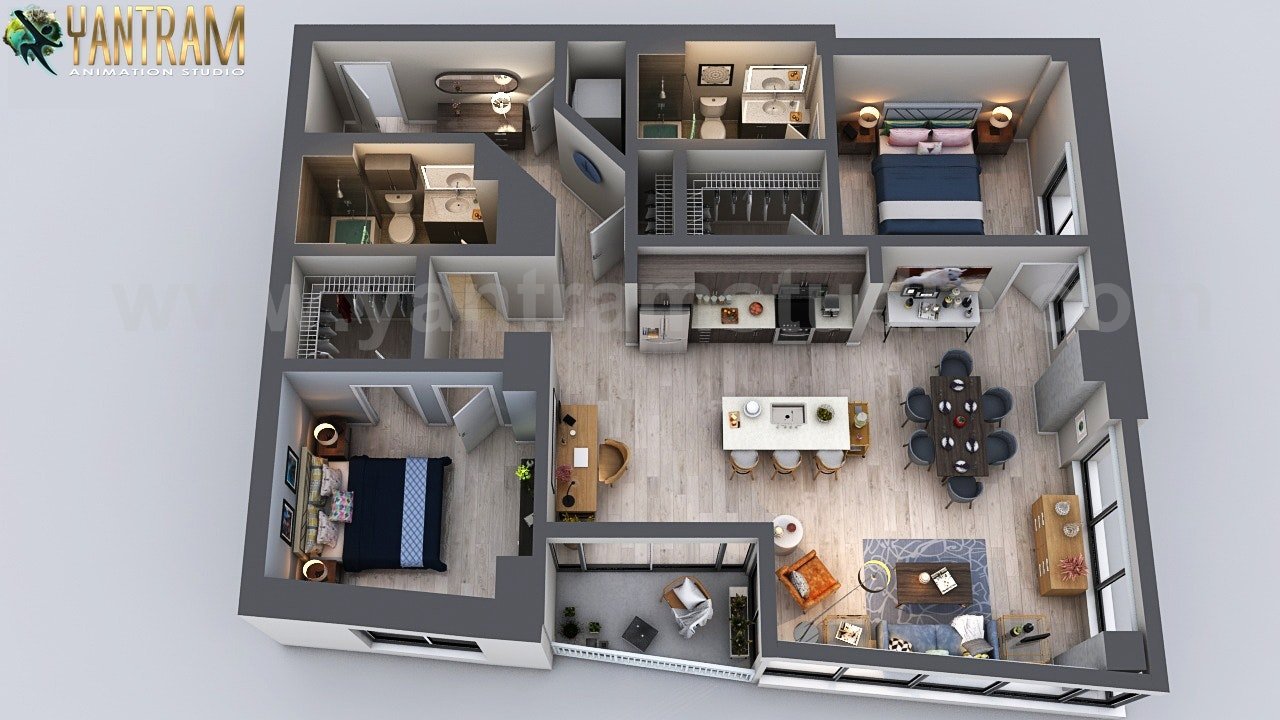
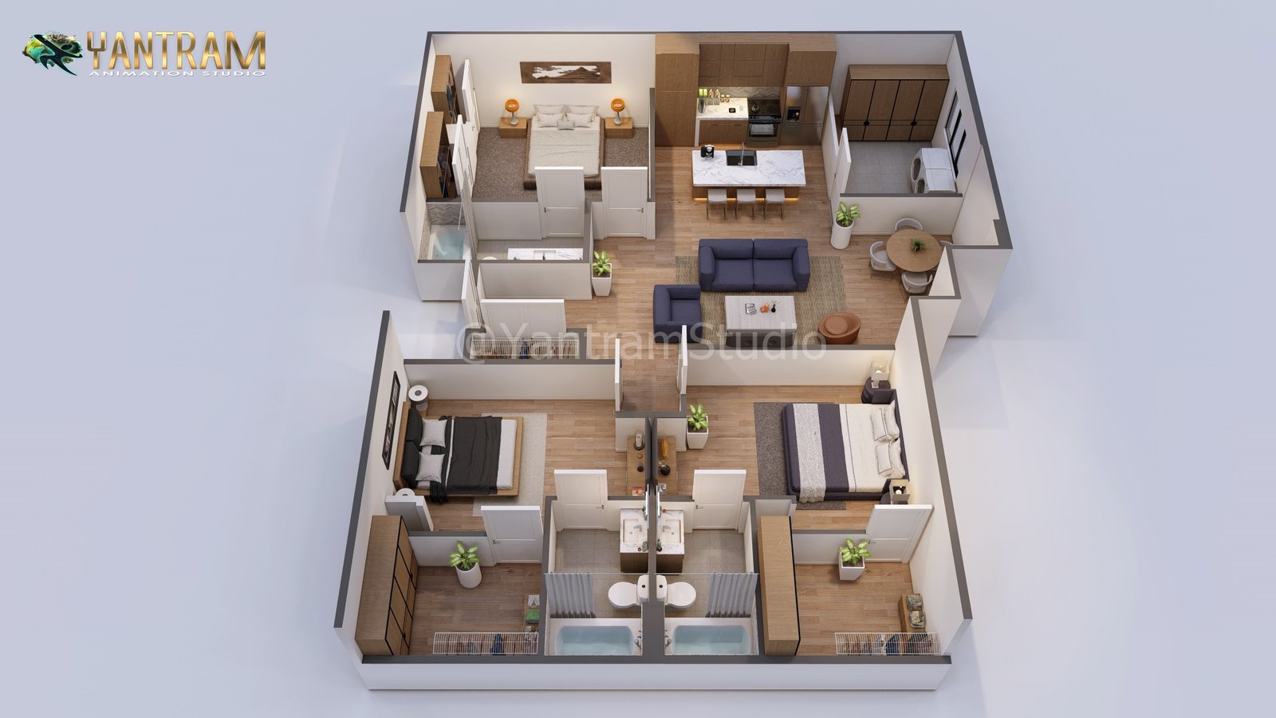
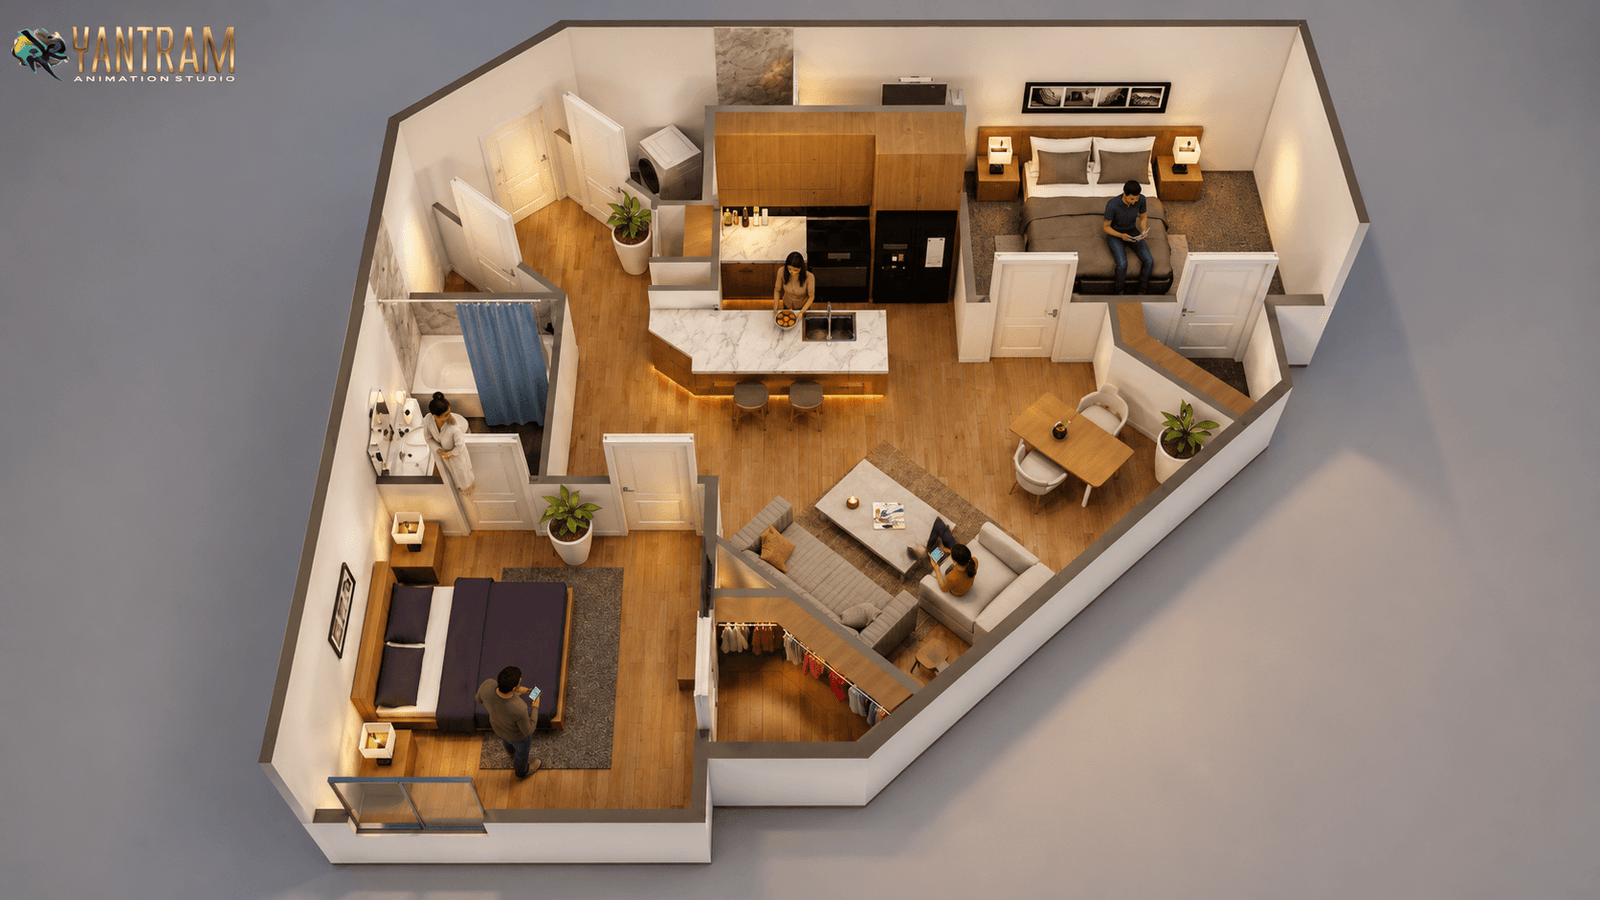
Furnished 3D floor plan of a modern residential apartment showing bedrooms, living area and kitchen layout 01

Residential 3D Floor Plan


Houses, villas, bungalows, apartments, condos and multi-family residences — fully furnished with accurate dimensions, materials and lighting.

Get a Quote
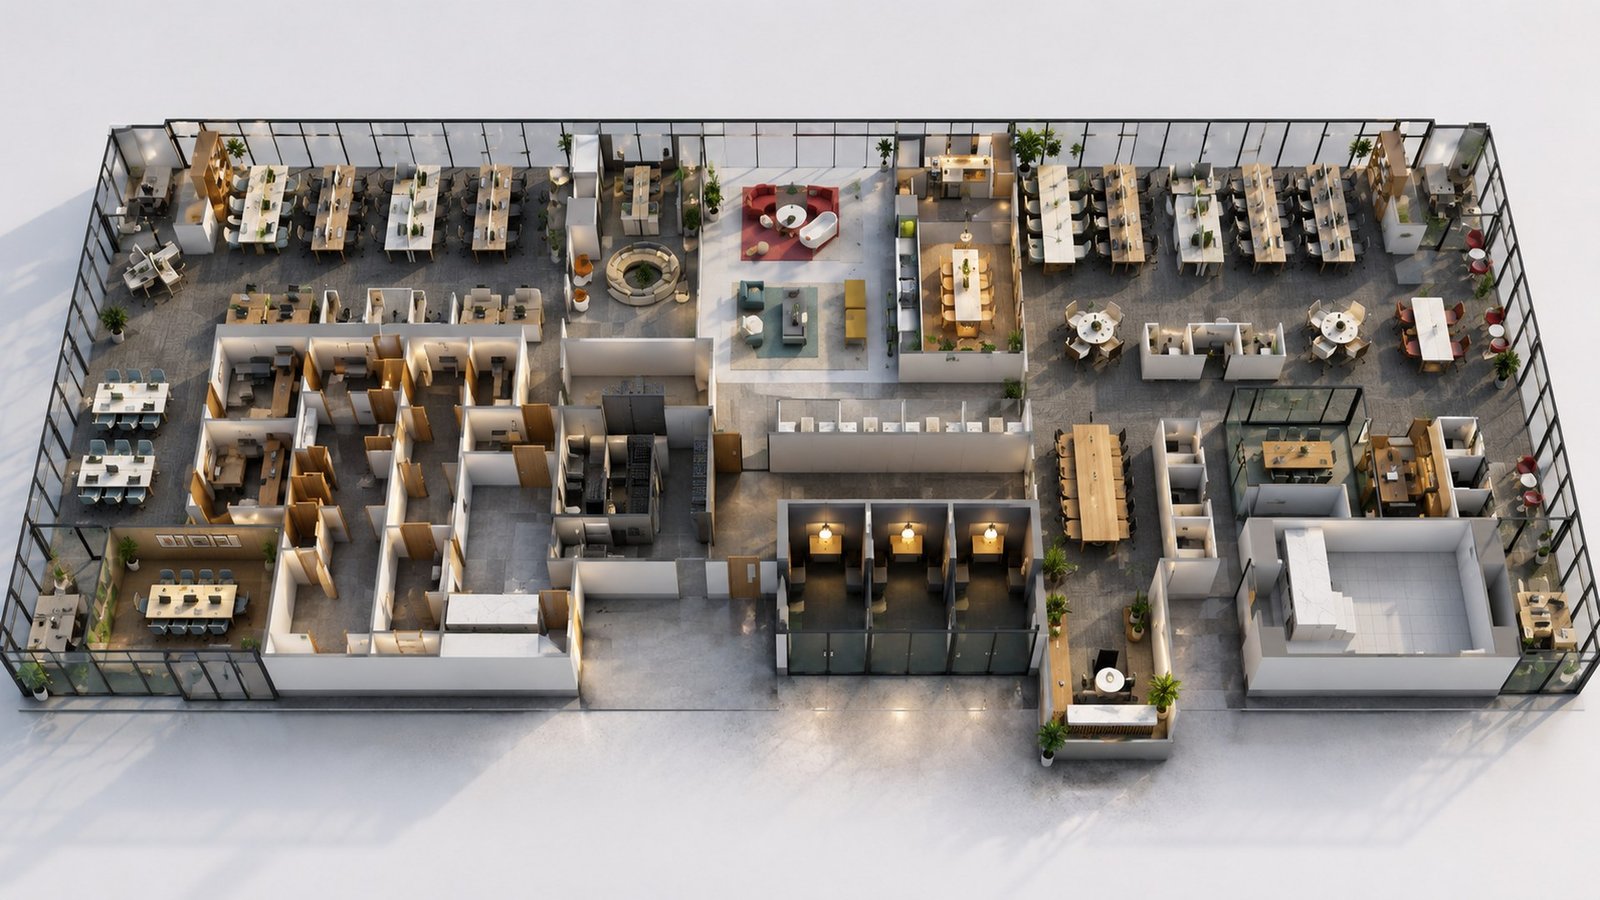
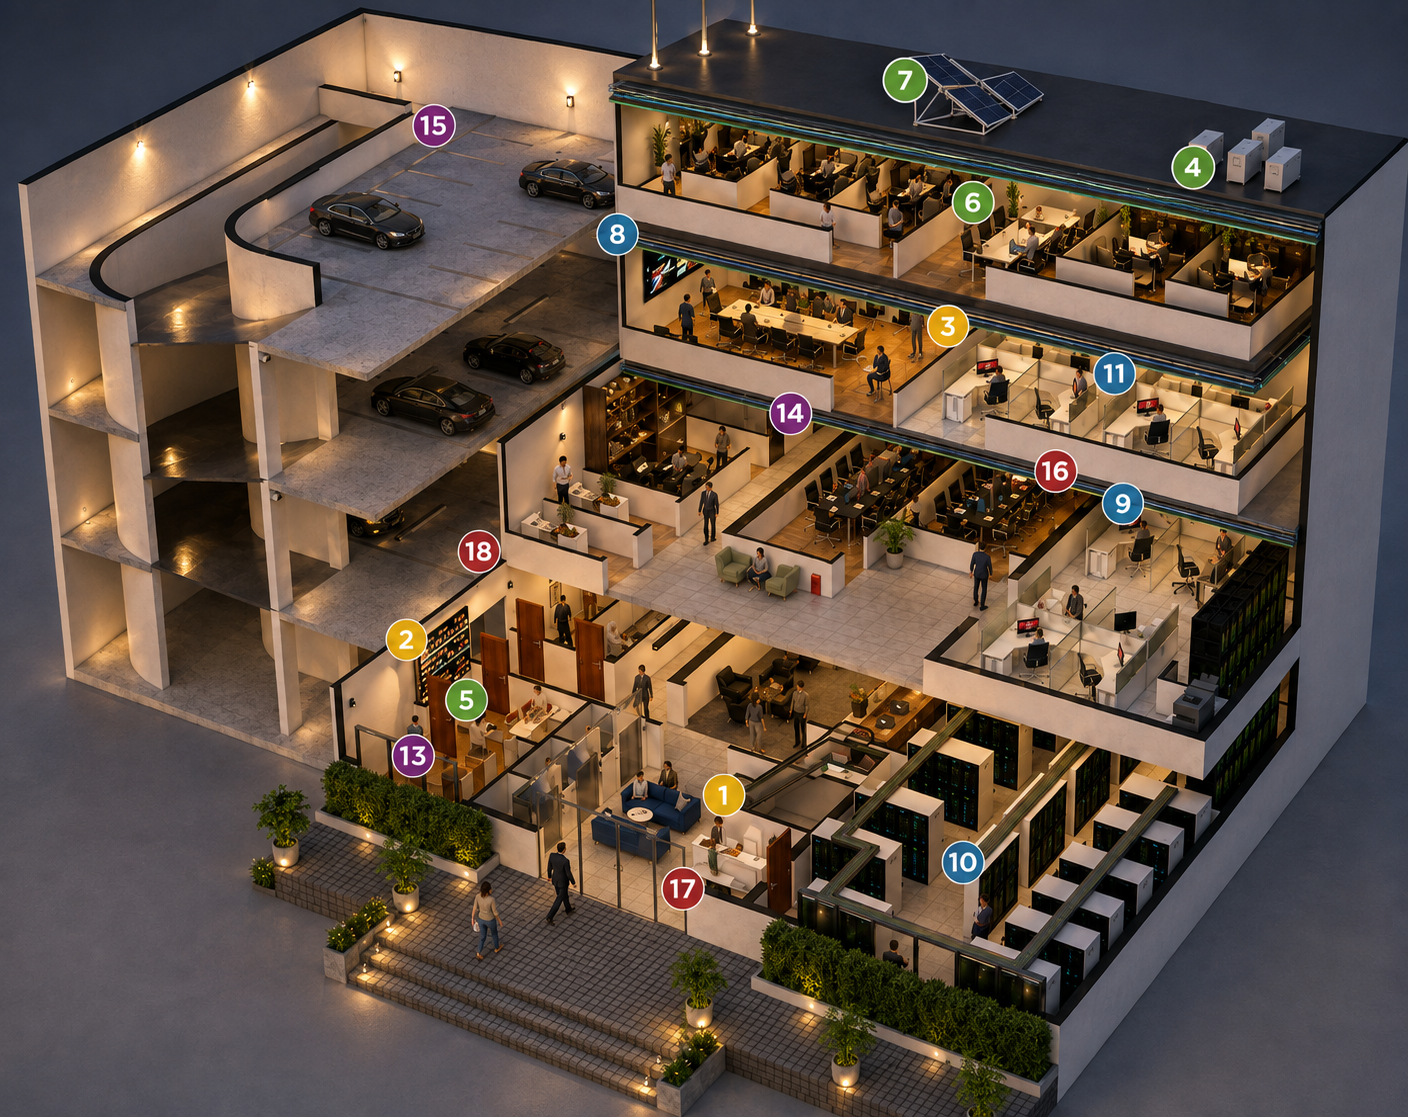
3D floor plan of a corporate office showing workstations, cabins, meeting rooms and circulation 02

Commercial 3D Floor Plan

Offices, retail stores, shopping centres, hotels, hospitals, restaurants and mixed-use developments with space-planning precision.

Get a Quote
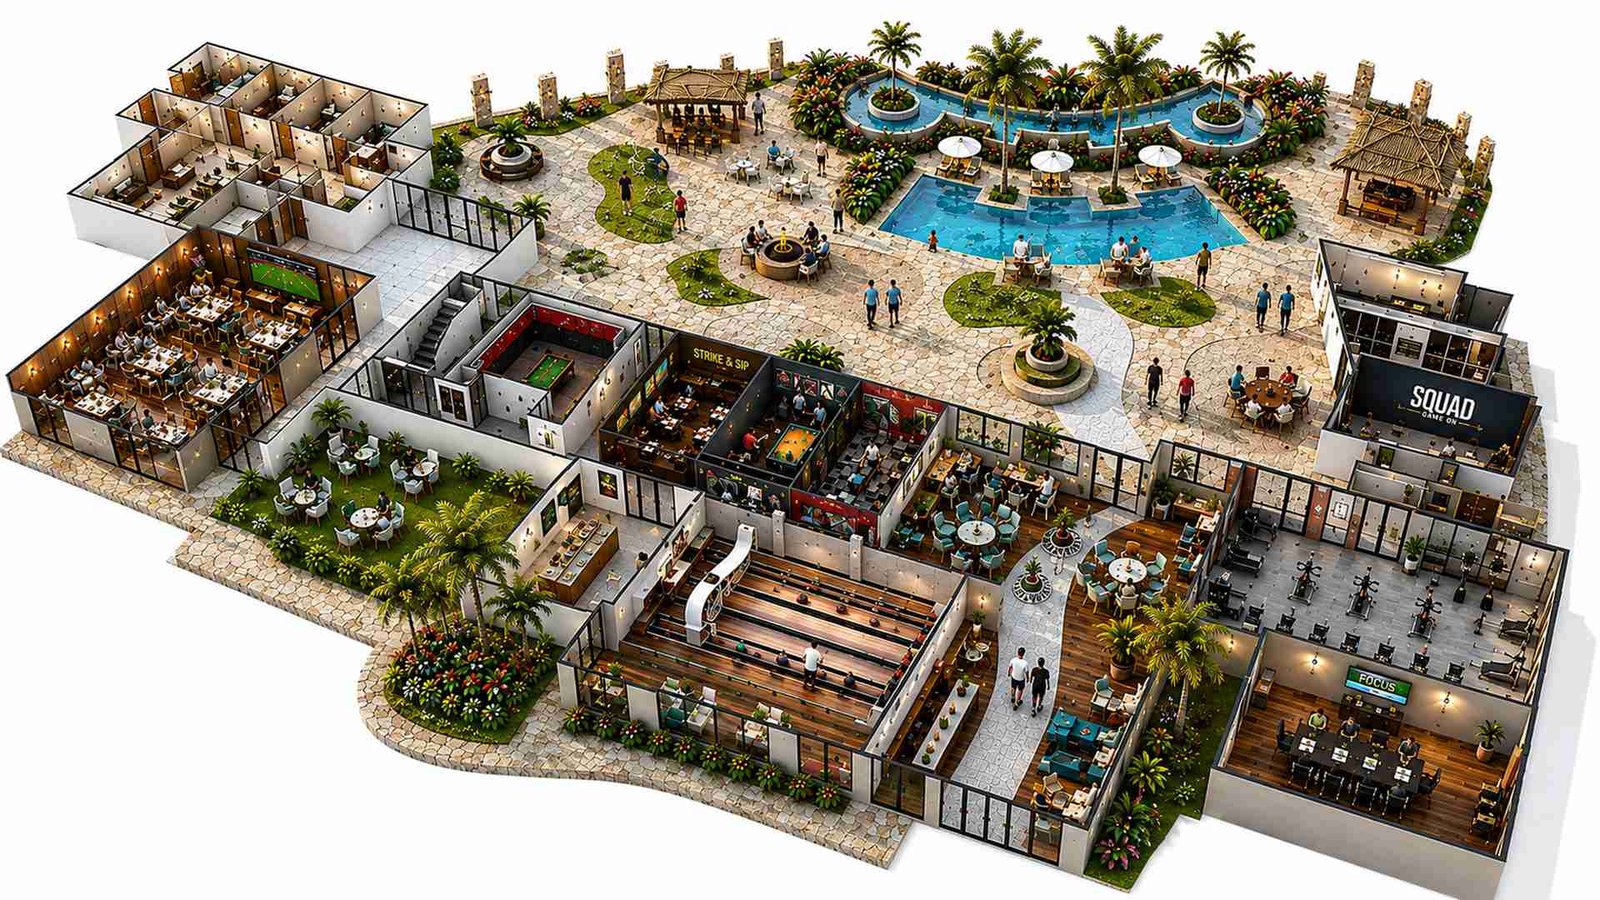
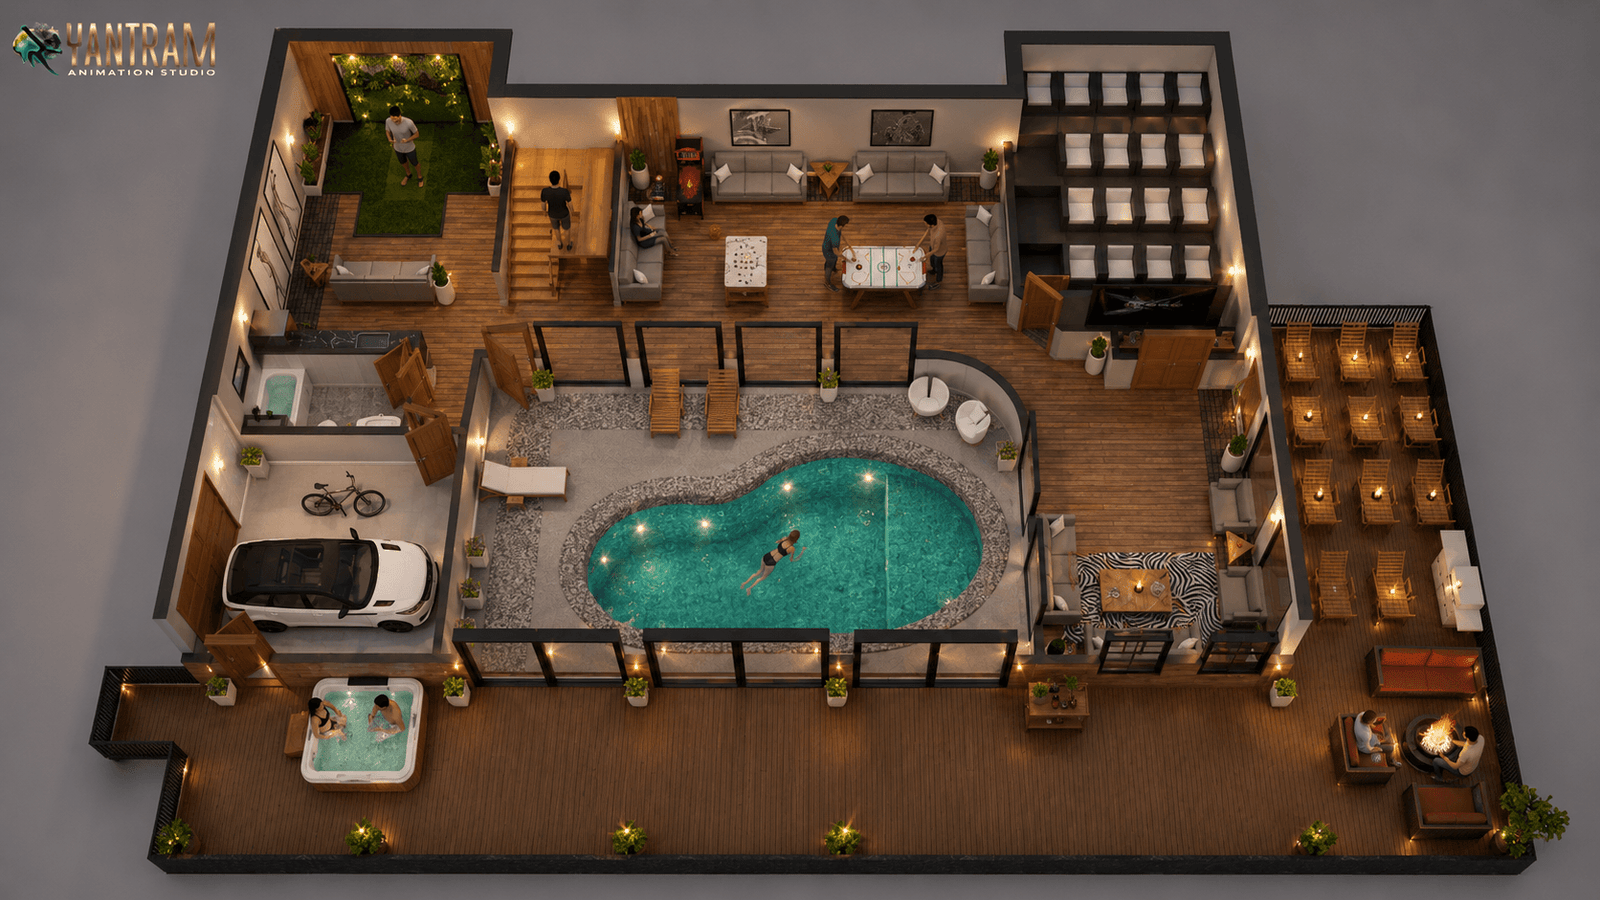
3D floor plan of a luxury resort clubhouse showing pool, lounge, spa and amenity zoning 03

Resort & Hospitality Floor Plan

Resorts, villas, clubhouses, spas and pool decks — hospitality layouts that show guest flow and amenity zoning for investor decks.

Get a Quote
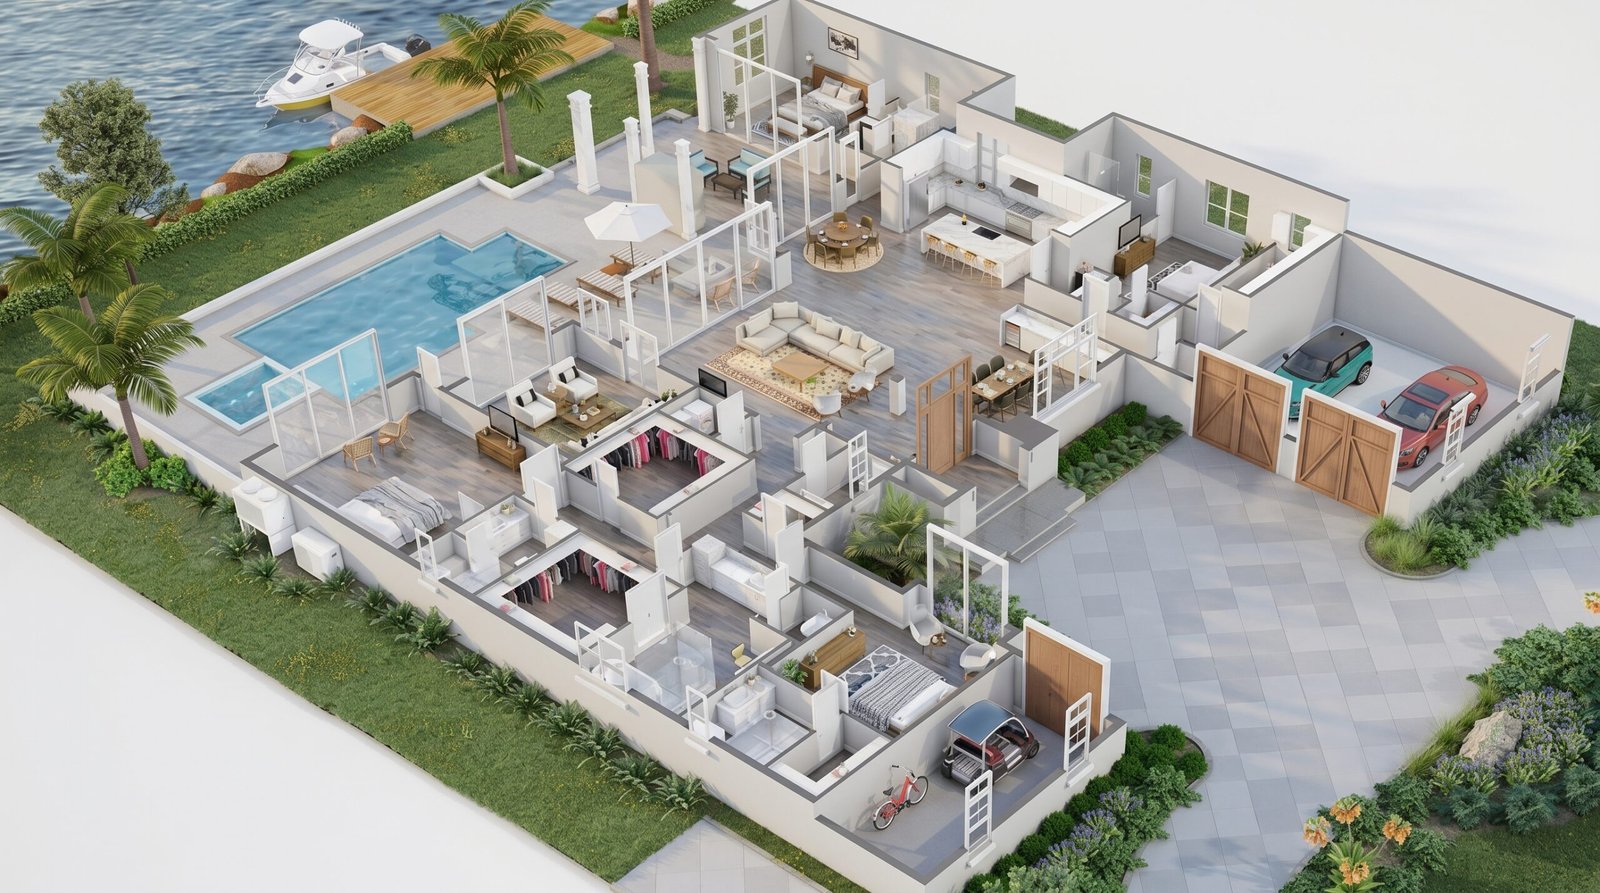
3D floor plan of a luxury waterfront villa converted from a 2D architectural drawing 04

2D to 3D Floor Plan Conversion

Flat AutoCAD drawings, PDF blueprints and hand sketches turned into furnished photorealistic 3D plans — print-ready for brochures.

Get a Quote
Interactive 3D floor plan of a modern house used for virtual reality property tours 05

Interactive VR Floor Plan

Virtual reality and browser-based interactive plans for touchscreens and headsets — buyers explore every room remotely.

Get a Quote
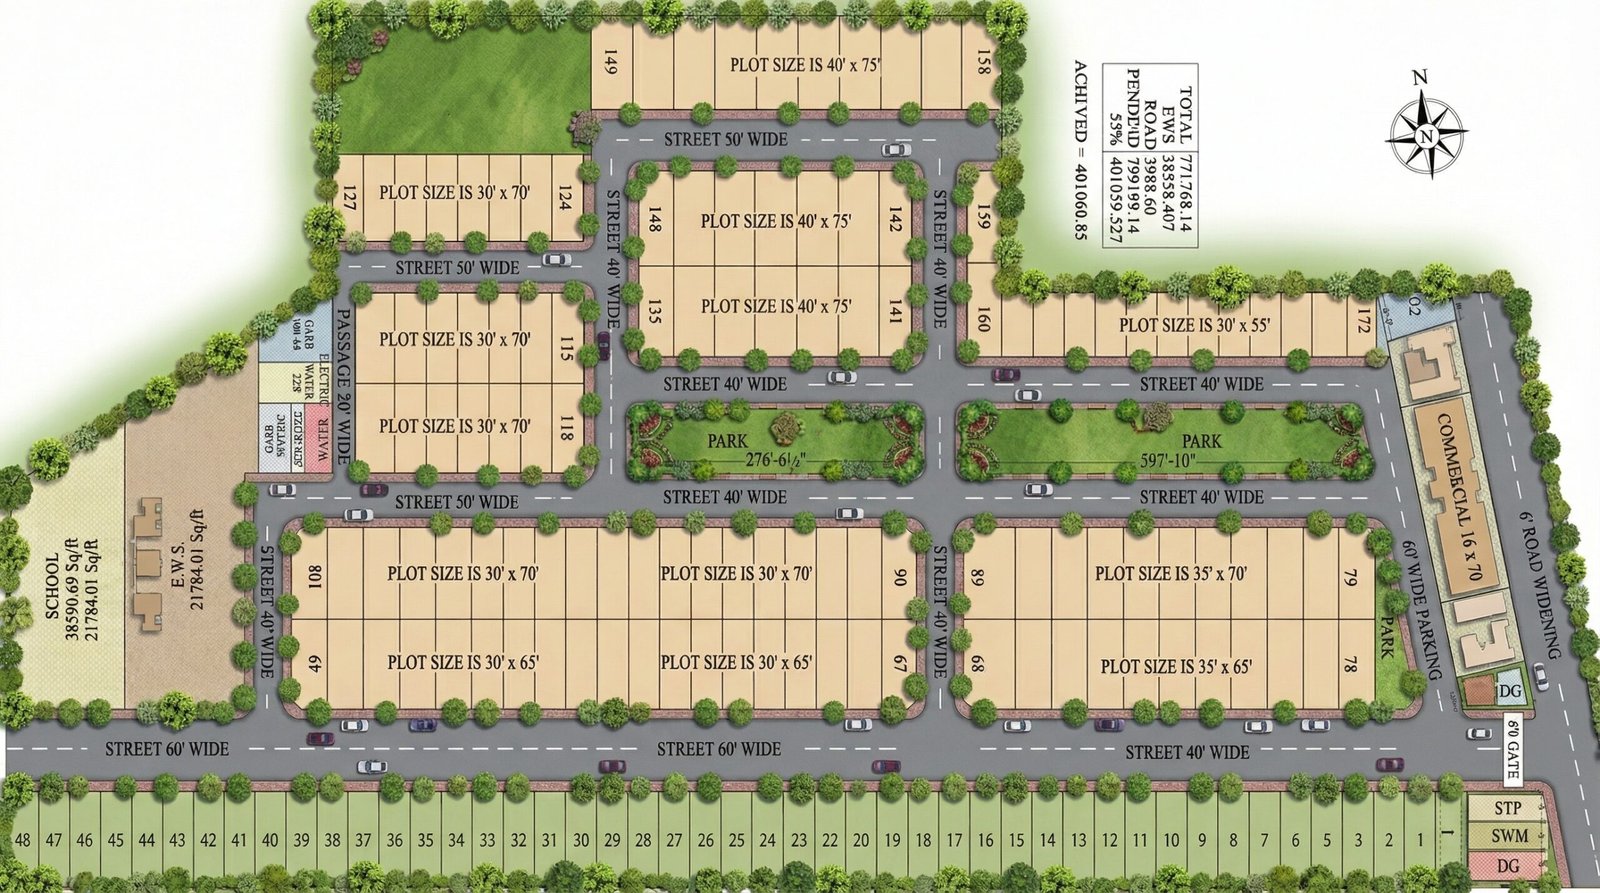
Aerial 3D site plan of a residential estate showing plot divisions, roads and landscaping 06

Masterplan & Site Plan

Townships, housing communities and mixed-use developments — full landscape integration for approvals and township marketing.

Get a Quote
Why Yantram

WHY CLIENTS CHOOSE US FOR 3D FLOOR PLAN DESIGN

We combine advanced 3D rendering technology with deep architectural expertise to deliver floor plans that sell properties, win approvals and communicate spatial layouts with absolute clarity.

Photorealistic Floor Plan Quality

Accurate room dimensions, true-to-scale furniture, photorealistic flooring and atmospheric lighting on every layout.

Fast 48-Hour Turnaround

Complete 3D floor plan renderings within 24–48 hours — built for tight listing deadlines and brochure print dates.

Competitive & Transparent Pricing

Clear upfront quotes, no hidden costs, flexible packages from single rooms to full developments.

Global Expertise Across 15+ Countries

21+ years delivering 800+ floor plan projects across the USA, UK, UAE, Canada, India, Australia and Europe.

Dedicated 24/7 Project Support

A personal project manager keeps you updated via email, WhatsApp or call from brief to final delivery.
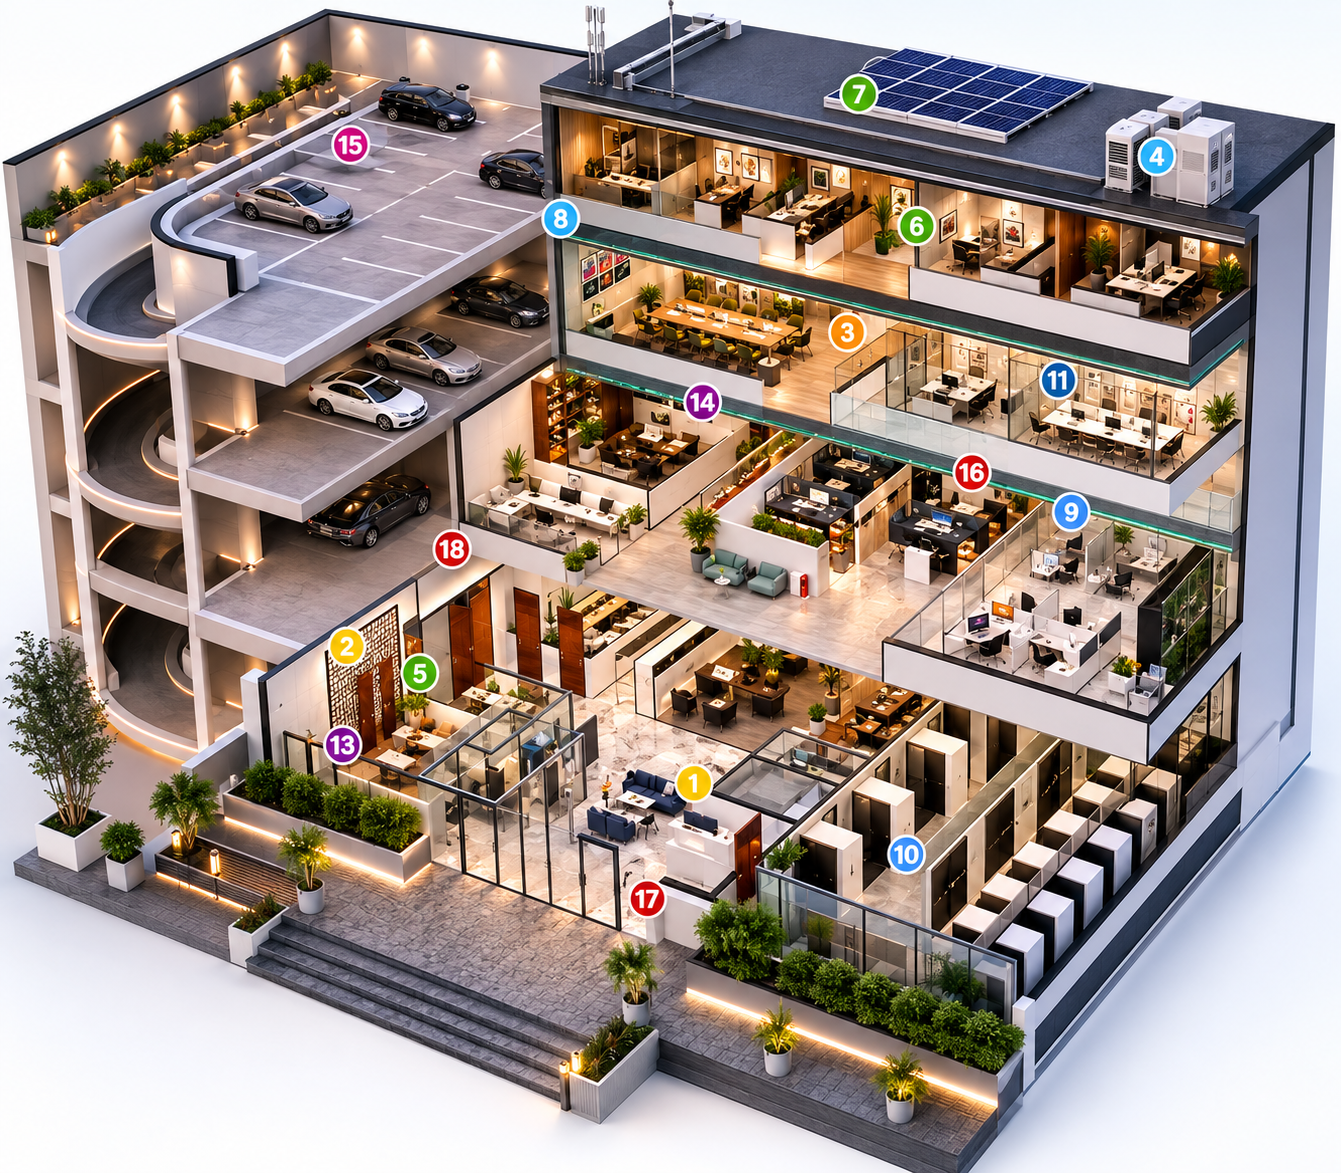
3D cutaway floor plan of a commercial office showing workstations, cabins and meeting room zoning
800+ Floor Plans
21+ Years
15+ Countries
try to make like this new UI  
Our Work

FEATURED 3D FLOOR PLAN PROJECTS

View All Projects —
How We Work

OUR 6-STEP 3D FLOOR PLAN DESIGN PROCESS

From 2D drawings to final photorealistic 3D floor plan — our proven workflow delivers precision, speed and consistent results.

1–2 HRS
4–8 HRS
4–8 HRS
4–6 HRS
2–4 HRS
2–4 HRS
1–2 HOURS

Share Your Plans

Upload 2D blueprints, CAD drawings, floor plan sketches or reference images. Tell us your style and finish preferences.

Input Required

CAD files · PDF floor plans · Sketches

4–8 HOURS

3D Modeling & Space Planning

We convert your 2D drawings into a precise 3D model — accurately scaled with walls, doors, windows and room divisions.

Deliverable

Wireframe model · Scale-accurate layout

4–8 HOURS

Furniture & Fixture Placement

True-to-scale furniture, fixtures, appliances and décor placed room by room so every space feels livable and real.

Deliverable

Furnished layout · Placement map

4–6 HOURS

Textures, Materials & Lighting

Photorealistic flooring, wall textures and natural or artificial lighting — making the plan look close to a photograph.

Deliverable

Draft render · Lighting preview

2–4 HOURS

Review & Revisions

You review the draft and request unlimited revisions — layout, materials or furniture — until it's exactly right.

Deliverable

Revised plans · Change log

2–4 HOURS

Final Delivery

Final high-resolution files — print-ready for brochures, web-ready for listings, and ready for social and investor decks.

Deliverable

HD PNG/JPG · Print-ready PDF

1–2Days Total Delivery
Free Revisions
HDPrint-Ready Output
24/7Support
Frequently Asked Questions

EVERYTHING ABOUT OUR 3D FLOOR PLAN DESIGN

Answers on photorealistic floor plan rendering, 2D to 3D conversion, furnished layout design and space planning for residential, commercial and masterplan projects worldwide.

A 3D Floor Plan converts your flat 2D architectural drawings and blueprints into a photorealistic top-view visualization showing furnished rooms, accurate dimensions, materials and spatial flow — before construction or renovation begins. Architects, real estate agents, developers and interior designers use 3D floor plans to win client approvals, enhance property listings, produce sales brochures and communicate design intent with a clarity that standard 2D plans cannot achieve.
Yantram Studio designs residential 3D floor plans (houses, villas, apartments, bungalows, condos), commercial floor plans (offices, retail stores, hotels, hospitals, restaurants), masterplan and site plan layouts, multi-storey building plans, luxury resort and hospitality floor plans, and custom interactive VR floor plans. We also specialize in 2D to 3D floor plan conversions — handling every project type and scale with 800+ floor plans delivered across 21+ years.
Yantram Studio delivers a draft 3D floor plan within 24–48 hours of receiving your drawings and design inputs. Full project delivery including 3D modeling, furniture placement, textures, lighting, revisions and high-resolution final files typically takes 1–2 business days. Rush delivery is available for urgent property listing deadlines, sales brochure print dates and investor presentations.
You can share AutoCAD drawings, 2D floor plan PDFs, architectural blueprints, SketchUp models, Revit files, hand-drawn sketches or reference images. It also helps to specify your preferred furniture style, flooring materials, wall finishes and colour palette. Our team reviews your files and confirms all layout details before beginning production.
Our 3D floor plan pipeline uses 3ds Max for precise architectural modeling and space planning, V-Ray and Corona Renderer for photorealistic materials and lighting, AutoCAD for technical accuracy and dimension mapping, SketchUp for concept layout modeling, and Adobe Photoshop for post-production finishing — ensuring print-ready, marketing-quality output for every floor plan project.
Yes — Yantram Studio specializes in 2D to 3D floor plan conversion. Share your existing flat AutoCAD drawing, PDF blueprint or even a scanned hand-drawn plan, and our team transforms it into a fully furnished, photorealistic 3D floor plan complete with accurate room dimensions, flooring textures, furniture, lighting and colour finishes — ready for brochures, listings and client presentations.
All 3D floor plan projects include unlimited revisions until you are completely satisfied. Changes can cover room rearrangements, furniture placement, flooring and wall material swaps, lighting adjustments, colour scheme updates, dimension corrections and layout modifications. Nothing is final until you approve it.
Yes — Yantram Studio produces interactive VR floor plans, 360° virtual tour experiences and browser-based interactive floor plan walkthroughs that let buyers, clients and investors explore every room digitally in real time. These work on VR headsets, mobile devices and desktop browsers — ideal for remote property sales, international buyer presentations and digital property exhibitions.
Yantram Studio serves clients across the USA, UK, Canada, Australia, UAE, Saudi Arabia, Germany, Singapore, India and worldwide. With 21+ years of experience and 800+ floor plan projects delivered globally, our fully remote workflow supports architects, interior designers, real estate agents and property developers anywhere through email, WhatsApp and online project collaboration.