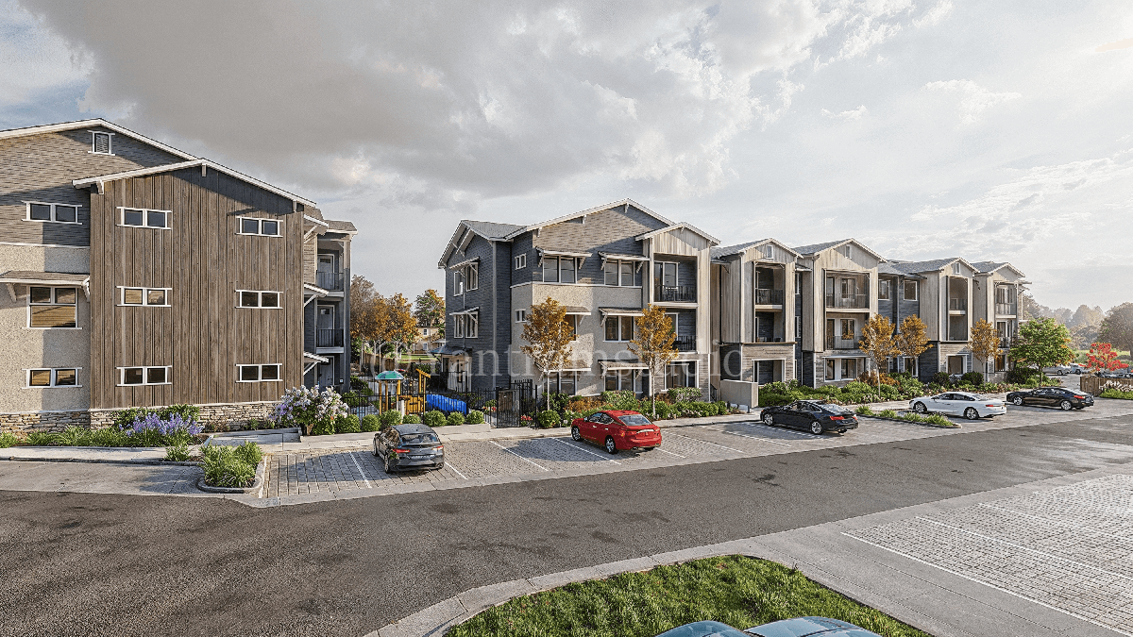
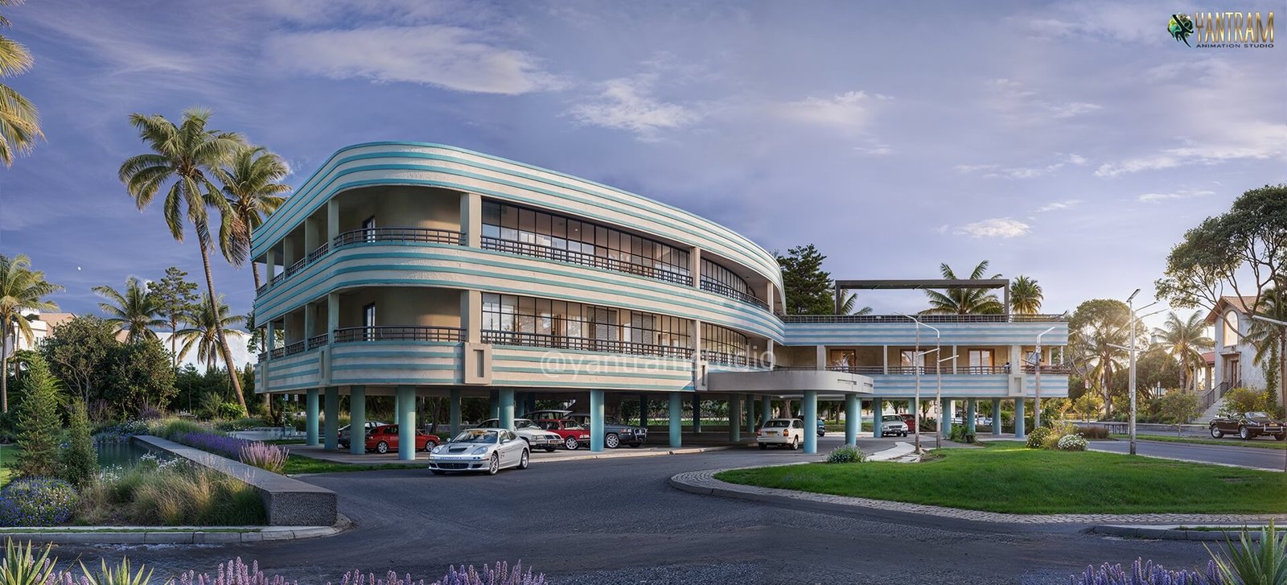
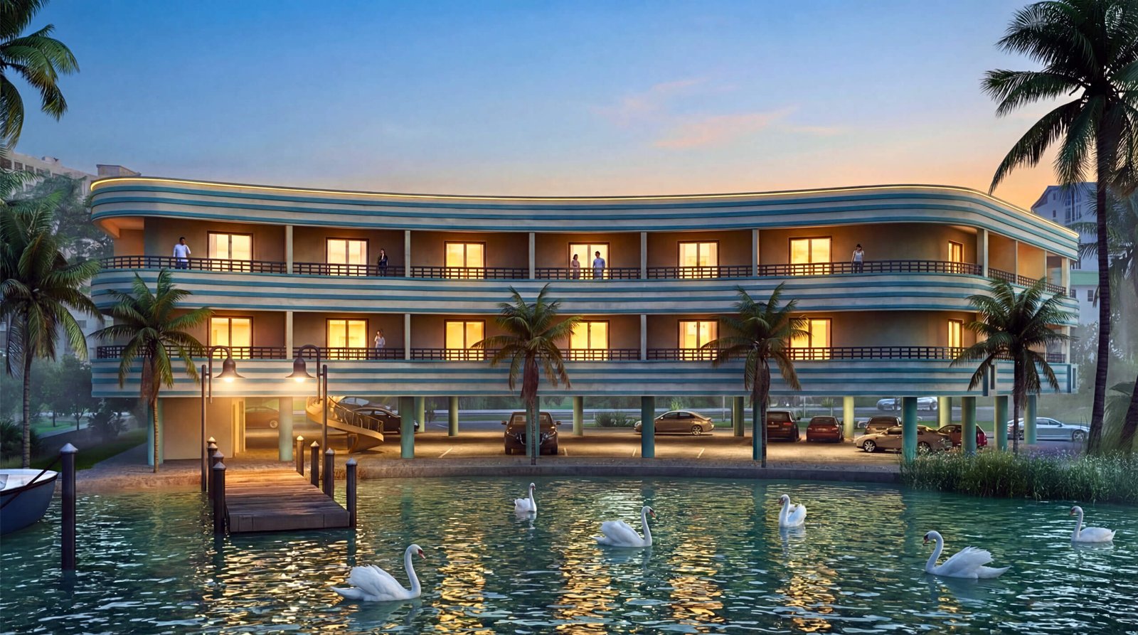
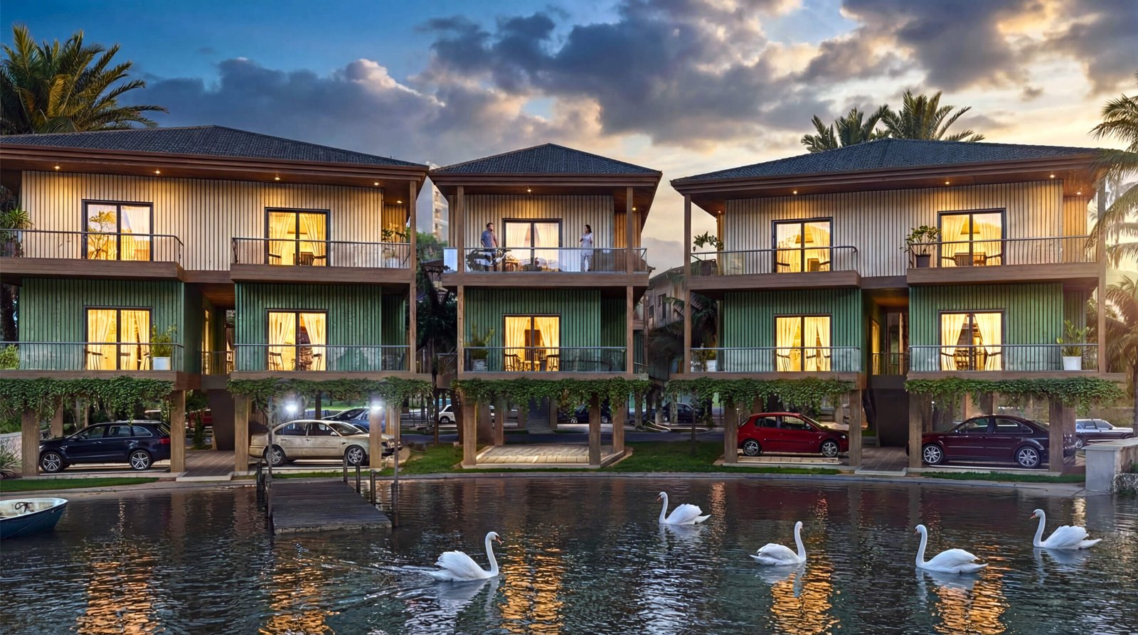
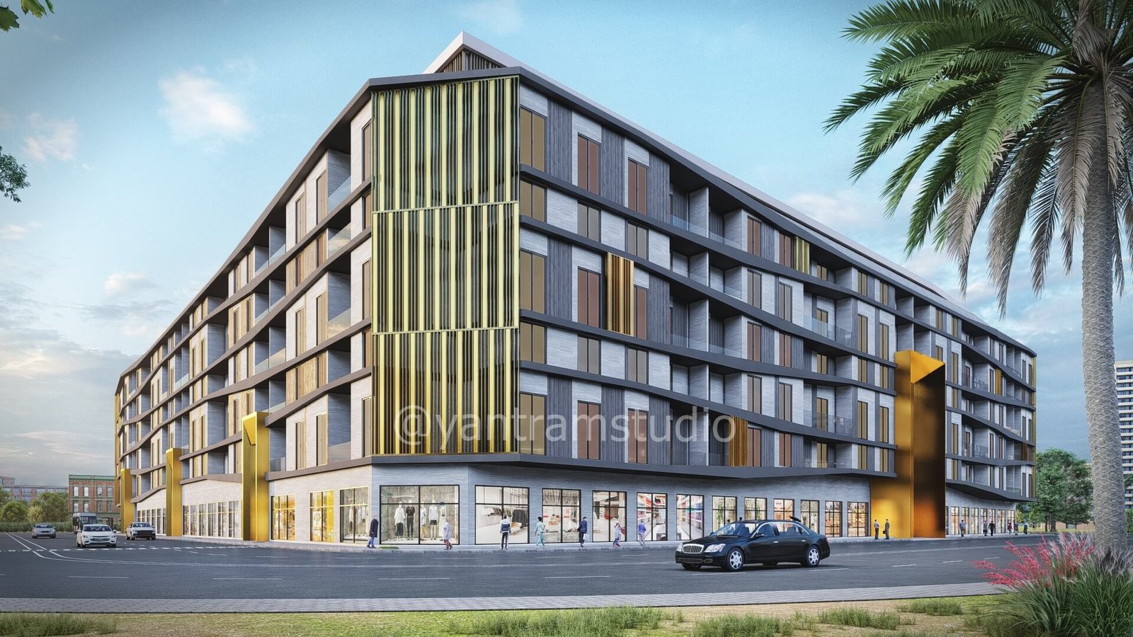
Transform architectural blueprints into breathtaking photorealistic exterior visualizations. From luxury residential villas to landmark commercial towers — we make facades unforgettable.
At Yantram Studio, we specialize in stunning 3D exterior rendering services that bring architectural facades, landscapes, and master plans to life. Our expert artists blend technical precision with creative artistry to produce exterior visualizations that rival real photography.
Whether you're an architect presenting a residential villa, a developer marketing a high-rise tower, or a landscaper showcasing an outdoor environment, our photorealistic exterior renders help you win client approvals and accelerate project sales.
Comprehensive 3D exterior visualization solutions for architects, real estate developers, landscape designers, and urban planners worldwide.
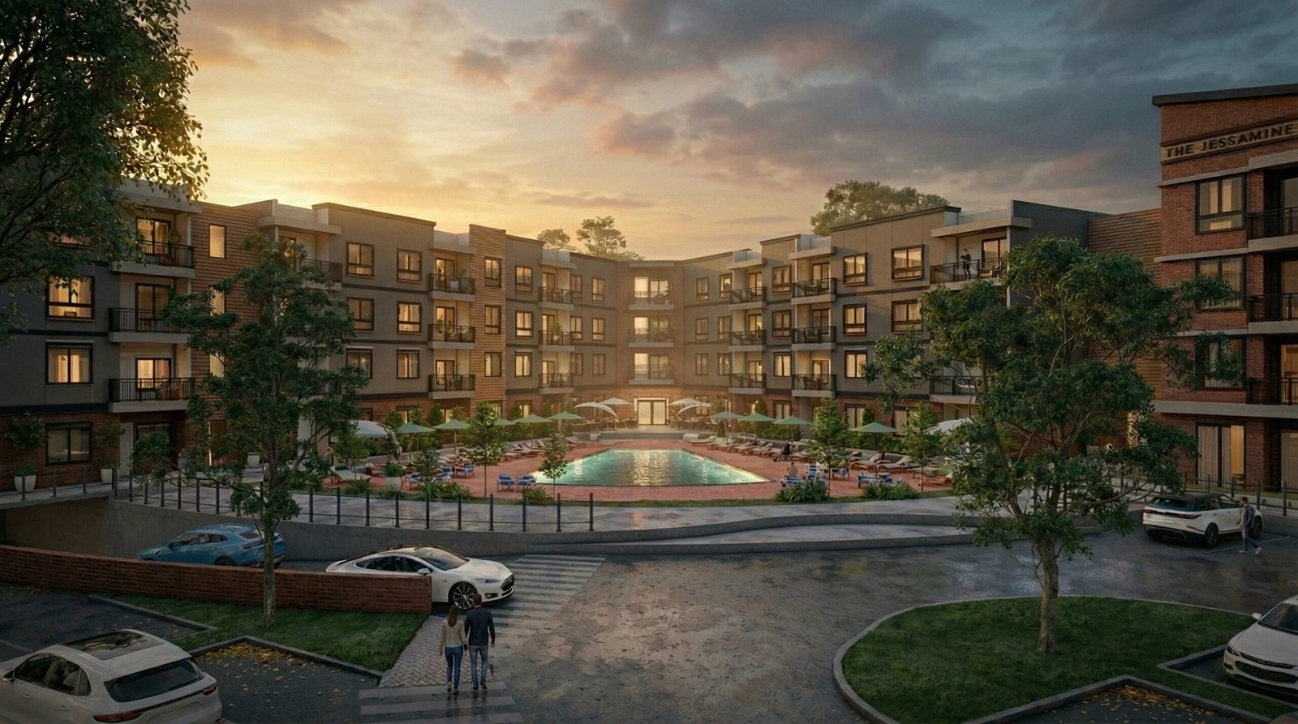
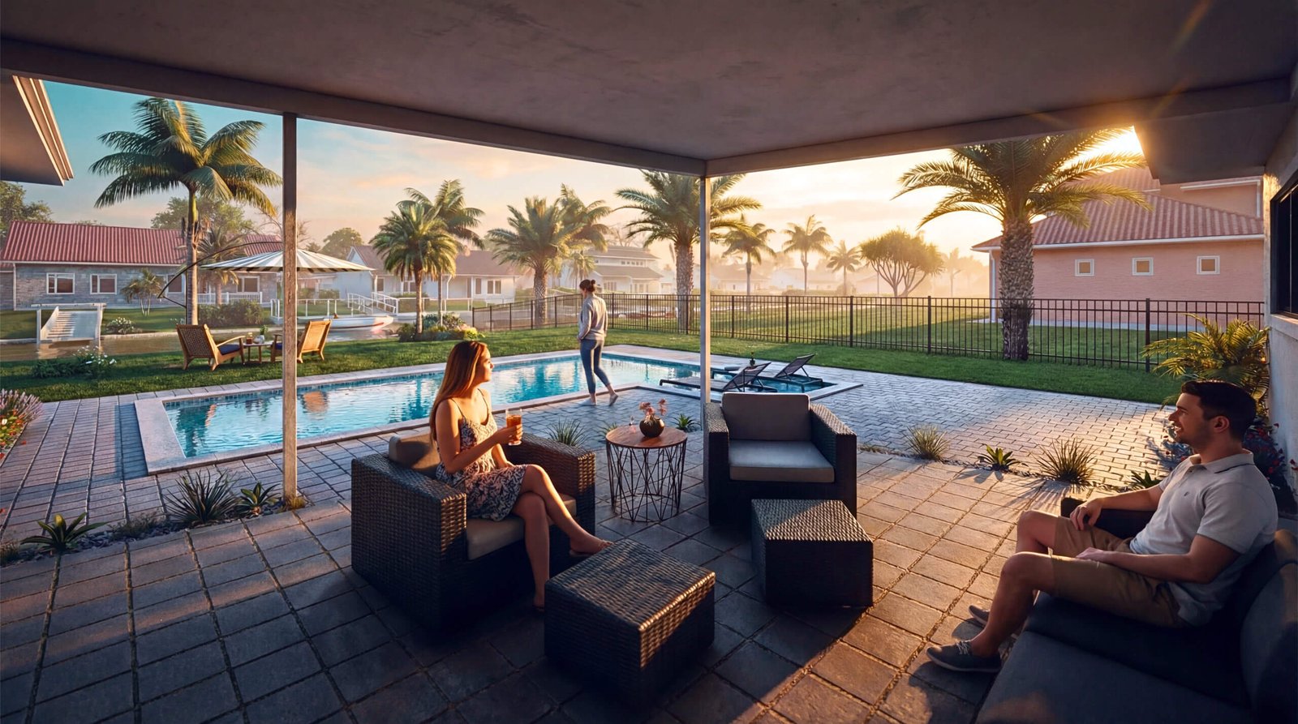
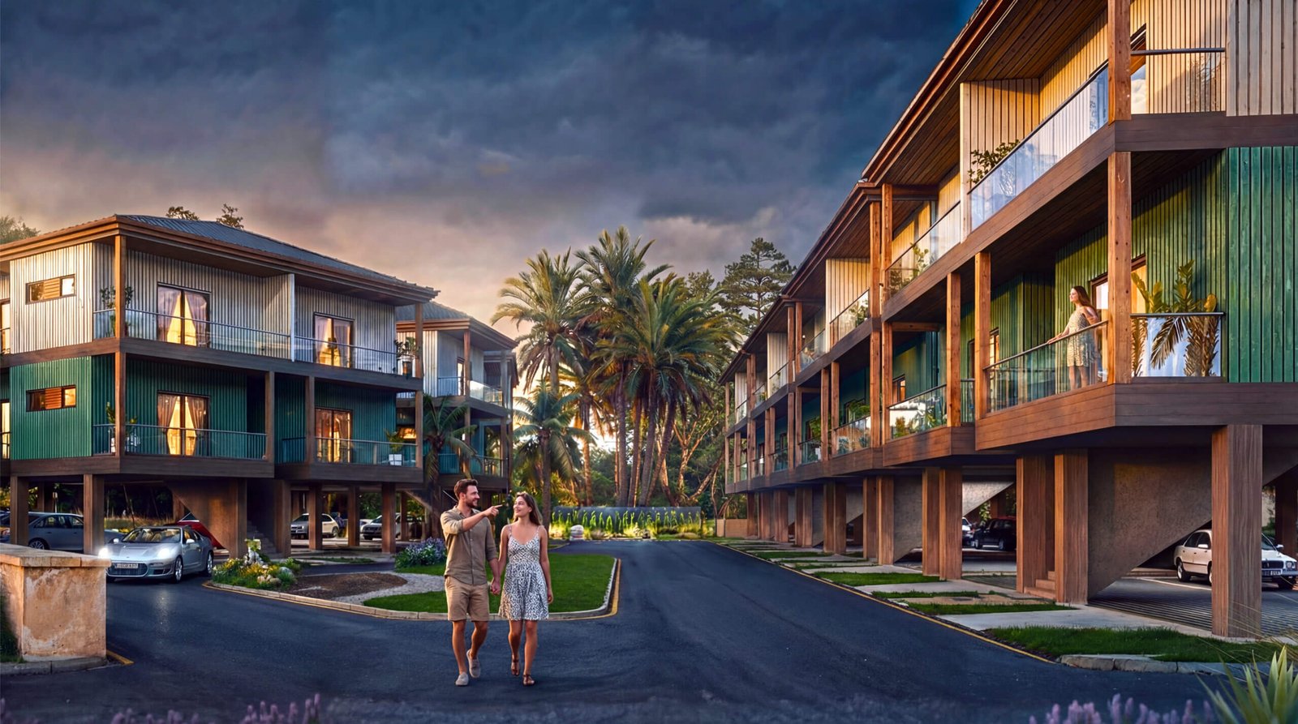
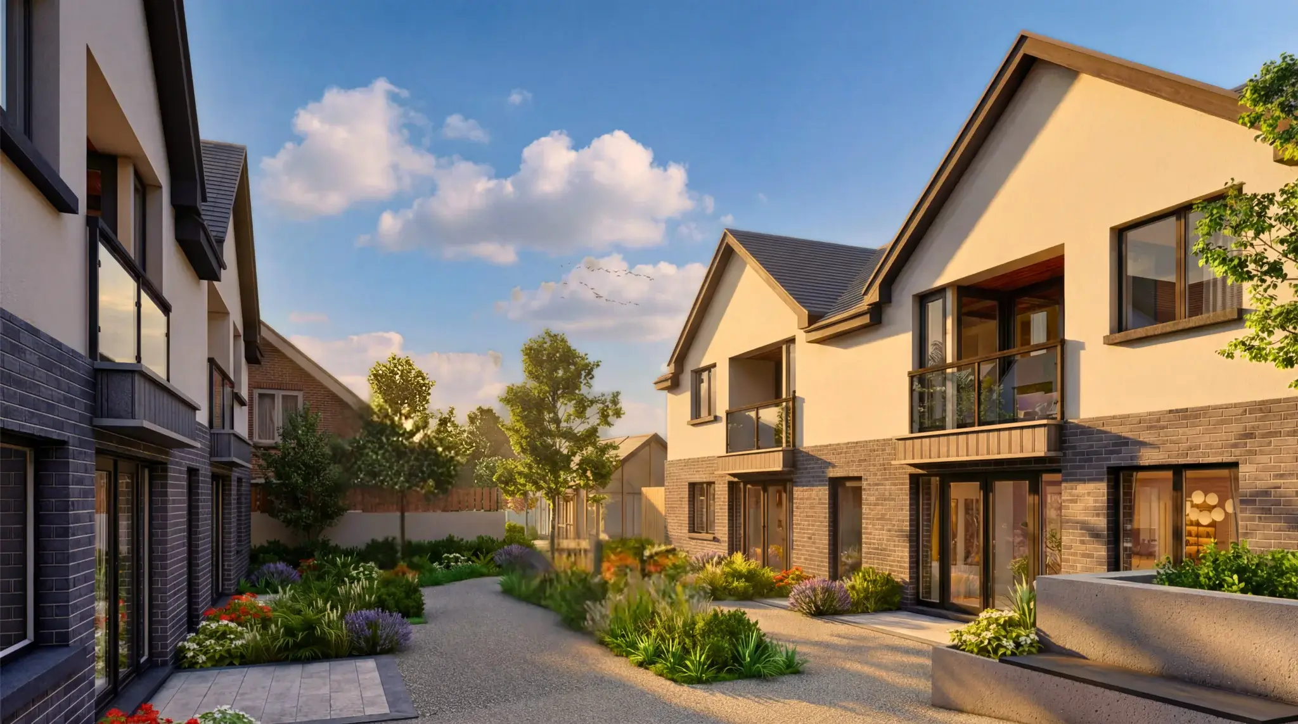
Photorealistic 3D renders for villas, bungalows, townhouses, luxury homes, and residential complexes with accurate materials and landscaping.
Learn More →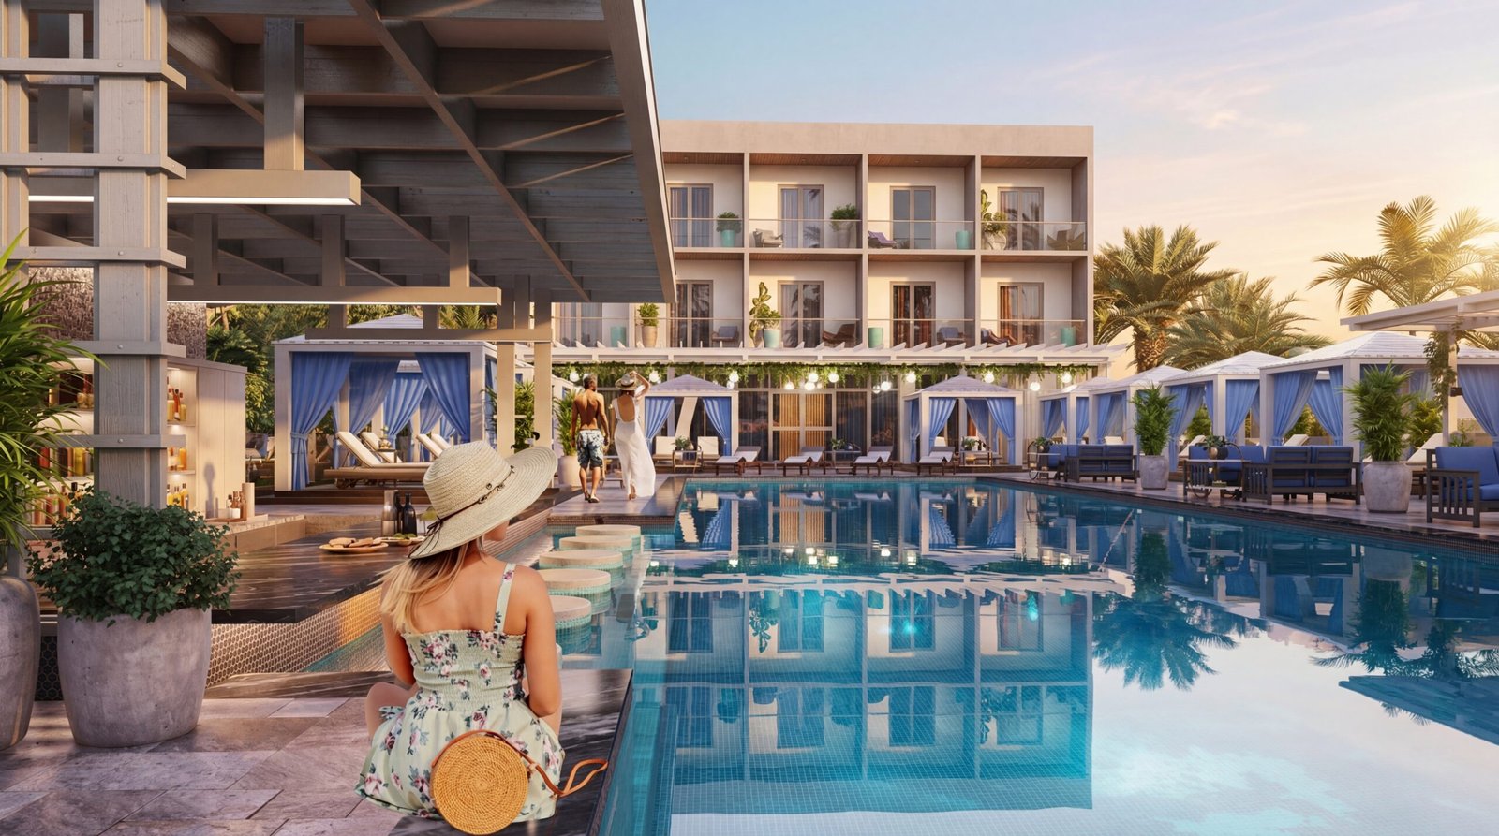
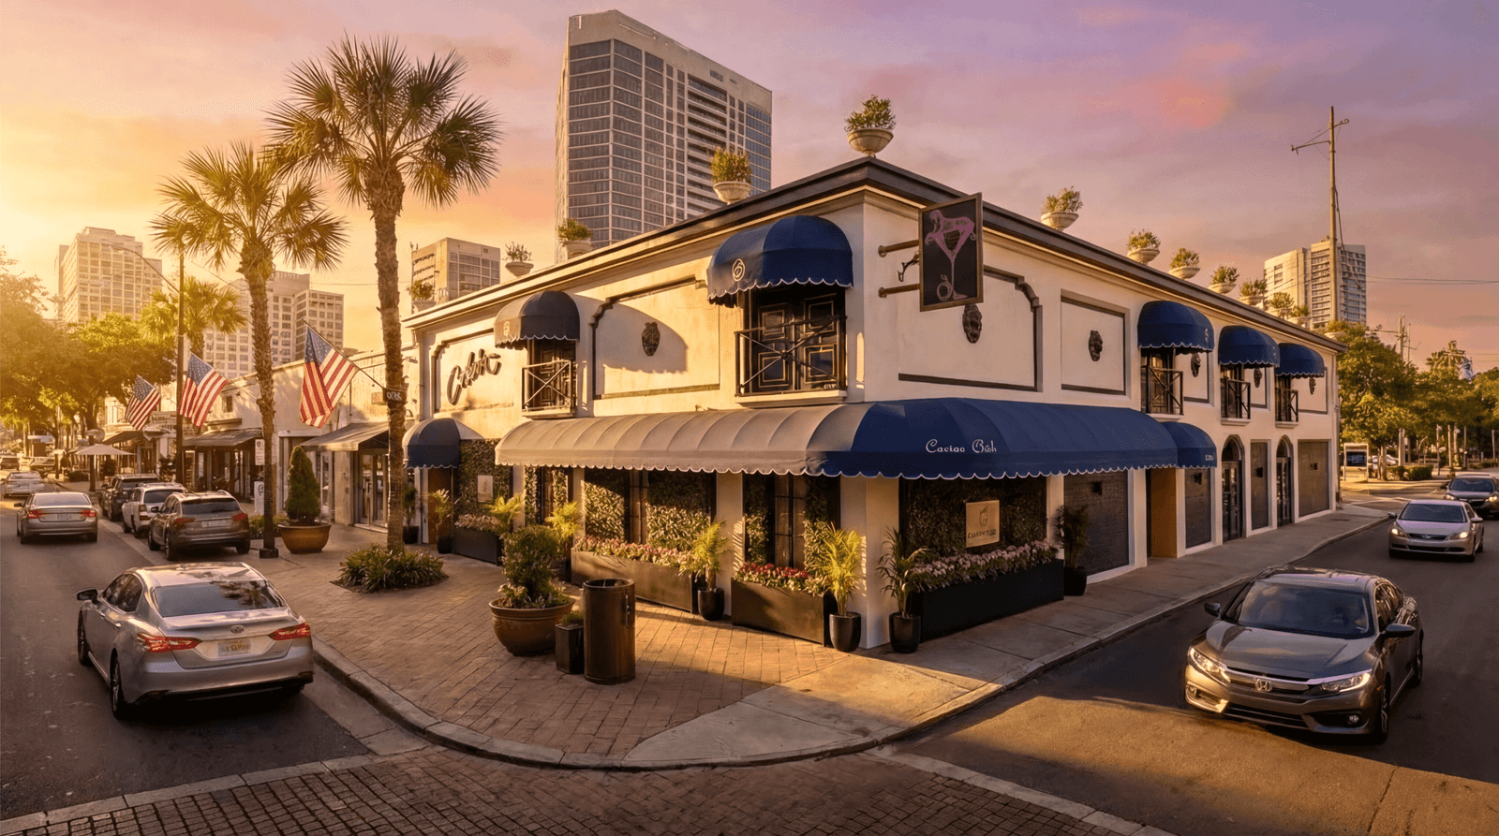
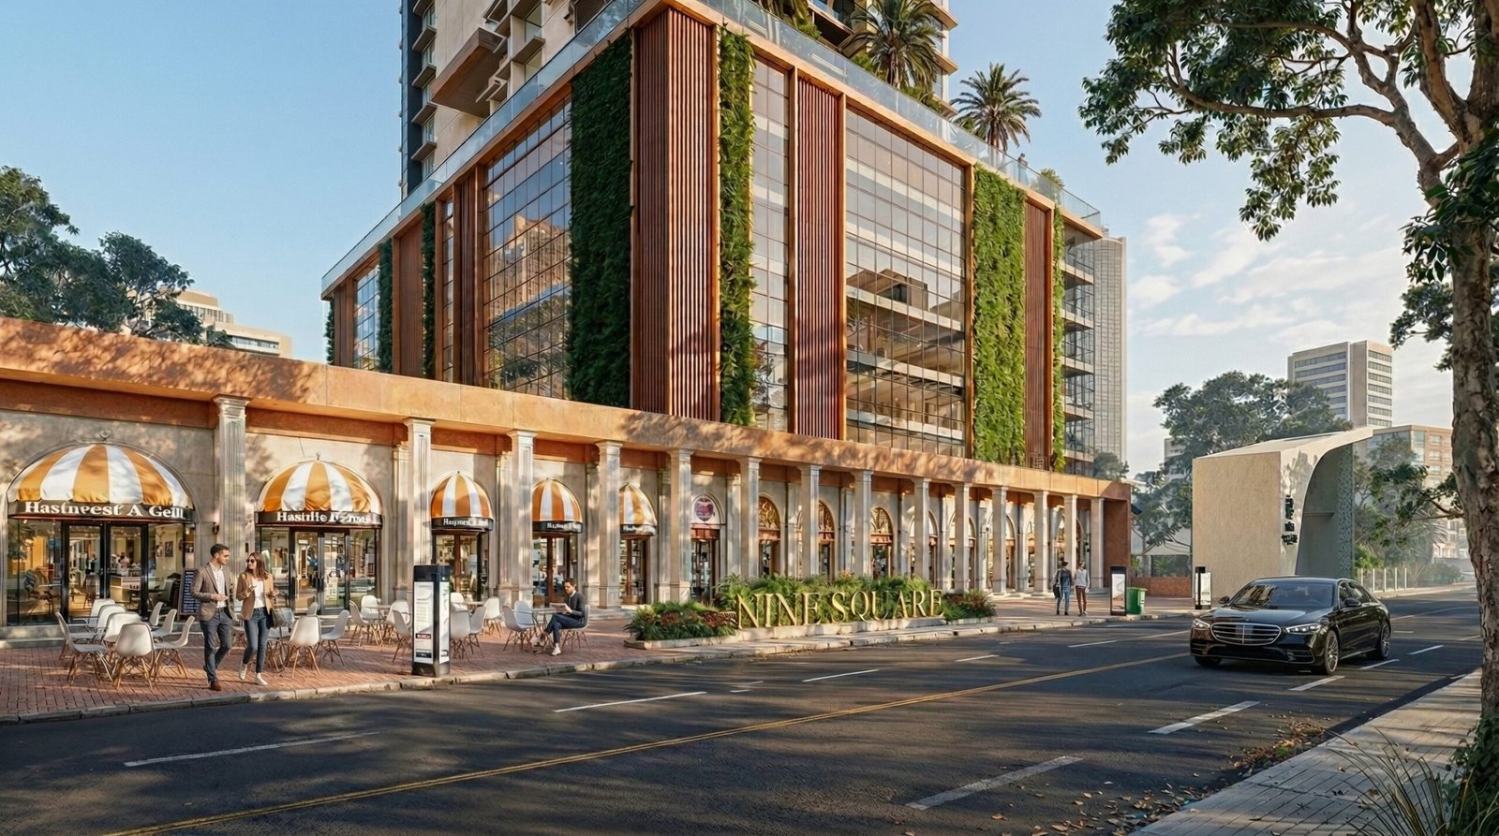
High-impact 3D visualizations for office buildings, retail centers, hotels, hospitals, mixed-use developments, and corporate campuses.
Learn More →
High-rise building rendering featuring dramatic daytime, dusk, and night exterior visuals that highlight facade lighting, urban street ambience, and cinematic environmental effects for impactful architectural presentations..
Learn More →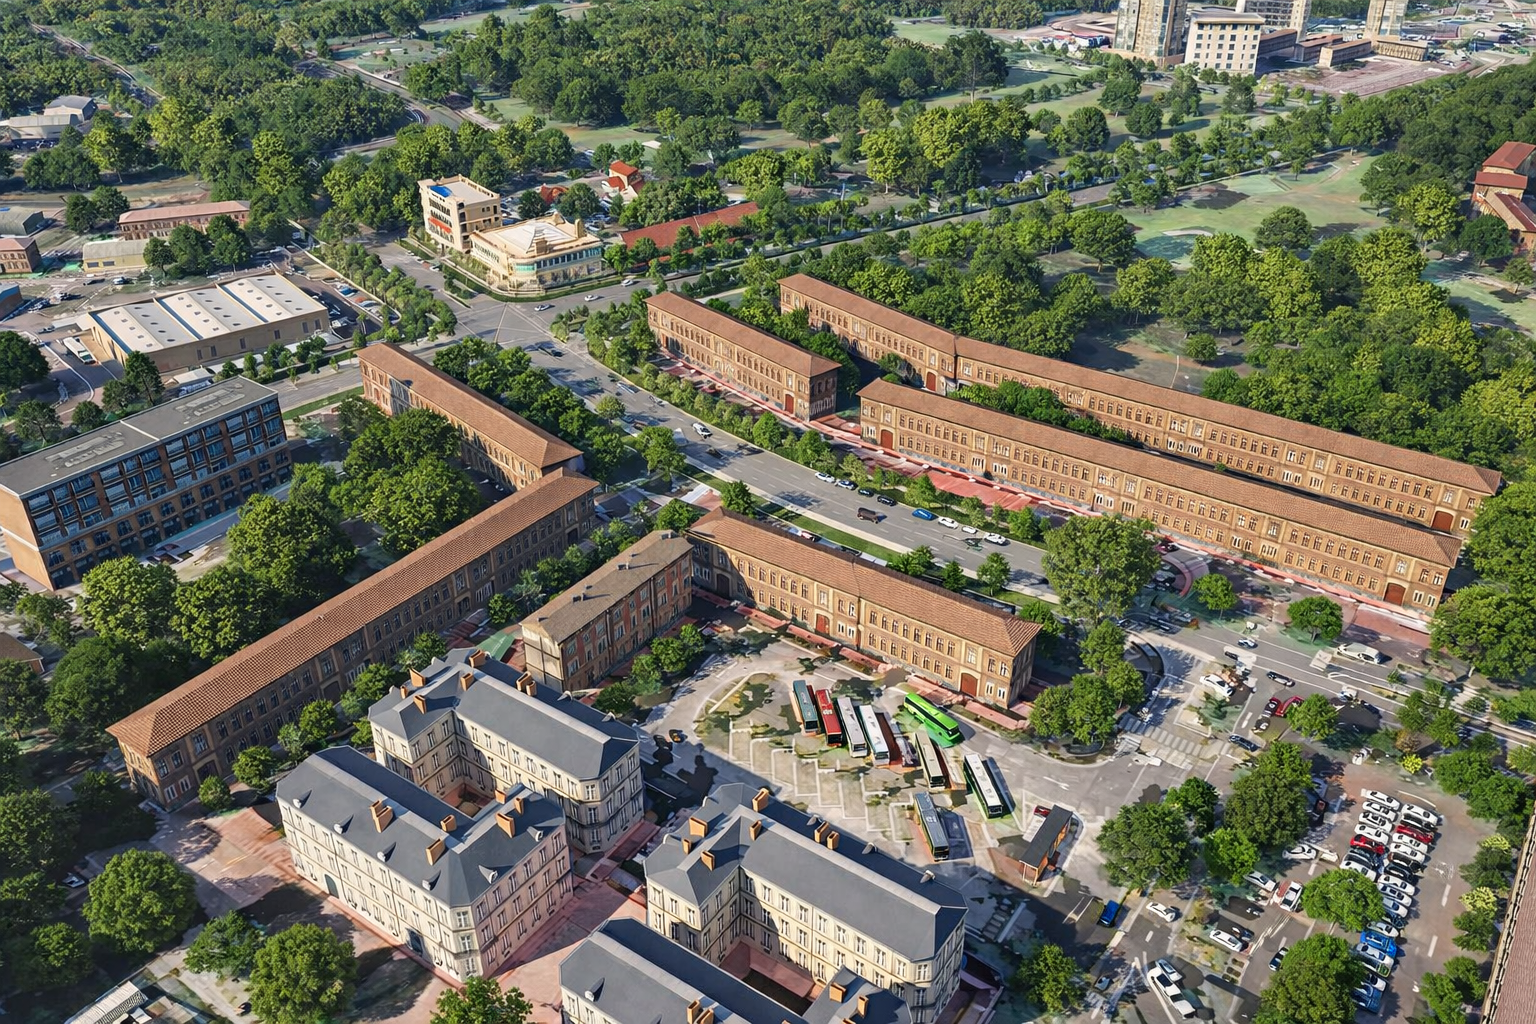
Stunning aerial and drone-perspective renders ideal for master plans, site context presentations, and large-scale development projects.
Learn More →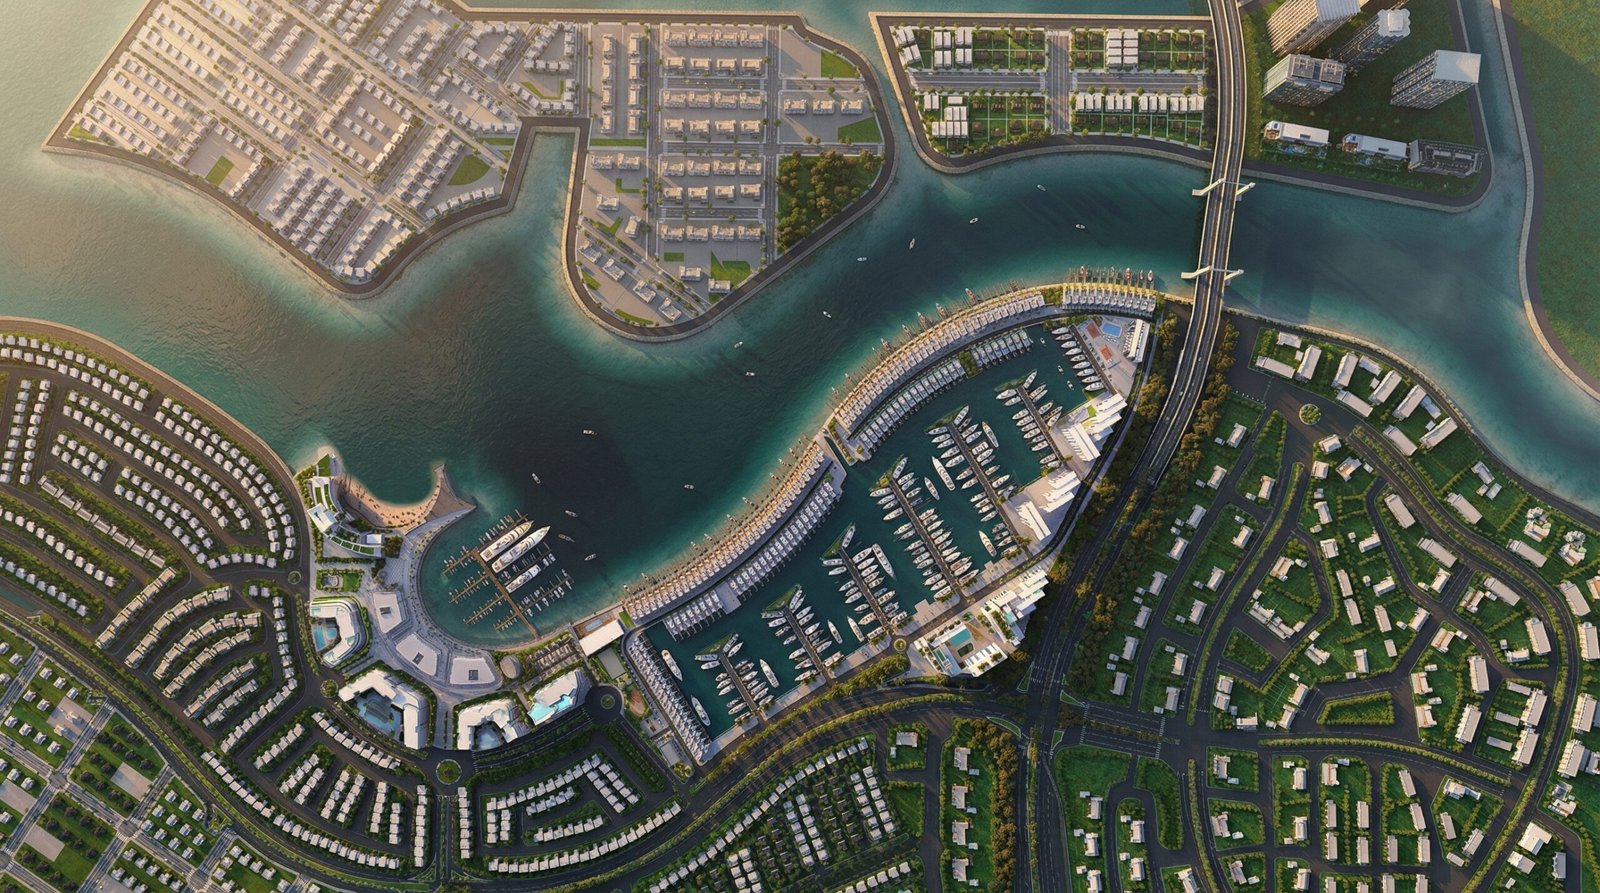
Lush landscape visualizations featuring gardens, pools, pathways, courtyards, green spaces, and urban streetscapes with seasonal environments.
Learn More →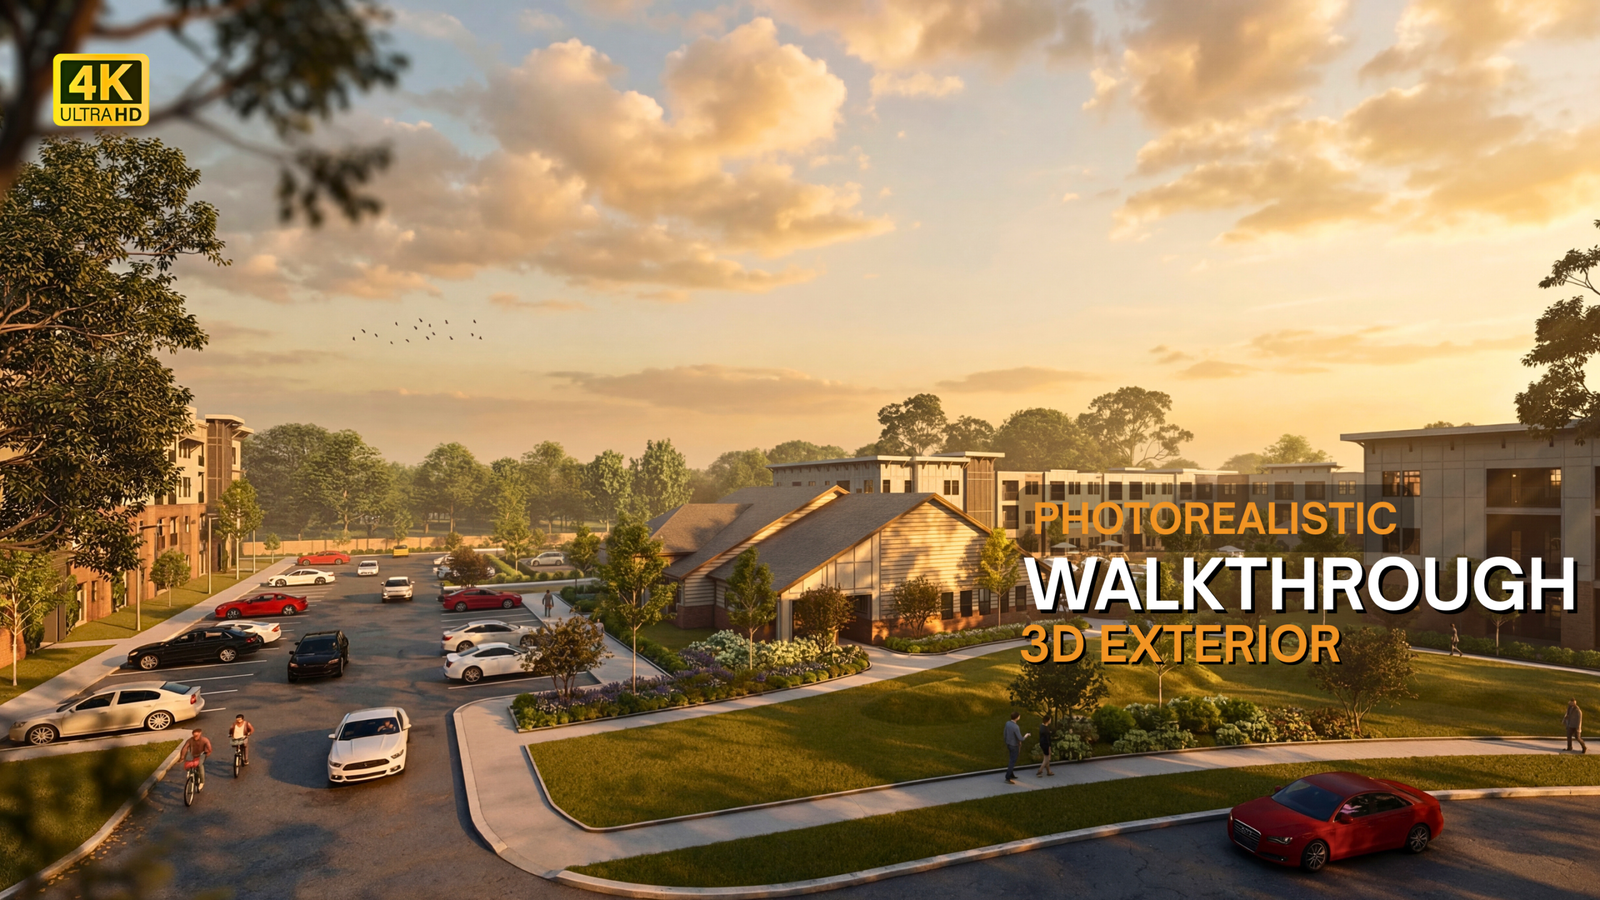
Exterior walkthrough animations bring architectural designs to life through cinematic camera movement, realistic lighting, and immersive environmental detailing, helping clients visualize projects before construction..
Learn More →Experience breathtaking 3D exterior rendering animations. Watch our cinematic flythroughs that showcase architectural facades, landscapes, and urban developments in stunning detail.
Cinematic 3D exterior flythrough showcasing residential architecture with photorealistic materials, landscaping, and natural lighting
Luxury villa with pool and landscape rendering
Office tower facade with street-level context
Bird's-eye view of large-scale development
From architectural drawings to final photorealistic exterior renders — our proven 5-step workflow ensures precision, speed, and stunning results every time.
Share architectural drawings, site plans, elevation sheets, and design references via email or cloud.
CAD files, Elevations, Site context
We build a precise 3D model of the facade, structure, roofline, site, and surrounding landscape elements.
Wireframe model, Layout preview
We apply facade materials, vegetation, sky environments, natural sunlight, and ambient occlusion for realism.
Draft renders, Lighting preview
You review draft exterior renders and request unlimited revisions — camera angles, materials, or environment changes.
Revised renders, Change confirmations
Receive final high-resolution exterior renders ready for brochures, websites, hoardings, and investor decks.
HD renders, Print-ready files
We combine cutting-edge 3D rendering technology with architectural expertise to produce exterior visualizations that sell properties, win planning approvals, and impress investors — delivered fast, without compromise.
Our 3D exterior renders are indistinguishable from real photographs — capturing every material, facade detail, shadow, and landscape element with stunning accuracy.
Get your exterior renders within 48 hours. We respect your project deadlines — whether for tender submissions, investor meetings, or marketing launches.
Premium exterior rendering quality at affordable rates. No hidden costs — clear, upfront project quotes tailored to your scope and timeline.
Your dedicated project manager is available 24/7 via email, WhatsApp, or call — providing real-time updates and ensuring your vision is perfectly executed.
Frequently Asked Questions
Answers to common questions about our architectural exterior rendering, photorealistic CGI, and 3D visualization services for residential, commercial, and hospitality projects worldwide.