


Model Setup
Importing architectural CAD drawings and BIM models into 3ds Max to establish accurate spatial geometry and structural proportions.


 Case study · Sydney, Australia
3d rendering services sydney — Yantram is a 3D architectural visualization studio producing photorealistic exterior CGI and aerial views for developers and architects in Sydney, Australia. Every project ships a first draft in Global delivery with local timezone support, includes unlimited revisions, and transfers full commercial rights to you.
Australia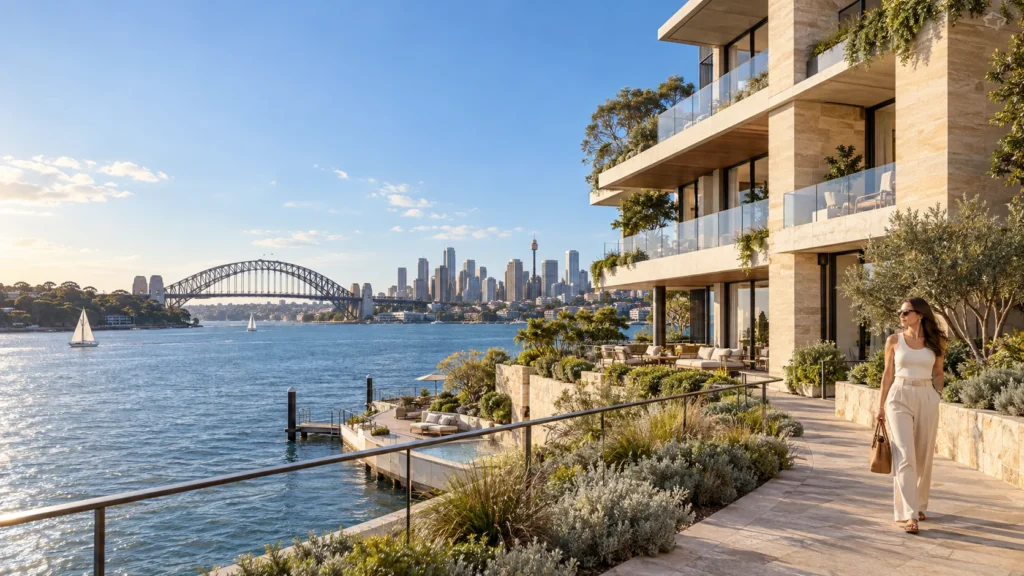
What we made
Clients in the property development sector often struggle to communicate complex spatial layouts and material finishes to prospective buyers before construction begins. Traditional blueprints and flat elevations lack the emotional resonance required to secure pre-sales or planning approvals in competitive urban markets. Yantram Studio addresses this challenge by providing high-end 3d rendering services sydney that translate architectural CAD drawings and BIM models into photorealistic exterior and interior visualizations.
The project
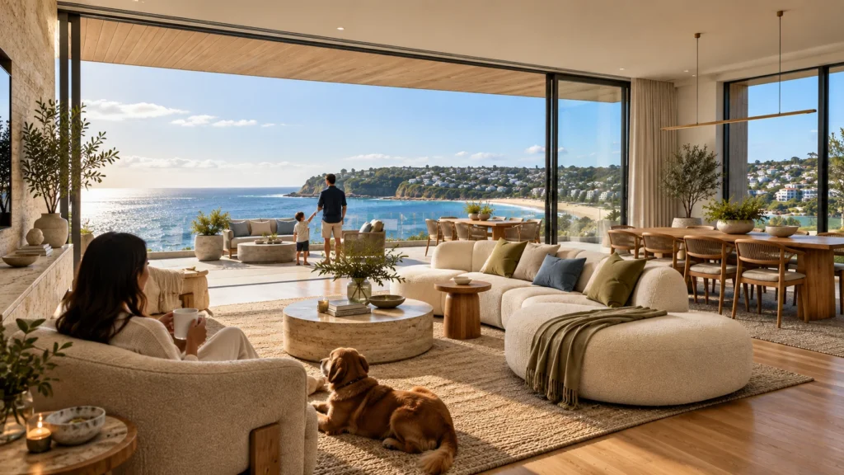
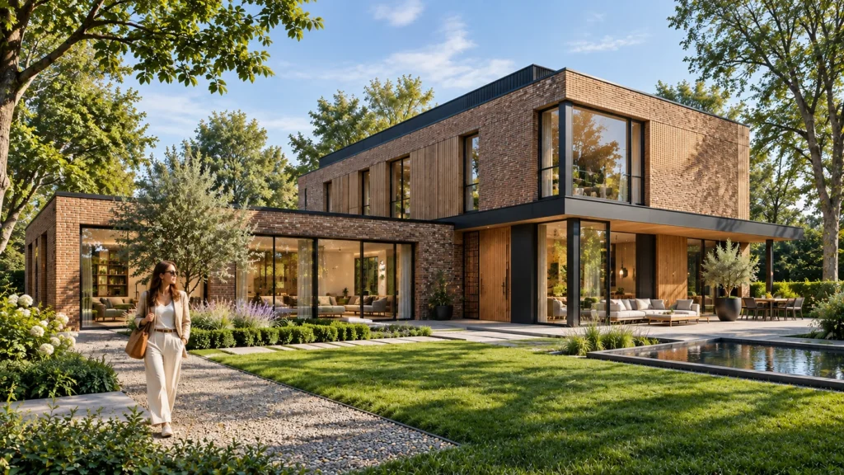
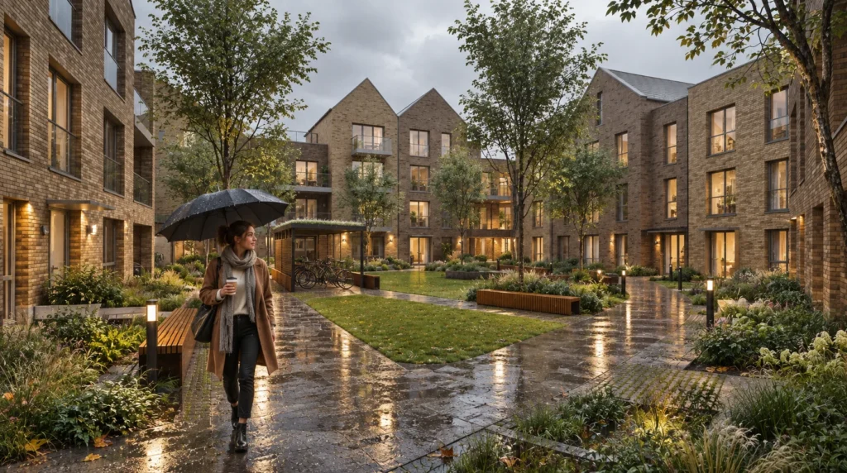
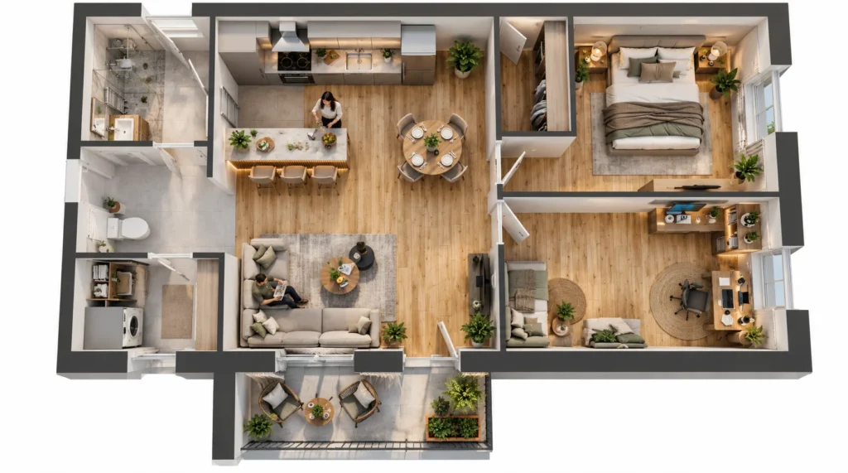
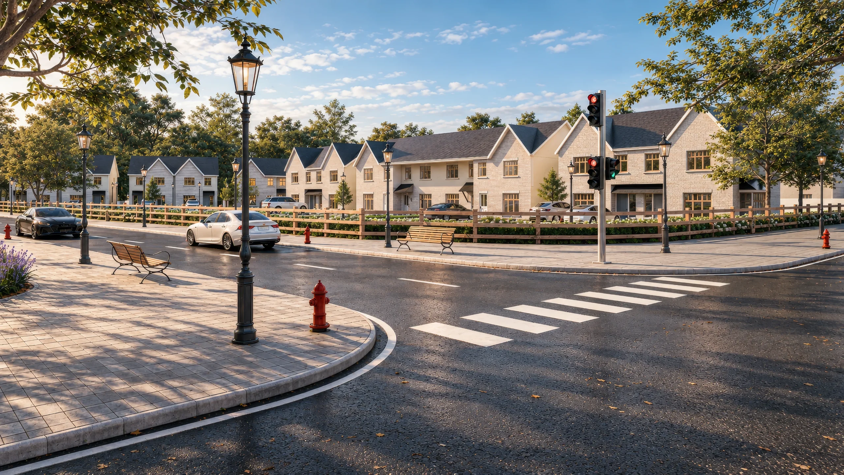
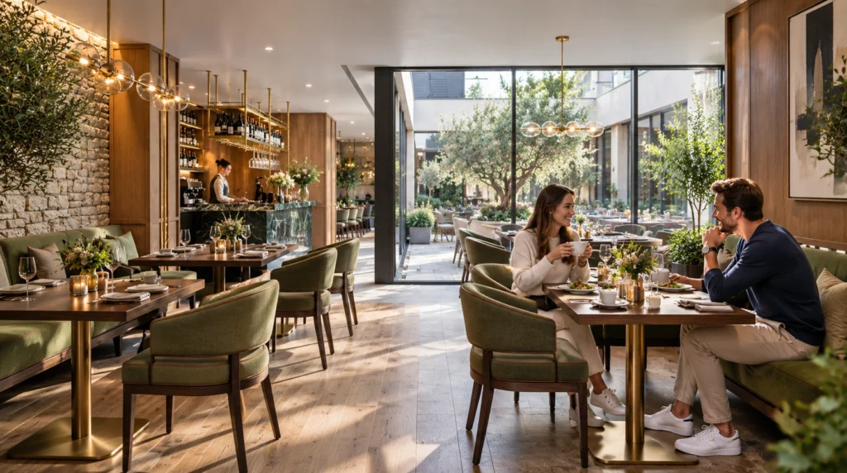
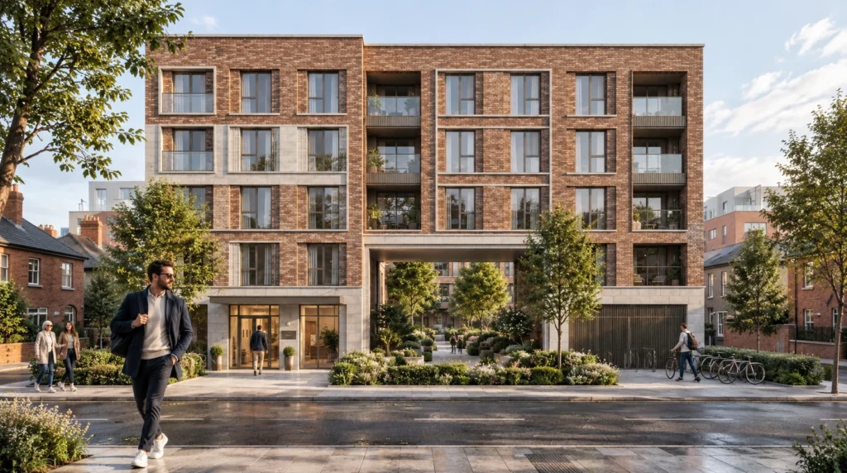
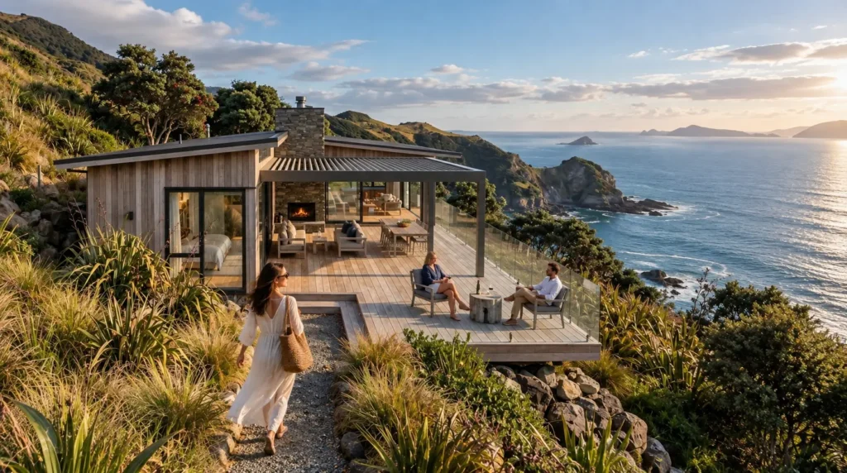
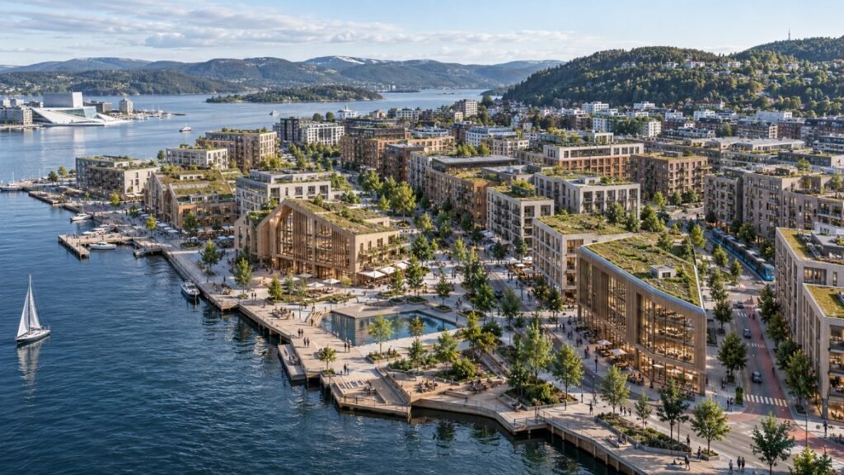
The scope covered comprehensive exterior facades, interior living spaces, courtyard masterplans and detailed floor plates for multiple residential and commercial assets. Each visualization was crafted to highlight natural daylight interaction, premium material selections such as warm timber and travertine stone, and integrated landscaping. These digital assets provide developers and architects with powerful visual marketing materials designed to accelerate stakeholder sign-offs and investor presentations.
The renders
Contact Yantram Studio today to discuss your architectural visualization requirements and receive a detailed project estimate within twenty-four hours.
Clear production
Importing architectural CAD drawings and BIM models into 3ds Max to establish accurate spatial geometry and structural proportions.
Setting up physical sun and sky systems while applying custom material shaders for realistic reflection and texture depth.
Rendering low-resolution clay and preliminary color proofs for client feedback on camera angles, staging and composition.
Producing high-resolution final renders with advanced post-production grading for marketing and municipal submission.
The film
Related services
Still imagery for approvals, investor decks and property marketing. See our 3d rendering services sydney work.
Photorealistic exterior views showing facade materials, elevation detail and how a building meets its site. See our 3d exterior rendering work.
Interior views with accurate finishes, furniture and daylight, room by room. See our 3d interior rendering work.
Moving sequences that carry a viewer through approach, entry and interior spaces in one continuous shot. See our architectural walkthrough work.
Why it matters here
The Sydney real estate market demands exceptionally high visual standards to capture the attention of discerning buyers and stringent planning committees. Implementing architectural rendering sydney allows developers to present proposed buildings within their exact geographical and environmental context, mitigating planning risks and accelerating municipal approvals. High-fidelity visuals bridge the gap between architectural intent and buyer perception, establishing trust and driving engagement across digital and print marketing channels.
07 / FAQ
Our 3d rendering services sydney encompass comprehensive exterior facade visualization, interior living space rendering, detailed floor plans, and contextually accurate masterplan animations tailored for local property developers and architects.
We accept a wide range of standard design files including AutoCAD drawings, SketchUp models, Revit files, Rhino formats, and PDF blueprints accompanied by material mood boards and elevation notes.
Standard turnaround times range from five to ten working days depending on project scale, scene complexity, and the number of requested camera angles, with initial draft reviews delivered early in the schedule.
Yes, we specialize in photomontage integration, matching 3D architectural models precisely with drone photography, site surveys, and existing streetscape backgrounds to satisfy council planning requirements.
Our standard production workflow includes two major revision milestones, covering initial clay model adjustments and pre-final color tweaks, ensuring the final output matches your exact design vision.
Exterior rendering focuses on facade materials, landscaping, contextual lighting, and site integration, whereas interior rendering emphasizes furniture staging, interior artificial lighting, textures, and spatial flow.
Yes, we produce high-definition architectural walkthroughs and fly-through animations that showcase spatial progression, lighting changes throughout the day, and overall masterplan layouts.
Start a project
Contact Yantram Studio today to discuss your architectural visualization requirements and receive a detailed project estimate within twenty-four hours.
Yantram Studio delivers professional architectural visualization solutions for architects, real estate developers, and interior designers operating in national and international markets. Our expertise spans residential apartment buildings, commercial complexes, boutique hotels, and sprawling masterplans, ensuring every architectural nuance is translated into clear visual communication. By bridging technical precision with artistic composition, we empower our clients to present their designs with absolute confidence.
Our structured production methodology integrates advanced 3ds Max modeling, sophisticated V-Ray and Corona lighting simulation, and meticulous material detailing. Whether creating expansive waterfront exterior views or intimate interior living spaces, every asset is produced to meet the rigorous demands of municipal planning boards and high-end marketing campaigns. This commitment to accuracy helps stakeholders evaluate design proposals efficiently and make informed decisions throughout the development lifecycle.
Collaborating with a specialized visualization partner allows design teams to focus on core architectural innovation while outsourcing the complexities of digital presentation. From initial concept massing to final marketing collateral, Yantram Studio provides reliable global delivery with responsive communication. Reach out to our team to discover how our visualization expertise can support your upcoming architectural submissions and real estate marketing initiatives.
Search context
These project-specific topics are part of the page content, not hidden metadata. Each phrase is used once in a useful heading and supporting explanation.
Our project content covers architectural rendering sydney as part of the Architectural Visualization presentation in Sydney, Australia, using the selected project visuals and production details to explain the work clearly.
The page also addresses 3d visualisation sydney in relation to this Architectural Visualization project in Sydney, Australia, helping visitors understand the visual scope before contacting the studio.
Project information around 3d renders real estate sydney is included within the wider Architectural Visualization case study in Sydney, Australia, alongside the relevant images, process and delivery details.
Internal links
Explore our architectural visualization services and the locations we serve.
Towers, villas, masterplans
Penthouses, hotels, show units
4K films, street to roof
Sales galleries and portals
Brochure-ready plans
Drawings for listings
Pools, podiums, parks
SketchUp and Revit models
Drawings from sketches and PDFs
Furniture and fixtures
Unit selectors for launches
View architectural visualization services and relevant project information for Germany.
View architectural visualization services and relevant project information for Saudi Arabia.
View architectural visualization services and relevant project information for Dubai.
View architectural visualization services and relevant project information for New Zealand.
View architectural visualization services and relevant project information for Ireland.
View architectural visualization services and relevant project information for Netherlands.
View architectural visualization services and relevant project information for Interior Designers USA.
View architectural visualization services and relevant project information for Construction USA.
Yantram Studio (Yantram Architectural Design Studio, since 2004) provides 3d rendering services sydney in Sydney, Australia for architects, developers and designers, including architectural visualization projects. You send CAD, Revit, SketchUp or sketches, the first draft arrives in Global delivery with local timezone support, and revisions continue until sign-off. Typical deliverables: Exterior waterfront apartment renderings, Luxury living room interior visuals, Modern brick villa street views, Residential courtyard landscaping scenes.
| Service | 3d rendering services sydney |
|---|---|
| Location | Sydney, Australia |
| Project type | Architectural visualization |
| First draft | Global delivery with local timezone support |
| Deliverables | Exterior waterfront apartment renderings, Luxury living room interior visuals, Modern brick villa street views, Residential courtyard landscaping scenes, Detailed 2D and 3D apartment floor plans, Commercial masterplan visualizations |
| Software | 3ds Max, V-Ray, Corona, AutoCAD, Photoshop |
| Studio | Yantram Architectural Design Studio, since 2004 |
| Offices | Dallas, Texas and Ahmedabad, India |
| Markets | USA, UK, Canada, Australia, Gulf |
The production workflow began with precise CAD and SketchUp geometry cleanup to ensure clean topology and accurate scale proportions. Advanced rendering engines like V-Ray and Corona were utilized to simulate physically accurate light transport, calculating reflection, refraction and global illumination across complex glass facades and water surfaces. Material shaders were custom-tuned to replicate real-world finishes, including textured brickwork, polished concrete, brushed metal accents and organic vegetation.
Composition and framing were carefully orchestrated to guide the viewer eye through each space, balancing interior staging with expansive exterior views of urban skylines and coastal horizons. Camera angles were chosen to emphasize volumetric depth, ceiling heights and seamless indoor-outdoor connections. Post-production in Photoshop refined color grading, ambient occlusion passes and atmospheric haze to deliver polished final deliverables ready for immediate marketing deployment.
The production workflow begins when clients submit architectural CAD drawings, Revit files, or PDF blueprints along with material mood boards. Yantram Studio imports these files into 3ds Max for topology optimization and spatial setup. Next, physical daylight systems and Corona Renderer are configured for accurate sun angles. Custom PBR material shaders are applied for brick, timber, and stone. Clients receive draft reviews for feedback, followed by multi-pass post-production in Photoshop to achieve accurate color balance and visual clarity. You can explore related Exterior Rendering options for more details on facade visualization.
High-fidelity digital imagery bridges the gap between architectural intent and buyer perception in urban real estate markets. Property developers use these visuals to communicate complex spatial layouts and material finishes before construction begins. By placing proposed buildings within their exact geographical and environmental context, project teams can mitigate planning risks, satisfy municipal council requirements, and secure early stakeholder sign-offs. Additional regional details can be reviewed through services like 3D Rendering Services Brisbane | First Draft in 48 Hours.
Yantram Studio produces a comprehensive range of visual marketing assets tailored for residential and commercial real estate assets. Standard deliverables include exterior waterfront apartment renderings, luxury living room interior visuals, modern brick villa street views, residential courtyard landscaping scenes, and detailed 2D and 3D apartment floor plans. Commercial masterplan visualizations and architectural walkthrough films are also available to showcase spatial progression. For international projects, explore offerings such as 3D Architectural Rendering Services New Zealand | Yantram Studio.
| Project Stage | Primary Activities | Typical Deliverables |
|---|---|---|
| Model Setup | Importing CAD and BIM data into 3ds Max | Accurate spatial geometry and proportions |
| Lighting & Shading | Configuring Corona Renderer and PBR shaders | Realistic reflections, brick, timber, and stone |
| Draft Review | Providing low-resolution clay and color proofs | Early feedback on camera angles and staging |
| Final Output | High-resolution rendering and Photoshop grading | Marketing imagery and municipal submissions |
Our 3d rendering services sydney encompass comprehensive exterior facade visualization, interior living space rendering, detailed floor plans, and contextually accurate masterplan animations tailored for local property developers and architects.
We accept a wide range of standard design files including AutoCAD drawings, SketchUp models, Revit files, Rhino formats, and PDF blueprints accompanied by material mood boards and elevation notes.
Standard turnaround times range from five to ten working days depending on project scale, scene complexity, and the number of requested camera angles, with initial draft reviews delivered early in the schedule.
Yes, we specialize in photomontage integration, matching 3D architectural models precisely with drone photography, site surveys, and existing streetscape backgrounds to satisfy council planning requirements.
Our standard production workflow includes two major revision milestones, covering initial clay model adjustments and pre-final color tweaks, ensuring the final output matches your exact design vision.
Yes, we produce high-definition architectural walkthroughs and fly-through animations that showcase spatial progression, lighting changes throughout the day, and overall masterplan layouts.