

 Case study · Odisha, India
Museum Interior Visualization for Cultural Heritage Spaces – Photorealistic CGI by Yantram Studio-India
Museum interior rendering — Yantram is a 3D architectural visualization studio producing photorealistic exterior CGI and aerial views for developers and architects in Odisha, India. Every project ships a first draft in 48 hours, includes unlimited revisions, and transfers full commercial rights to you.
India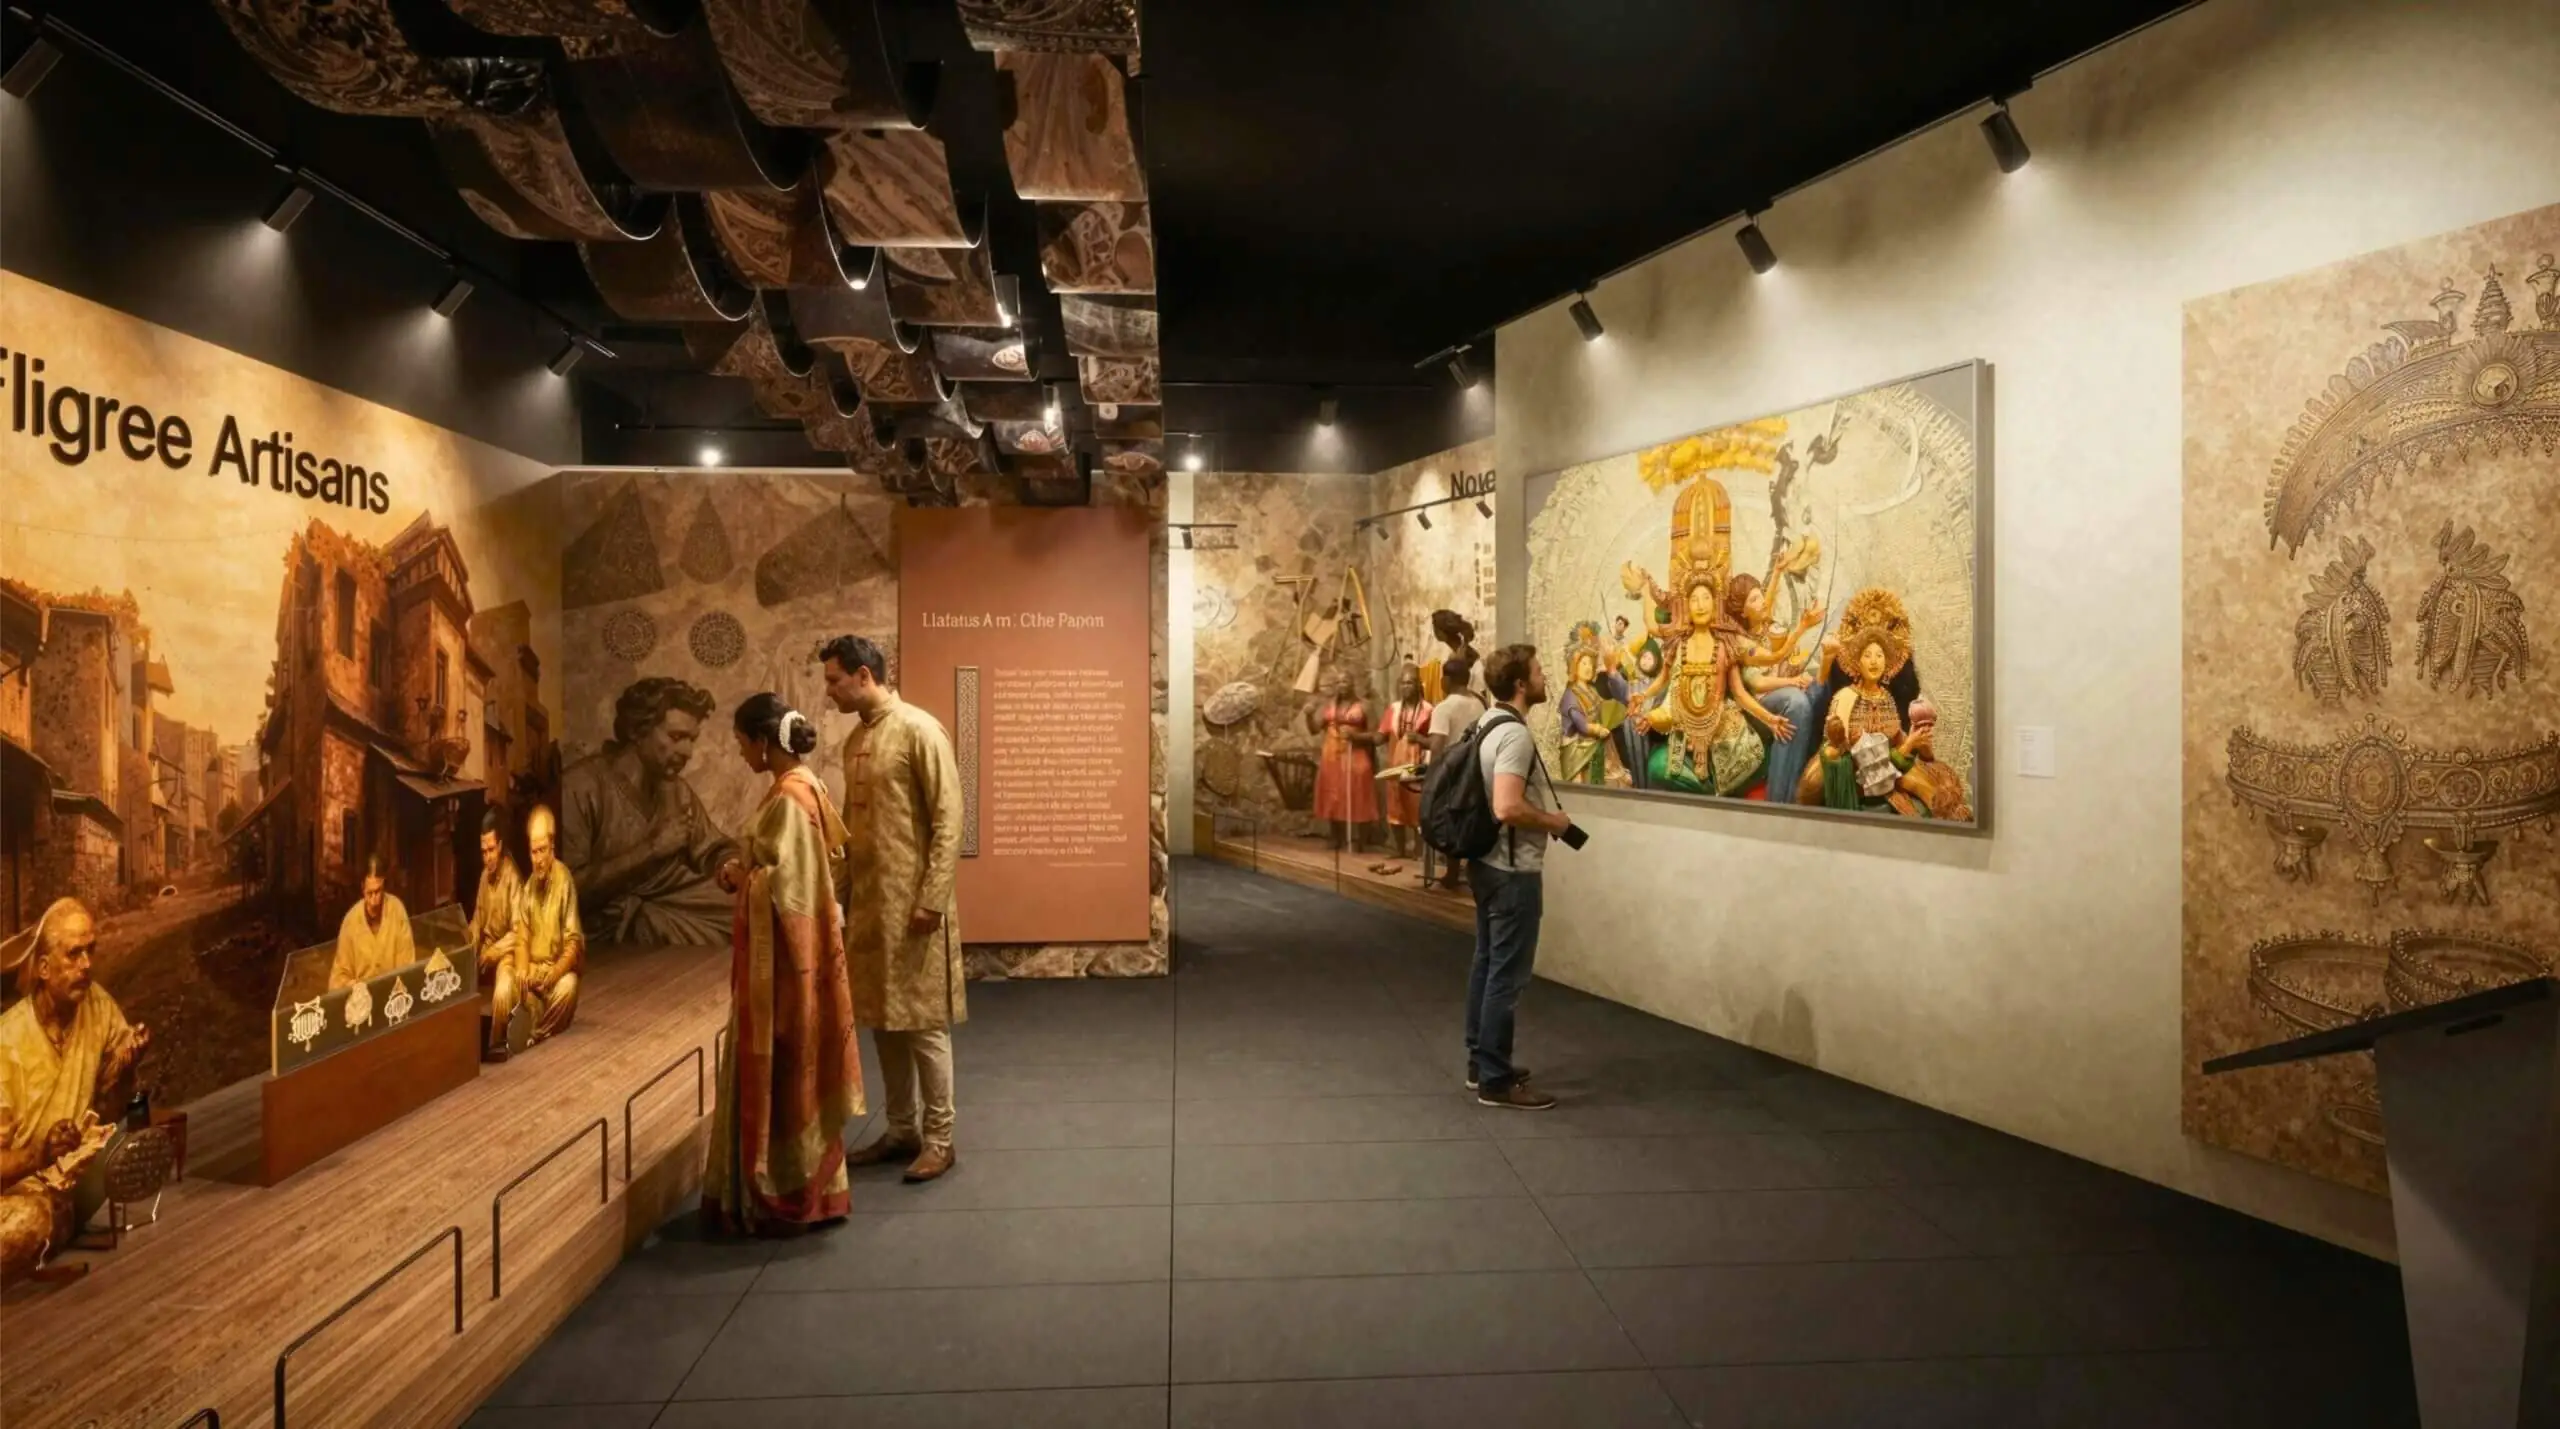
Museum Interior Rendering Company In Odisha
Project Overview Client Needs
The client, developing a cultural heritage museum in Odisha, required high-quality 3D interior rendering to effectively communicate complex exhibition layouts to stakeholders. Traditional drawings lacked the immersive quality needed for clear spatial storytelling.


Museum Interior Visualization Odisha
Our Approach
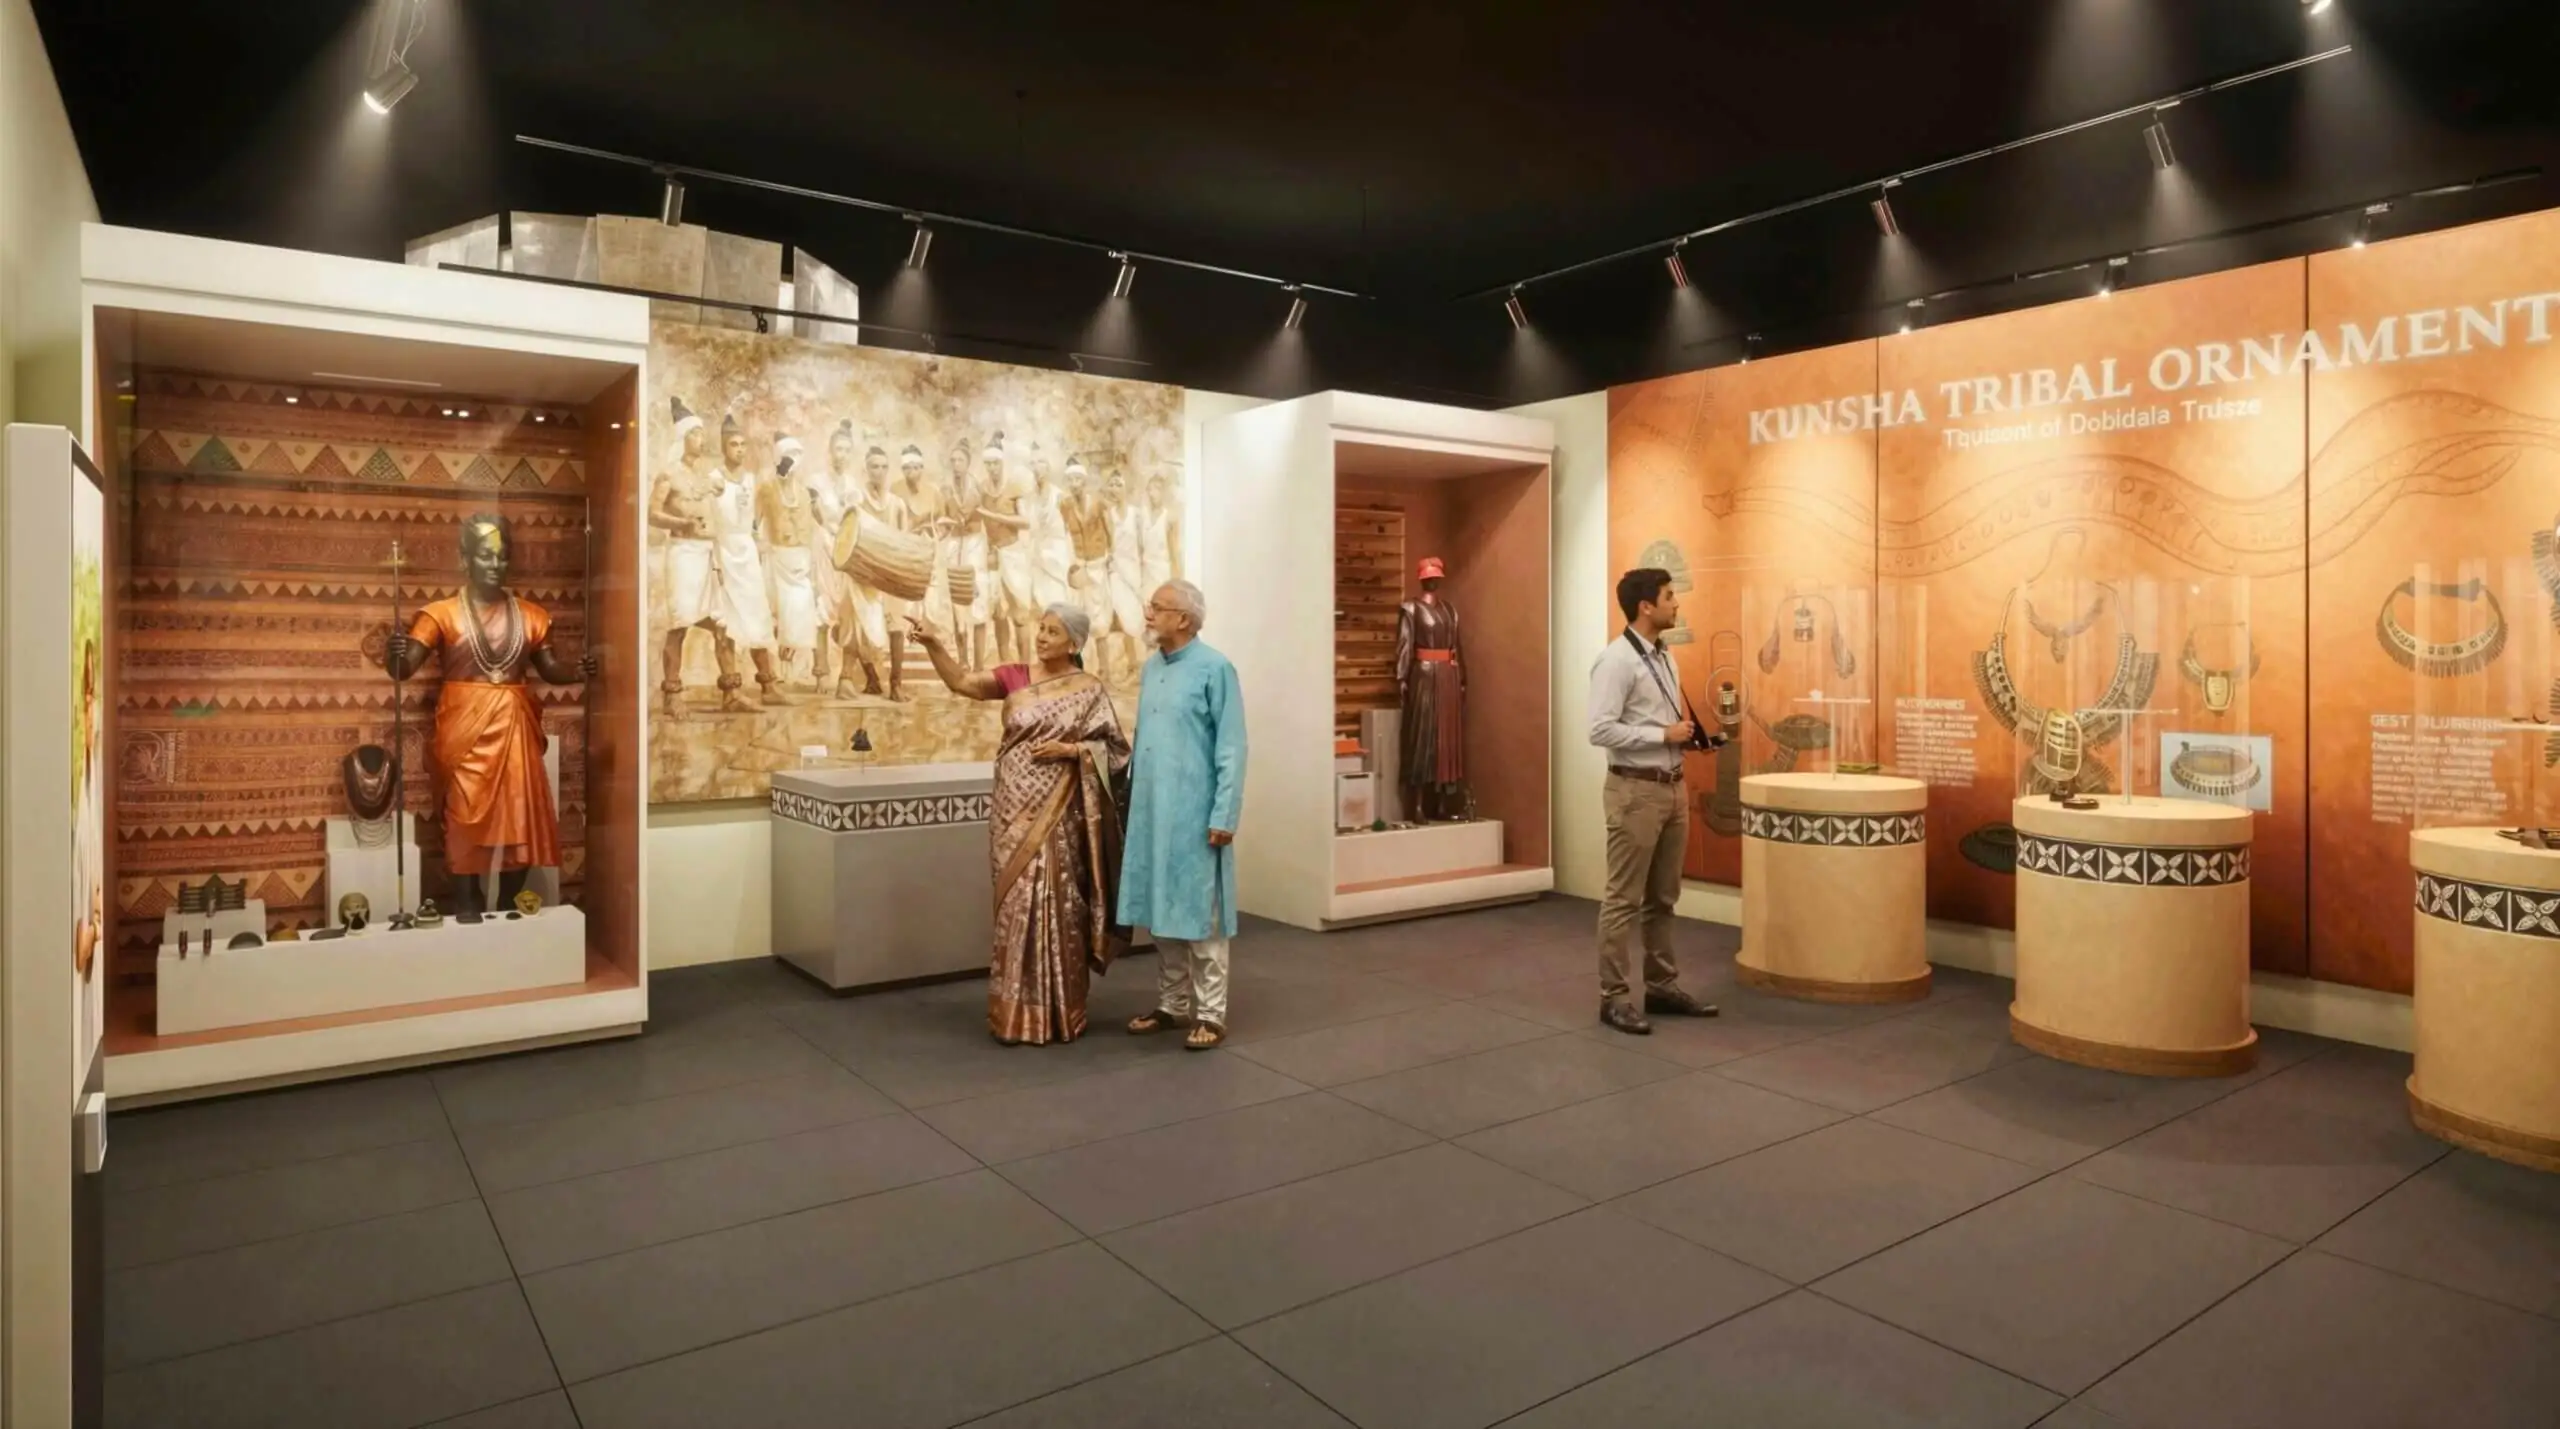
Yantram Studio delivered an extensive range of photorealistic 3D interior rendering visuals, covering every functional zone of the museum, from entrance galleries to interactive exhibition spaces, ensuring clarity and faster approvals.
- 01Used client architectural drawings for accuracy
- 02Employed advanced V-Ray for realistic lighting
- 03Focused on detailed spatial storytelling
- 04Created immersive visuals for stakeholder presentations
Every service
Everything Yantram makes
3D exterior rendering
Towers, villas, masterplans
3D interior rendering
Penthouses, hotels, show units
3D walkthrough animation
4K films, street to roof
360° virtual tours
Sales galleries and portals
3D floor plans
Brochure-ready plans
2D floor plans
Drawings for listings
Landscape design
Pools, podiums, parks
Architectural 3D modeling
SketchUp and Revit models
CAD drafting
Drawings from sketches and PDFs
3D product modeling
Furniture and fixtures
Interactive website
Unit selectors for launches
Photorealistic Museum Interior Renders Odisha
museum interior rendering in Odisha
Contact us to discuss how our 3D interior rendering services can enhance your cultural heritage project.



Odisha Rendering Studio
Drawings in, a finished set out.
Client Consultation
Collaborated with the client to understand their vision and exhibition needs.
3D Modeling
Developed detailed 3D models based on architectural plans and exhibition layouts.
Rendering
Applied photorealistic materials and lighting to create immersive visuals.
Revisions
Incorporated client feedback through multiple rounds of revisions.
Sree Ram Temple Singapore | 3D Walkthrough of Temple Architecture | 4K
Watch Sree Ram Temple Singapore | 3D Walkthrough of Temple Architecture | 4K by Yantram Studio.
3D floor plans Odisha
Furnished, dimensioned 3D floor plans built from your CAD set — the layout a buyer actually understands before they walk in. Made for listing portals and off-plan sales packs.
- 3DFurnished render
- Dim.Fully dimensioned
- PDFBrochure-ready file

Why Museum Interior Rendering Matters in Odisha
In Odisha's cultural landscape, presenting museum concepts through 3D interior rendering is crucial for effective communication with stakeholders. Realistic visualizations help convey spatial narratives that engage audiences and facilitate decision-making.
09 / FAQ
Everything about our Museum Interior Rendering
What is Museum Interior Visualization and how does it help cultural heritage projects in India?
+
Museum Interior Visualization creates photorealistic 3D representations of exhibition spaces, helping cultural institutions plan spatial storytelling and visitor flow effectively.
What types of spaces can be visualized in a Museum 3D Rendering project?
+
Yantram Studio visualizes various museum environments, including entrance galleries, artifact display areas, and interactive exhibition spaces.
How does Interior Photorealistic CGI help with government approvals?
+
Interior Photorealistic CGI provides realistic visuals that facilitate clearer communication with government authorities during the approval process.
What benefits does photorealistic rendering offer to museum designers?
+
Photorealistic rendering allows designers to visualize layouts accurately, improving design decisions and stakeholder engagement.
How long does the rendering process typically take?
+
The rendering process usually takes around 48 hours, depending on the complexity of the project.
Can revisions be made after the initial renderings are completed?
+
Yes, we include multiple rounds of revisions to ensure the final visuals meet client expectations.
What software do you use for museum interior rendering?
+
We use industry-standard software like 3ds Max and V-Ray to create high-quality renderings.
Start a project
Ready to visualize your next project?
Contact us to discuss how our 3D interior rendering services can enhance your cultural heritage project.
Our 3D interior rendering services provide a vital tool for cultural institutions in Odisha, allowing for immersive visualization of museum spaces. By transforming conceptual plans into photorealistic imagery, we facilitate clearer communication and faster approvals.
With a focus on detail and realism, our approach ensures that each exhibition space is designed to engage visitors and convey rich narratives. This results in an impactful experience that resonates with audiences.
Yantram Studio is committed to delivering high-quality museum interior visualizations that bring cultural heritage to life, supporting projects across India and beyond.
Search context
What this project covers.
What this project involved, in the words people search for.
museum interior rendering company in odisha
museum interior rendering company in odisha is covered in the 3D interior rendering work shown on this page in Odisha, India.
museum interior visualization odisha
museum interior visualization odisha is shown through the project images and the 3D interior rendering process in Odisha, India.
photorealistic museum interior renders odisha
photorealistic museum interior renders odisha is part of this 3D interior rendering case study in Odisha, India, with the drawings and delivery detail.
odisha rendering studio
odisha rendering studio is handled by the same 3D interior rendering team that produced this project in Odisha, India.
3D interior rendering in Odisha, India — quick answer
Yantram Studio (Yantram Architectural Design Studio, since 2004) provides 3D interior rendering in Odisha, India for architects, developers and designers, including architecture projects. You send CAD, Revit, SketchUp or sketches, the first draft arrives in 48 hours, and revisions continue until sign-off. Typical deliverables: Photorealistic museum 3D rendering images, Detailed 3D interior rendering of exhibition spaces, Gallery and artifact display visualizations, Lighting and material rendering studies.
Key facts
| Service | 3D interior rendering |
|---|---|
| Location | Odisha, India |
| Project type | Architecture |
| First draft | 48 hours |
| Deliverables | Photorealistic museum 3D rendering images, Detailed 3D interior rendering of exhibition spaces, Gallery and artifact display visualizations, Lighting and material rendering studies, Multiple interior zone visualization stills, Three rounds of revisions included |
| Software | 3ds Max, V-Ray, AutoCAD, Photoshop, After Effects |
| Studio | Yantram Architectural Design Studio, since 2004 |
| Offices | Dallas, Texas and Ahmedabad, India |
| Markets | USA, UK, Canada, Australia, Gulf |
3D interior rendering in Odisha, India in depth
museum interior rendering company in odisha
The team utilized the client's architectural drawings to create detailed 3D interior renderings, focusing on gallery zoning, artifact placement, and lighting design. Advanced V-Ray lighting was employed to enhance realism.
museum interior visualization odisha
Composition and framing were meticulously planned to ensure each visual effectively conveyed the intended visitor experience, highlighting the museum's thematic storytelling.
Museum Interior Rendering: what clients ask
Museum Interior Rendering is a specialized service by Yantram Studio providing photorealistic 3D visualization of cultural heritage spaces in Odisha, helping museums design immersive environments for visitors. This service is essential for architects and curators to visualize exhibition layouts and secure faster approvals before construction starts.
How can Museum Interior Rendering enhance visitor experiences?
Museum Interior Rendering elevates visitor experiences by allowing curators and architects to visualize how space, storytelling, and interactive elements will engage audiences. With Yantram Studio's photorealistic 3D visuals, stakeholders can make informed decisions about design and layout before construction. This leads to immersive environments that enrich cultural experiences for all visitors.
- Creates realistic visualizations for effective planning
- Helps in deciding visitor flow and engagement
- Facilitates clear communication with stakeholders
What types of projects can Yantram Studio handle with Museum Interior Rendering?
Yantram Studio specializes in various museum-related projects with Museum Interior Rendering, tailoring solutions for exhibition spaces, gallery layouts, and artifact displays. Whether it's a cultural heritage museum in Odisha or an interactive exhibit abroad, Yantram Studio's expertise in 3D visualization is adaptable to unique client requirements, making each project distinct.
- Cultural heritage and history museums
- Interactive exhibition spaces
- Art galleries and artifact displays
What improvements can I expect from using Yantram Studio’s Museum Interior Rendering services?
Utilizing Yantram Studio for Museum Interior Rendering leads to enhanced design clarity, faster decision-making, and thorough presentations for government approvals. The photorealistic visuals allow for effective communication of spatial narratives, enabling stakeholders to understand and visualize the visitor experience before a single wall is built.
- Reduces revision cycles for approvals
- Strengthens stakeholder presentations
- Ensures immersive visitor experiences
Museum Interior Rendering Overview
| Service Feature | Benefit | Example |
|---|---|---|
| Photorealistic 3D Visualization | Enhances design clarity | Artifact display visualization |
| Rapid Prototyping | Faster approvals and decisions | Stakeholder presentations |
| Diverse Application | Cultural heritage to interactive spaces | Exhibition layouts |
Frequently asked questions about Museum Interior Rendering
What are the benefits of Museum Interior Rendering for cultural institutions?
Museum Interior Rendering provides cultural institutions with high-quality, photorealistic visualizations that assist in planning and designing engaging visitor environments. This facilitates better communication during approvals and enhances stakeholder understanding of the proposed exhibition spaces.
How does Yantram Studio ensure high-quality Museum Interior Renderings?
Yantram Studio employs industry-standard software like 3ds Max and V-Ray to produce high-quality Museum Interior Renderings. By integrating these tools with meticulous attention to detail in layouts, lighting, and materials, we deliver visually accurate representations of museum spaces.
Can Museum Interior Rendering assist in public communication about new exhibitions?
Yes, Museum Interior Rendering is a powerful tool for public communication. The photorealistic images and walkthroughs created by Yantram Studio not only help stakeholders envision the project but also engage the public through compelling visuals that showcase upcoming exhibitions.
What can clients expect from Yantram Studio's project timelines for Museum Interior Rendering?
Clients can expect the first draft of Museum Interior Rendering from Yantram Studio within 48 hours of receiving project files. A full rendering package typically takes 5-10 business days, depending on project complexity and scope.
What role does lighting play in Museum Interior Rendering?
Lighting is crucial in Museum Interior Rendering as it influences the mood and perception of exhibition spaces. Yantram Studio’s expertise ensures that ambient and accent lighting are accurately rendered to create immersive and engaging environments for visitors.
How does Museum Interior Rendering facilitate government approvals in Odisha?
Museum Interior Rendering simplifies the approval process by providing detailed, photorealistic representations of museum layouts and design. This clarity helps government authorities easily assess and understand the proposed project, leading to quicker approvals and reduced revision cycles.
Related services from Yantram Studio
- How Interior Rendering For Architects Sold a villa in Wellington Before It Was Built
- Luxury Lounge Interior Design Rendering – Texas USA by Yantram Studio
- Luxury Residential Interior Design Rendering – Los Angeles California by Yantram Studio
- Luxury 3D Exterior Elevation & Modern Villa Rendering – Toronto, Canada | Yantram Studio
- 3D Exterior & Interior Factory Design Animation Walkthrough for Mass Production Facility in Bangkok, Thailand | Yantram Studio
- Township 3D Visualization, Architectural Rendering & 3D Walkthrough Services in India for Real Estate Development Projects
- 3d Bathroom Rendering vs traditional photography: What a villa Project in Paris Showed Us
- Transforming Spaces: Elevating New York’s Church Halls and Cafeterias with 3D Architectural Rendering Services


