Case study · Texas, USA
3d architectural animation studio in Texas
Cinematic 3D architectural animation for residential developments and hospitality projects in Texas. We deliver property marketing imagery and virtual site walkthroughs in 48 hours.
What we made
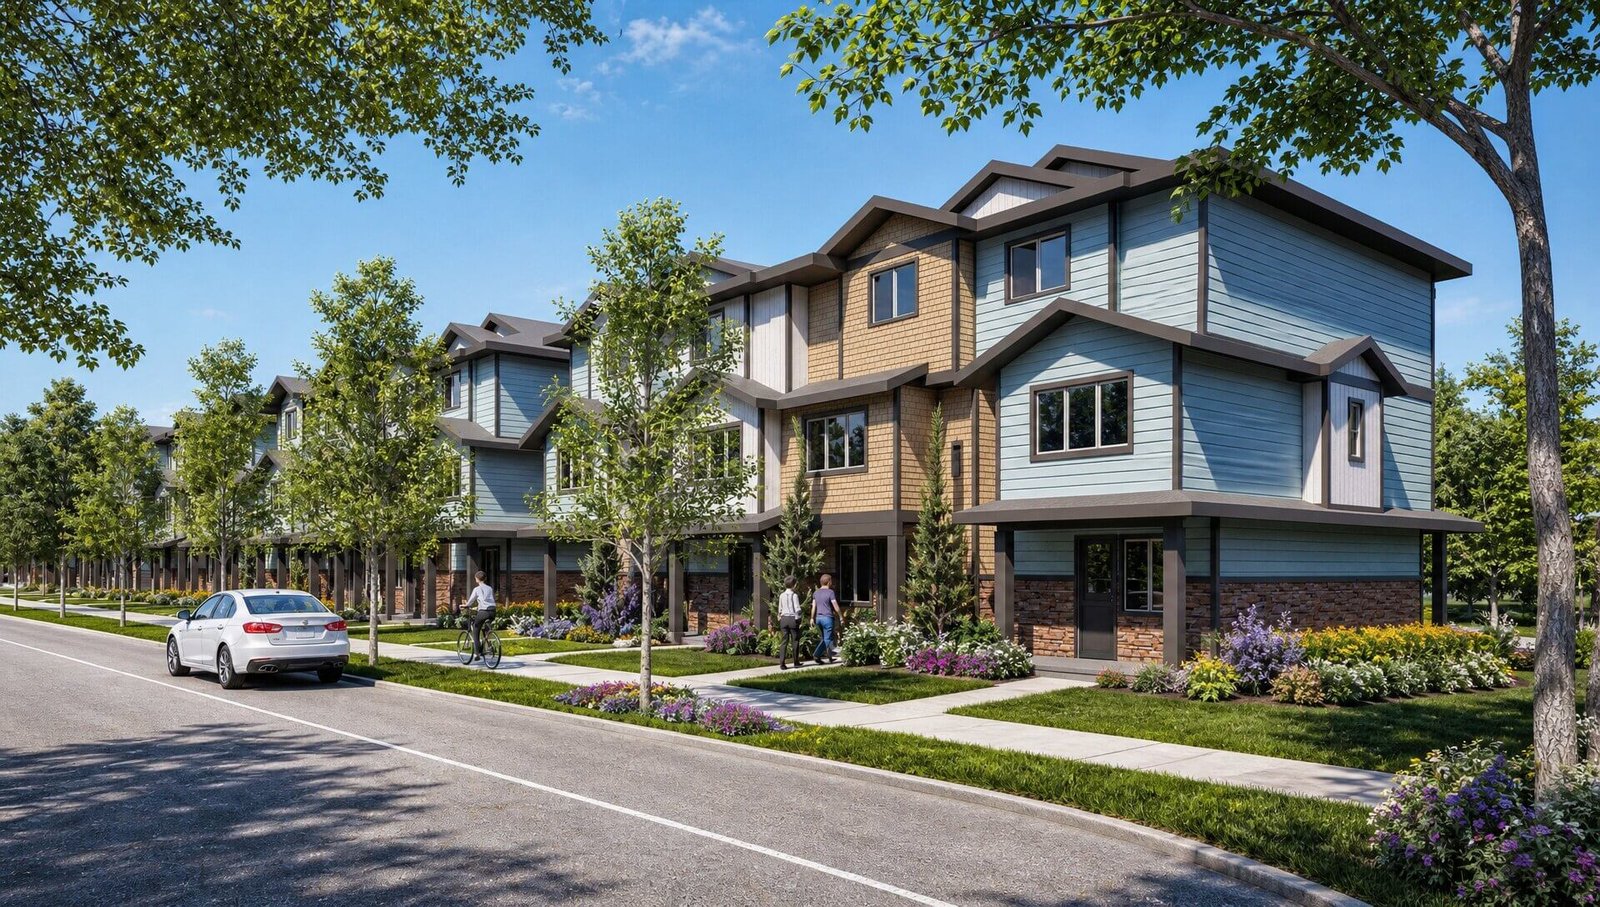
Cinematic Property Visualization Texas
Developers and hospitality architects in Texas need to communicate complex site plans, building massing, and landscape integration to investors, planners, and buyers before construction begins. Static floor plans and 2D renderings cannot show how a building sits within its context, how light moves across facades, or how residents will experience the completed property. Without motion and scale, design concepts remain abstract.
The project
Architectural Walkthrough Animation Texas
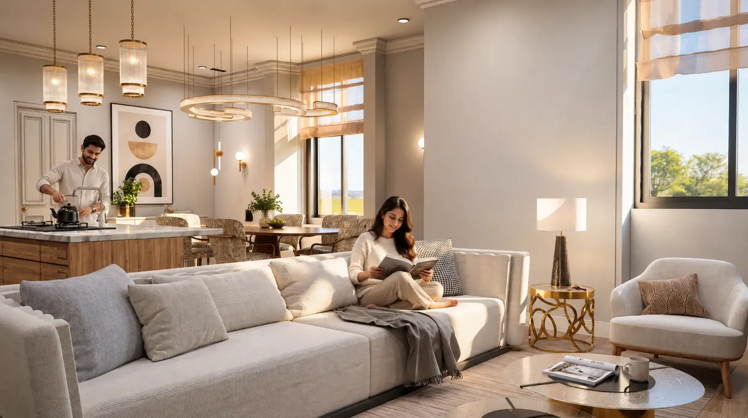
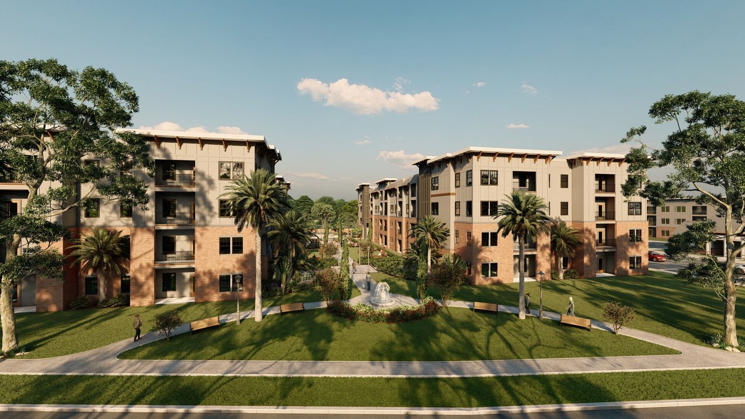
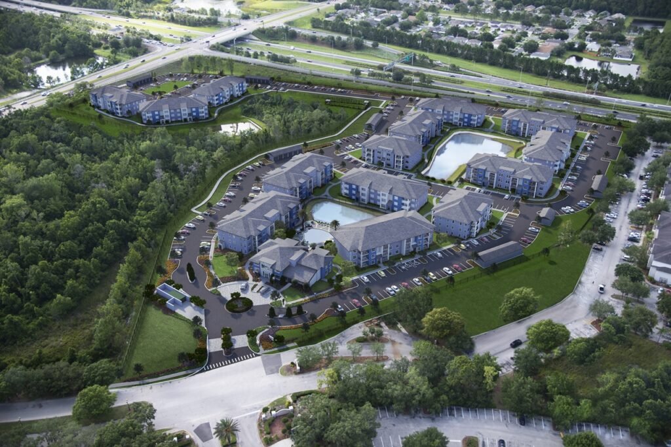
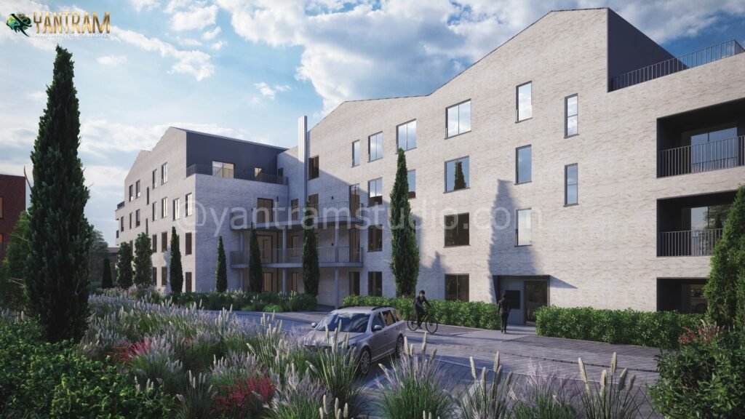
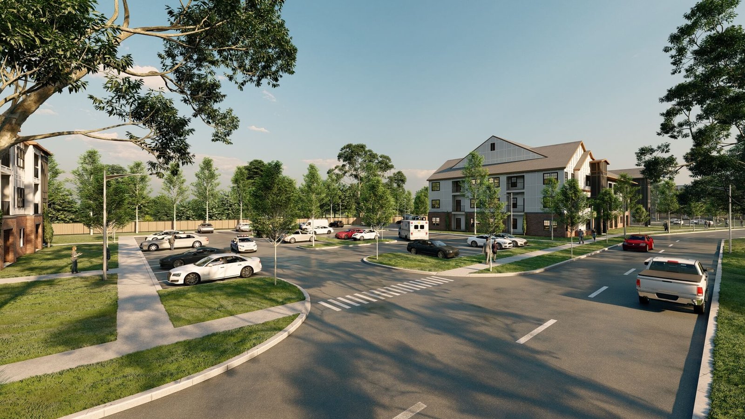
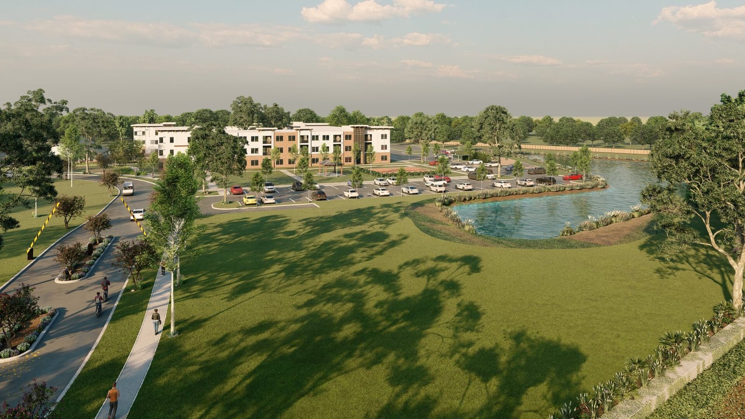
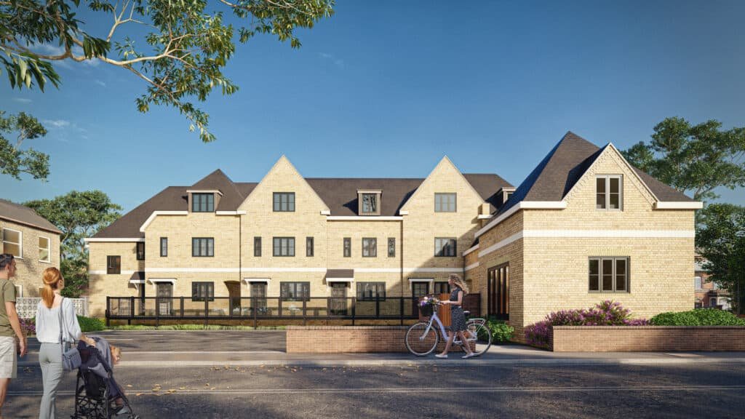
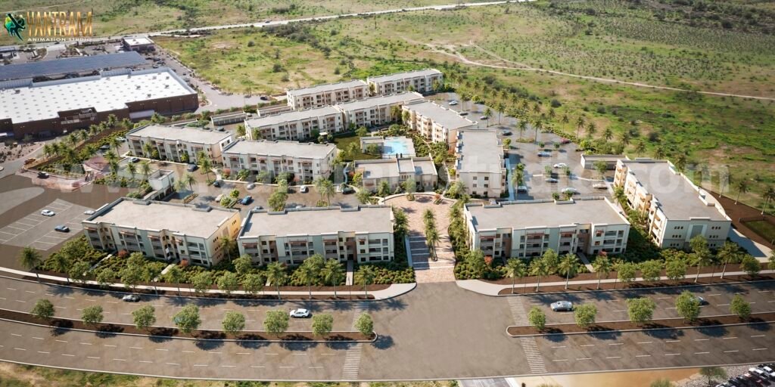
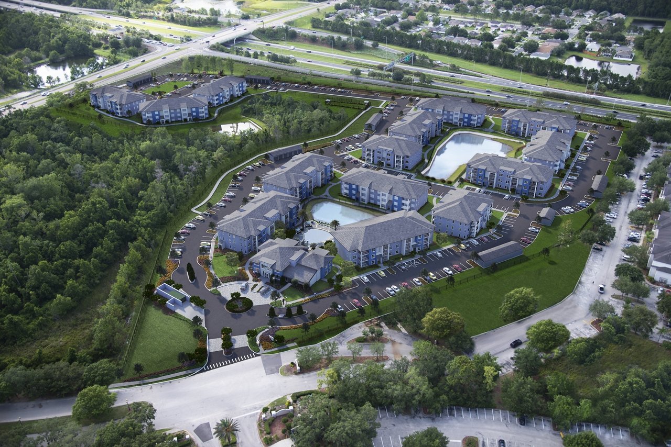
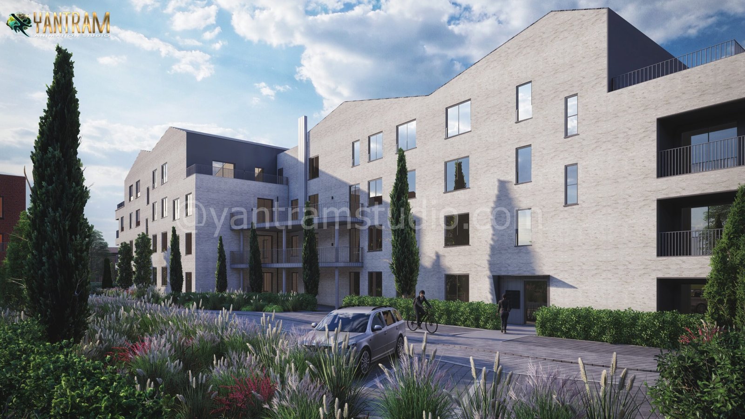
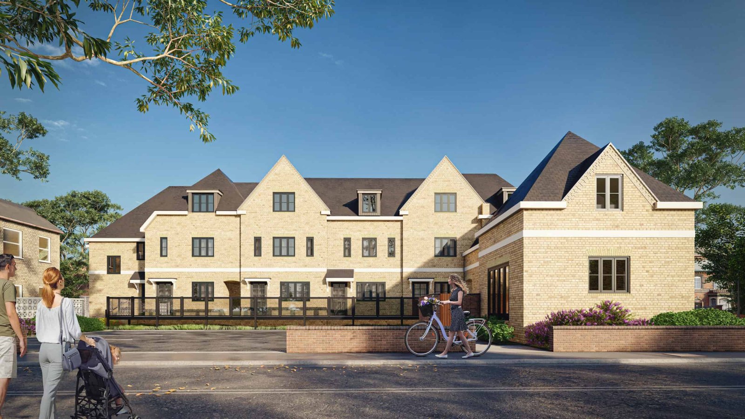
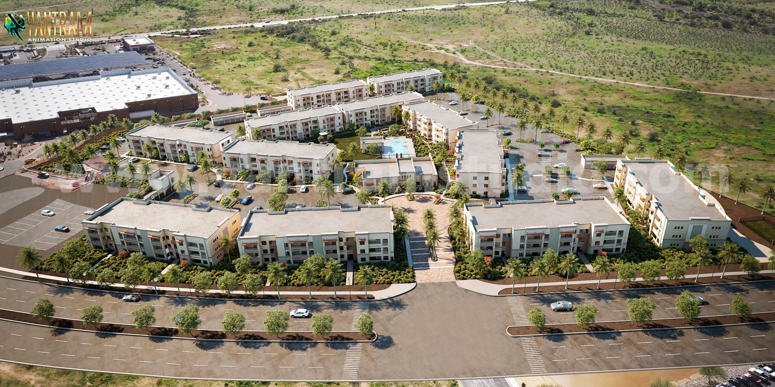
We produced full architectural animation sequences, 3D floor plan renderings, and aerial site-plan visualizations that place each building within its landscape and neighborhood. The animations show approach views, entry sequences, interior spatial relationships, and outdoor amenities in continuous motion, giving stakeholders a complete understanding of the design intent and spatial experience.
- 01Modeled building and site in 3ds Max from architect drawings.
- 02Applied V-Ray materials for accurate facade and landscape rendering.
- 03Lit for daylight to show architectural character.
- 04Composed camera moves to reveal design narrative in sequence.
What was delivered
The renders
3d architectural animation studio in Texas
Clear production
Real Estate Rendering Services Texas
Brief and model prep
Received architect drawings, site plans, and material specifications. Built 3D model from CAD files.
Lighting and materials
Established daylight conditions and applied finishes to show facade depth and landscape relationships.
Animation and framing
Choreographed camera movements through site and interior spaces, composing frames for clarity.
Final output
Rendered high-resolution sequences and extracted key frames for presentations and marketing.
Why it matters here
Why Architectural Animation Matters in Texas
Texas's development market is competitive. Institutional investors and city planners expect high-quality visualization before entitlements are granted. Architectural animation demonstrates design quality, contextual fit, and programming logic in a format that communicates across disciplines. It reduces approval timelines and increases buyer confidence in residential projects by showing exactly what will be delivered.
07 / FAQ
Building Animation Before Construction
What is architectural animation and how does it differ from still renderings?+
Architectural animation is a moving 3D visualization that shows a building or site from multiple viewpoints and angles over time. Unlike still 3D exterior renderings, animation reveals spatial relationships, approach sequences, interior layouts, and how light changes across surfaces. Motion allows viewers to understand scale, circulation, and design intent in a single continuous experience rather than through isolated images.
How long does it take to produce an architectural animation in Texas?+
We deliver completed architectural animation in 48 hours from approved brief and source drawings. Timelines depend on scope: simple exterior fly-throughs are faster; complex multi-building sites with interior sequences take longer. We discuss your schedule during the initial consultation and confirm realistic delivery before work begins.
Can you create animations from sketches or preliminary designs?+
Yes. We work from architect sketches, concept drawings, or CAD files at any stage of design development. Early-stage animations help test massing and siting; detailed animations support planning submissions and investor presentations. The detail level you provide determines the animation resolution we can deliver, but movement and spatial clarity are possible even from rough drawings.
What software and formats do you use for architectural animation?+
We model in 3ds Max, light with V-Ray, and compose animations in video formats suitable for web, presentation, or broadcast. Deliverables include MP4, ProRes, and high-resolution still frames for printed materials. All files are compatible with standard presentation software and video platforms.
Do you offer 3D floor plan visualization alongside architectural animation?+
Yes. We produce 3D floor plan renderings that show spatial relationships, fenestration, and material finishes for individual levels or entire buildings. These complementary visualizations work with architectural animation to communicate both the large-scale site experience and the intimate detail of interior spaces, supporting marketing and planning applications.
How detailed should source drawings be before we request architectural animation?+
We can work from floor plans, elevations, and site plans at any completeness level. The more detailed your architect drawings, the more accurate our animation. Basic plans allow us to show massing, circulation, and material intent; detailed drawings with specifications let us render finishes, fenestration patterns, and landscape features with precision.
Can architectural animation be used for investor presentations and planning submissions?+
Yes. Architectural animation is widely used in Texas for both investor pitches and municipal approvals. Motion-based visualization demonstrates design quality, contextual fit, and programming logic more compellingly than static images. Planners and institutional investors use animations to understand massing, setbacks, street presence, and how a building integrates into the neighborhood.
More projects like this
- Luxury Residential Rendering & 3D Architectural Walkthrough – Miami, USA | Yantram Studio
- Township 3D Visualization, Architectural Rendering & 3D Walkthrough Services in India for Real Estate Development Projects
- Immersive 3D Architectural Walkthrough for High-Rise Apartments with Outdoor Amenities in Kampala, Uganda
Architectural animation communicates design vision in a format that transcends static drawings and still renderings. By showing approach sequences, spatial relationships, and material character in continuous motion, animation accelerates investor confidence and planning approval. In Texas's competitive development environment, high-quality visualization is a standard expectation for significant residential and hospitality projects.
Our process combines accurate 3D modeling from architect drawings with cinematic lighting and composed camera movements. We focus on showing buildings within their landscape context and neighborhoods, not in isolation. Each animation is tailored to its purpose: investor presentation, planning submission, sales and leasing, or design communication.
We deliver architectural animation in Texas in 48 hours because responsive timelines matter in development. Whether you need a concept-stage visualization to test a design idea or a final animation for investor review, we scale our approach to your brief and schedule.