 Case study · London, UK
Classic Living Room Rendering Services classic living room rendering london
Classic living room rendering london — Yantram is a 3D architectural visualization studio producing photorealistic exterior CGI and aerial views for developers and architects in London, UK. Every project ships a first draft in 48 hours, includes unlimited revisions, and transfers full commercial rights to you.
UK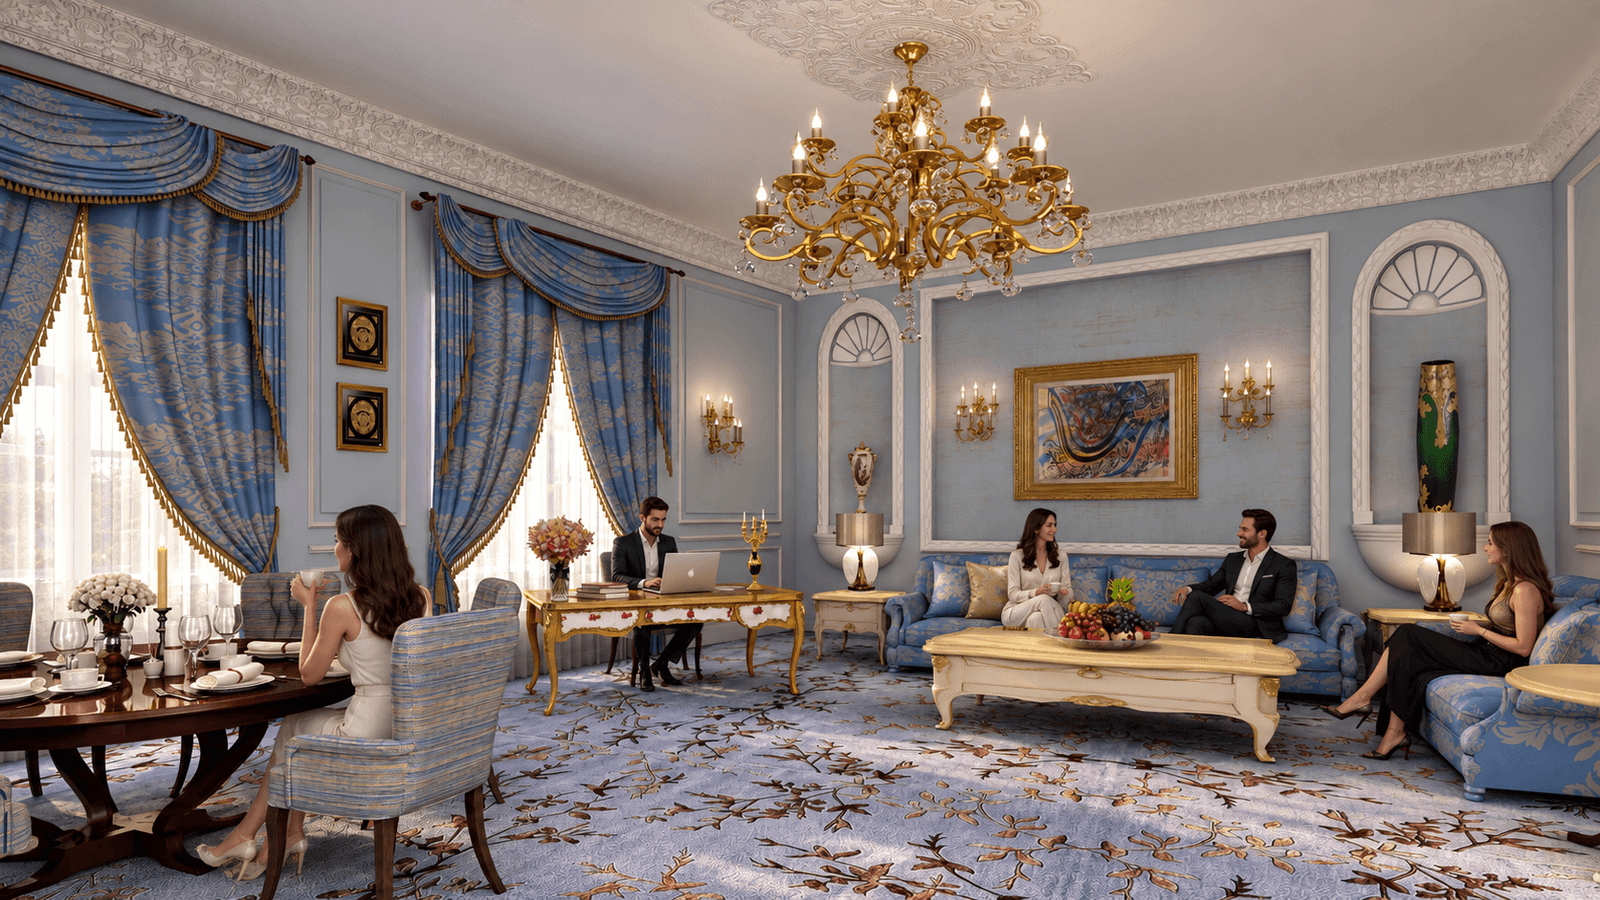
Classic Interior Design Visualization
Client Objectives Project Deliverables
The client sought a classic living room design that reflects elegance and sophistication for a high-end residential project in London. The goal was to inspire new interior design ideas while showcasing luxurious furnishings and decor.


Luxury Living Room 3D Rendering
Our Approach
We delivered high-quality 3D interior renderings that captured the essence of classic design, incorporating rich textures, detailed furnishings, and ambient lighting to create a warm and inviting atmosphere.
- 01Conducted client consultations to understand design preferences.
- 02Developed initial sketches and concepts based on client feedback.
- 03Created detailed 3D models using industry-standard software.
- 04Rendered final images focusing on lighting and material realism.
Every service
Everything Yantram makes
3D exterior rendering
Towers, villas, masterplans
3D interior rendering
Penthouses, hotels, show units
3D walkthrough animation
4K films, street to roof
360° virtual tours
Sales galleries and portals
3D floor plans
Brochure-ready plans
2D floor plans
Drawings for listings
Landscape design
Pools, podiums, parks
Architectural 3D modeling
SketchUp and Revit models
CAD drafting
Drawings from sketches and PDFs
3D product modeling
Furniture and fixtures
Interactive website
Unit selectors for launches
Residential Interior Rendering Uk
classic living room rendering london Classic Designs
Contact us today to discuss your 3D interior rendering needs and bring your vision to life!


Drawings in, a finished set out.
Consultation
Engaged with the client to gather design requirements and preferences.
Modeling
Developed detailed 3D models of the living room space.
Rendering
Applied textures and lighting to create realistic visuals.
Presentation
Delivered high-resolution images for client approval.
The film
Classic Living Room Rendering London 3D Walkthrough
A 3D architectural walkthrough of this classic living room rendering london project in London. The camera moves from the street to the entrance and around the building, so buyers, investors and planning teams see scale, materials and light in motion before anything is built. Yantram Studio produces 4K walkthrough animations from your CAD drawings and plans.
3D floor plans London
Furnished, dimensioned 3D floor plans built from your CAD set — the layout a buyer actually understands before they walk in. Made for listing portals and off-plan sales packs.
- 3DFurnished render
- Dim.Fully dimensioned
- PDFBrochure-ready file
Why Classic Living Room Rendering Matters in LONDON
London's competitive real estate market demands high-quality visualizations to attract potential buyers and renters. Classic living room renderings help clients envision their dream spaces, making them essential for effective marketing.
09 / FAQ
Everything about our Rendering Services
What is 3D interior rendering?
+
3D interior rendering is the process of creating realistic visual representations of interior spaces using advanced software. It helps visualize design concepts before execution.
How long does it take to deliver a rendering?
+
We typically deliver high-quality 3D interior renderings within 48 hours, ensuring timely project progression.
What details are included in the renderings?
+
Our renderings include detailed textures, furniture, decor, and lighting designs, providing a comprehensive view of the space.
Can I request changes after the initial rendering?
+
Yes, we offer revisions based on client feedback to ensure the final product meets your expectations.
What software do you use for rendering?
+
We utilize industry-standard software such as 3ds Max, V-Ray, and Corona for high-quality renderings.
Is 3D rendering suitable for all types of interiors?
+
Absolutely! Our 3D rendering services cater to various styles, including classic, modern, and contemporary designs.
How can I get started with your services?
+
Simply reach out to us through our contact page, and we will guide you through the process of starting your project.
Related portfolio projects — London
Explore more classic living room rendering london work from our portfolio, including Luxury Hospitality 3D Floor Plan Design & Commercial Hotel Visualization – Canada & UK | Yantram Studio, Santorini-Inspired Luxury White Villa 3D Architectural Visualization for Premium Residential Developments in Ukraine & Europe | Yantram Studio and Unlocking the Future: 3D Exterior Rendering Company of Manchester’s, England Stunning Apartment Buildings.

 Santorini-Inspired Luxury White Villa 3D Architectural Visualization for Premium Residential Developments in Ukraine & Europe | Yantram Studio

 Touching the Skies: High Rise – Low Rise 3d Exterior Building Rendering in Birmingham, UK

 Restaurant & Café Interior Design 3D Rendering Services in Manchester, UK | Yantram Studio
More on this location: 3D Architectural Visualization Services UK
Start a project
Ready to visualize your next project?
Contact us today to discuss your 3D interior rendering needs and bring your vision to life!
At Yantram Studio, we pride ourselves on our ability to transform client ideas into stunning visual realities. Our classic living room renderings are designed to showcase elegance and sophistication, making them perfect for high-end residential projects in London.
With a focus on detail and quality, our team utilizes advanced rendering techniques to create images that not only look beautiful but also serve as effective marketing tools for real estate professionals.
We invite you to explore the possibilities of 3D interior rendering and see how we can help you achieve your design goals in London.
Search context
What this project covers.
What this project involved, in the words people search for.
classic interior design visualization
classic interior design visualization is covered in the 3D interior rendering work shown on this page in London, UK.
luxury living room 3d rendering
luxury living room 3d rendering is shown through the project images and the 3D interior rendering process in London, UK.
residential interior rendering uk
residential interior rendering uk is part of this 3D interior rendering case study in London, UK, with the drawings and delivery detail.
Countries we work in
Architectural visualization services and project information by country.
3D interior rendering in London, UK — quick answer
Yantram Studio (Yantram Architectural Design Studio, since 2004) provides 3D interior rendering in London, UK for architects, developers and designers, including residential architecture projects. You send CAD, Revit, SketchUp or sketches, the first draft arrives in 48 hours, and revisions continue until sign-off. Typical deliverables: High-resolution 3D renderings, Multiple angles of the living room, Detailed material specifications, Lighting design concepts.
Key facts
| Service | 3D interior rendering |
|---|---|
| Location | London, UK |
| Project type | Residential architecture |
| First draft | 48 hours |
| Deliverables | High-resolution 3D renderings, Multiple angles of the living room, Detailed material specifications, Lighting design concepts, Furniture and decor selections, Final presentation for client review |
| Software | 3ds Max, V-Ray, Corona, AutoCAD, Photoshop |
| Studio | Yantram Architectural Design Studio, since 2004 |
| Offices | Dallas, Texas and Ahmedabad, India |
| Markets | USA, UK, Canada, Australia, Gulf |
3D interior rendering in London, UK in depth
classic interior design visualization
We utilized advanced modeling techniques to accurately represent the architectural details and materials, ensuring a realistic depiction of the classic living room.
luxury living room 3d rendering
Lighting was carefully designed to enhance the mood of the space, using both natural and artificial sources to create depth and warmth.