 Case study · London, United Kingdom
Office Interior Visualization in London, United Kingdom
Office interior visualization — Yantram is a 3D architectural visualization studio producing photorealistic exterior CGI and aerial views for developers and architects in London, United Kingdom. Every project ships a first draft in 48 hours, includes unlimited revisions, and transfers full commercial rights to you.
United Kingdom
3D Office Interior Rendering
3D Office Interior Rendering
The client sought a design that harmonized modern functionality with heritage aesthetics in a collaborative office environment. The challenge was to create spaces that inspire creativity while respecting the historical context of the building.
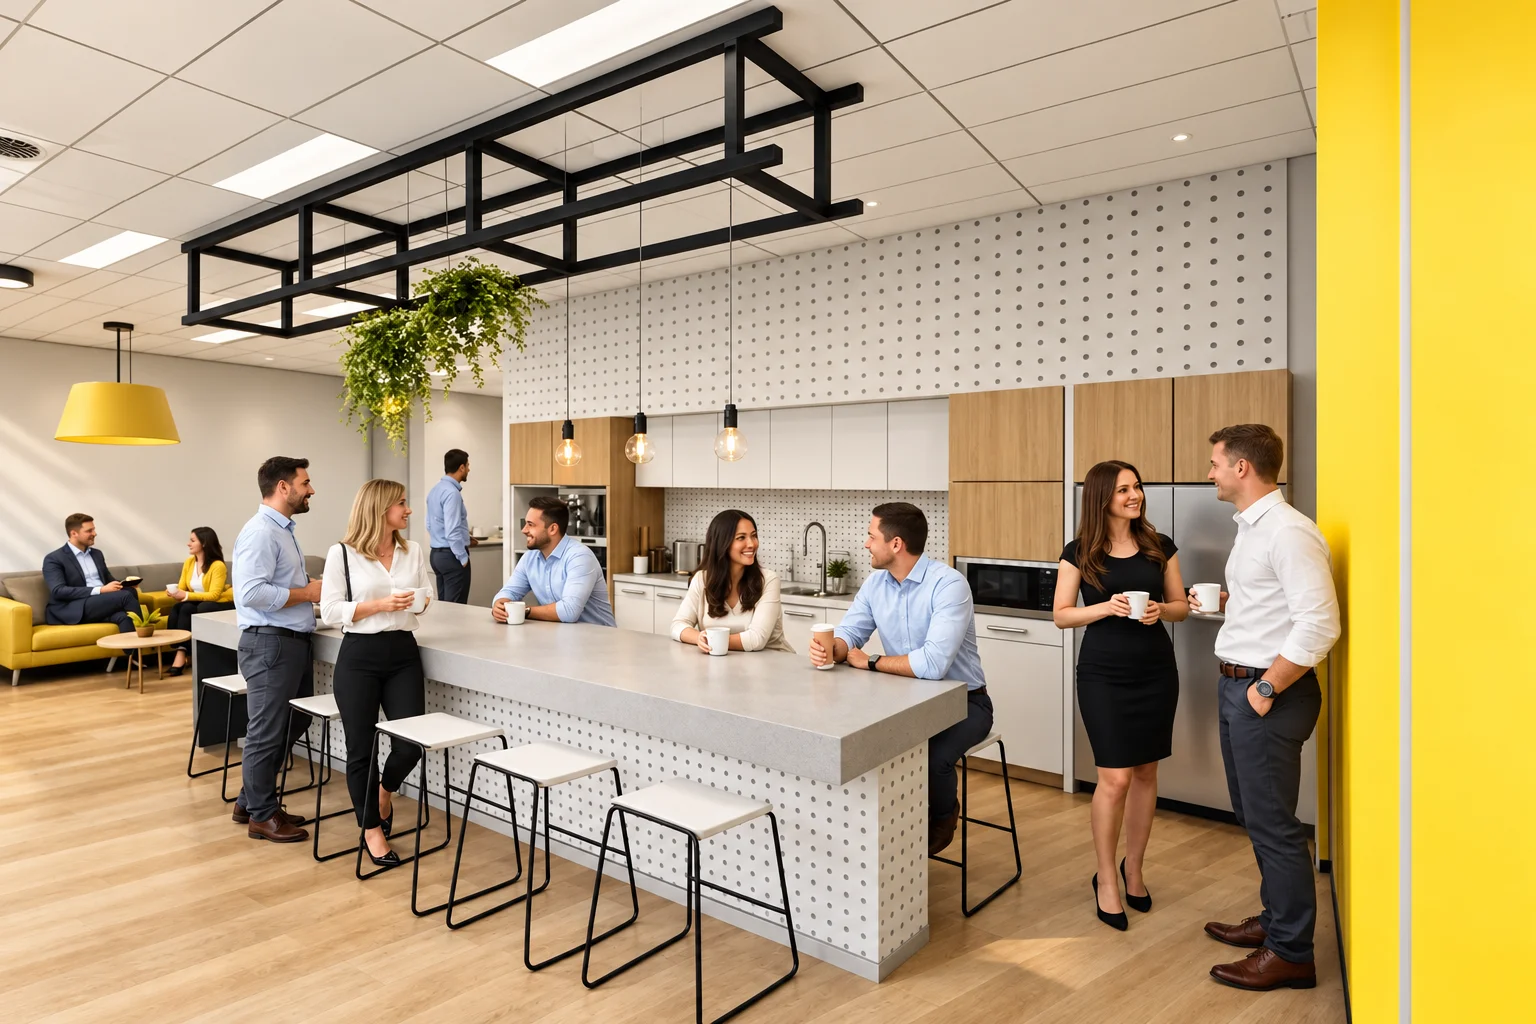

Commercial Office Design Visualization
Commercial Office Design Visualization
Yantram Studio delivered a series of 3D interior renderings that vividly depicted the innovative office layout. The design emphasized open spaces, heritage-inspired ceilings, and detailed desk arrangements, all crafted to enhance collaboration.
- 01Created detailed 3D models of office spaces.
- 02Applied realistic textures and materials for authenticity.
- 03Utilized dynamic lighting to enhance visual appeal.
- 04Developed interactive virtual walkthroughs for client presentations.
Every service
Everything Yantram makes
3D exterior rendering
Towers, villas, masterplans
3D interior rendering
Penthouses, hotels, show units
3D walkthrough animation
4K films, street to roof
360° virtual tours
Sales galleries and portals
3D floor plans
Brochure-ready plans
2D floor plans
Drawings for listings
Landscape design
Pools, podiums, parks
Architectural 3D modeling
SketchUp and Revit models
CAD drafting
Drawings from sketches and PDFs
3D product modeling
Furniture and fixtures
Interactive website
Unit selectors for launches
Workspace Interior Rendering
office interior visualization in London
Contact us to discuss your 3D interior rendering needs and bring your vision to life!


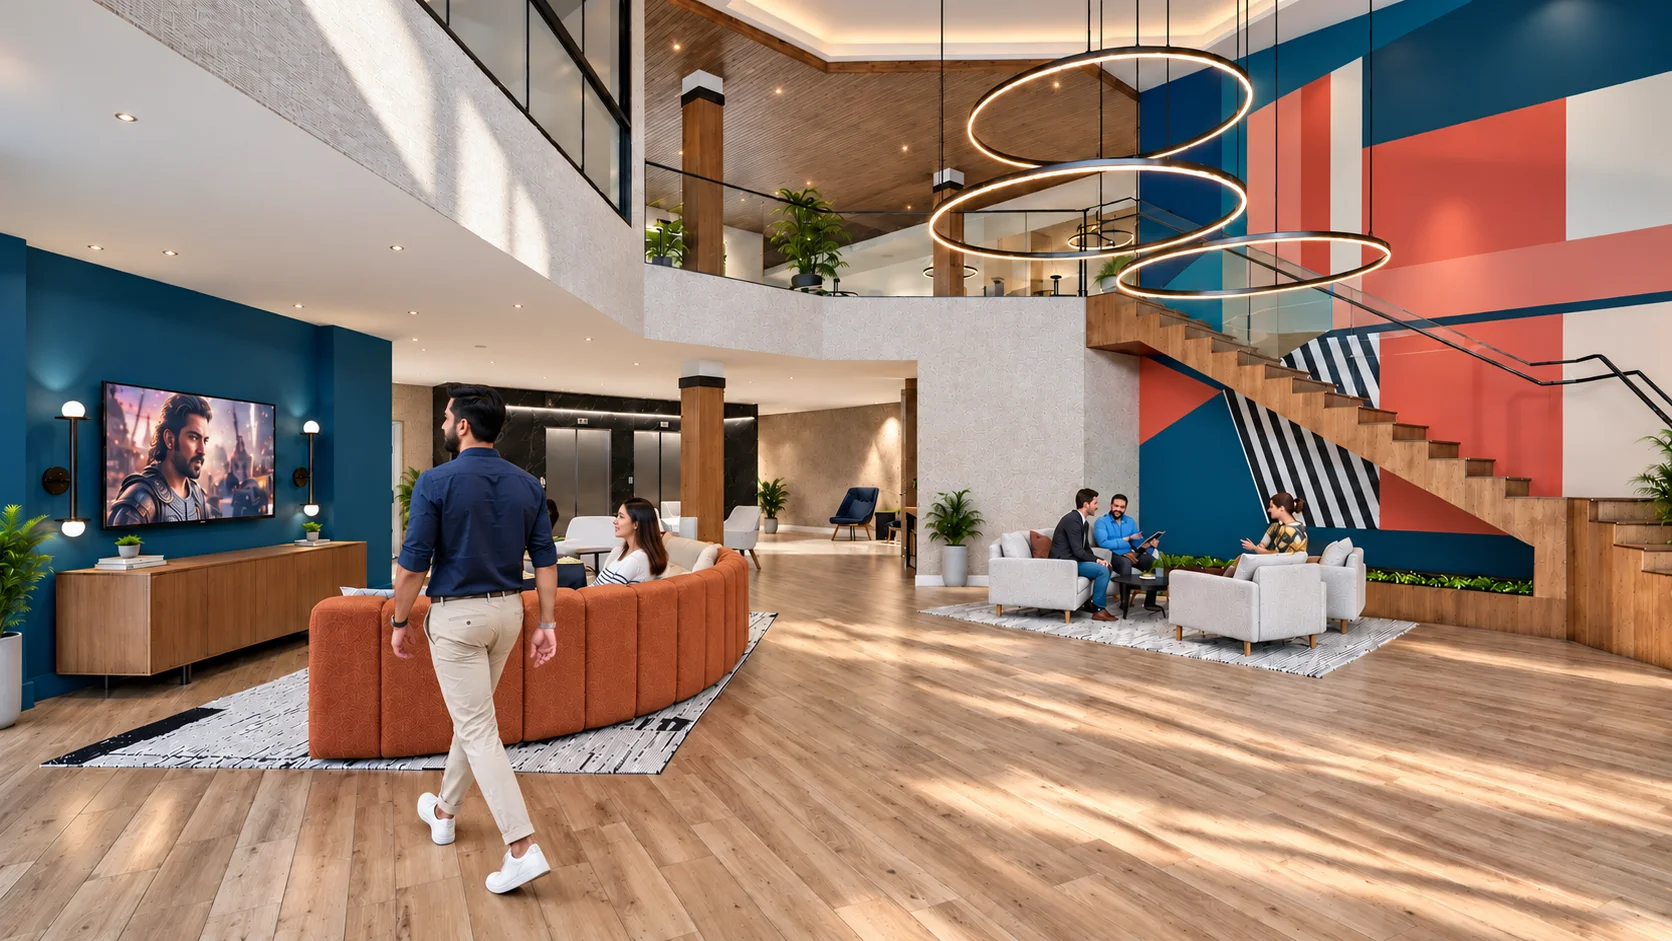


 A spacious and dynamic office lobby featuring circular suspended lighting, a bold accent wall, open staircase design, and collaborative seating areas.
Workspace Interior Rendering
Project Analysis
Conducted thorough analysis of client requirements and existing site conditions.
Design Development
Collaborated with designers to create a cohesive design concept.
Rendering Production
Executed high-quality renderings using advanced software tools.
Client Feedback
Incorporated client feedback to refine and finalize designs.
The film
Office Interior Visualization 3D Walkthrough in London
A 3D architectural walkthrough of this office interior visualization project in London. The camera moves from the street to the entrance and around the building, so buyers, investors and planning teams see scale, materials and light in motion before anything is built. Yantram Studio produces 4K walkthrough animations from your CAD drawings and plans.
3D floor plans London
Furnished, dimensioned 3D floor plans built from your CAD set — the layout a buyer actually understands before they walk in. Made for listing portals and off-plan sales packs.
- 3DFurnished render
- Dim.Fully dimensioned
- PDFBrochure-ready file

Why 3D interior rendering matters in London
The London commercial real estate market demands high-quality visual presentations to attract potential tenants and buyers. Effective 3D interior rendering provides a clear vision of the space, facilitating informed decision-making and marketing.
09 / FAQ
Everything about our interior rendering services
What is 3D interior rendering?
+
3D interior rendering is a digital visualization technique that creates realistic images of interior spaces. It helps clients visualize the design before construction.
How long does the rendering process take?
+
Typically, our 3D interior rendering services have a delivery time of 48 hours, depending on the complexity of the project.
What software do you use for rendering?
+
We utilize advanced software such as 3ds Max, V-Ray, and Corona to produce high-quality renderings that meet client expectations.
Can I make changes after the initial render?
+
Yes, we encourage client feedback and can make adjustments to the renderings as needed to ensure satisfaction with the final design.
What types of projects do you work on?
+
We specialize in various commercial projects, including offices, retail spaces, and hospitality interiors, providing tailored rendering solutions.
How can 3D rendering help my project?
+
3D rendering enhances project presentations, making it easier to communicate design ideas to stakeholders and potential clients.
Do you offer virtual tours?
+
Yes, we provide virtual walkthroughs as part of our 3D interior rendering services, allowing clients to explore spaces interactively.
Related portfolio projects — London
Explore more office interior visualization work from our portfolio, including Santorini-Inspired Luxury White Villa 3D Architectural Visualization for Premium Residential Developments in Ukraine & Europe | Yantram Studio, Unlocking the Future: 3D Exterior Rendering Company of Manchester’s, England Stunning Apartment Buildings and Luxury Hospitality 3D Floor Plan Design & Commercial Hotel Visualization – Canada & UK | Yantram Studio.
 Santorini-Inspired Luxury White Villa 3D Architectural Visualization for Premium Residential Developments in Ukraine & Europe | Yantram Studio


 Touching the Skies: High Rise – Low Rise 3d Exterior Building Rendering in Birmingham, UK

 Restaurant & Café Interior Design 3D Rendering Services in Manchester, UK | Yantram Studio
More on this location: 3D Architectural Visualization Services UK
Start a project
Ready to visualize your next project?
Contact us to discuss your 3D interior rendering needs and bring your vision to life!
At Yantram Studio, we understand the importance of blending modern design with historical context. Our 3D interior rendering services in London cater to the unique needs of commercial architecture, ensuring that each project resonates with its surroundings.
The innovative office space we created highlights the potential for collaboration and creativity, showcasing how design can influence work environments. By focusing on heritage elements, we celebrate the character of the space while incorporating modern functionality.
With a commitment to quality and client satisfaction, we deliver exceptional 3D renderings that not only visualize but also elevate the design narrative, making us a trusted partner in the London market.
Search context
What this project covers.
What this project involved, in the words people search for.
3d office interior rendering
3d office interior rendering is covered in the 3D interior rendering work shown on this page in London, United Kingdom.
commercial office design visualization
commercial office design visualization is shown through the project images and the 3D interior rendering process in London, United Kingdom.
workspace interior rendering
workspace interior rendering is part of this 3D interior rendering case study in London, United Kingdom, with the drawings and delivery detail.
Countries we work in
Architectural visualization services and project information by country.
3D interior rendering in London, United Kingdom — quick answer
Yantram Studio (Yantram Architectural Design Studio, since 2004) provides 3D interior rendering in London, United Kingdom for architects, developers and designers, including commercial architecture projects. You send CAD, Revit, SketchUp or sketches, the first draft arrives in 48 hours, and revisions continue until sign-off. Typical deliverables: High-resolution 3D interior renderings, Detailed floor plans, Lighting design concepts, Material specifications.
Key facts
| Service | 3D interior rendering |
|---|---|
| Location | London, United Kingdom |
| Project type | Commercial architecture |
| First draft | 48 hours |
| Deliverables | High-resolution 3D interior renderings, Detailed floor plans, Lighting design concepts, Material specifications, Virtual walkthroughs, Presentation boards |
| Software | 3ds Max, V-Ray, Corona, AutoCAD, Photoshop |
| Studio | Yantram Architectural Design Studio, since 2004 |
| Offices | Dallas, Texas and Ahmedabad, India |
| Markets | USA, UK, Canada, Australia, Gulf |
3D interior rendering in London, United Kingdom in depth
3d office interior rendering
We utilized advanced modeling techniques to accurately represent the architectural details and materials. Lighting was carefully designed to create an inviting atmosphere, enhancing the overall aesthetic of the space.
commercial office design visualization
Composition and framing were strategically planned to highlight key features of the office, ensuring that each rendering effectively showcased the functionality and design intent.