

 Case study · Valencia, Spain
3D Architectural Animation Studio Valencia, Spain | Modern Home Interior Design with Stunning Realism
3d architectural animation spain — Yantram is a 3D architectural visualization studio producing photorealistic exterior CGI and aerial views for developers and architects in Valencia, Spain. Every project ships a first draft in 48 hours, includes unlimited revisions, and transfers full commercial rights to you.
Spain
Photorealistic 3D Interior Rendering
Project Overview Design Intent
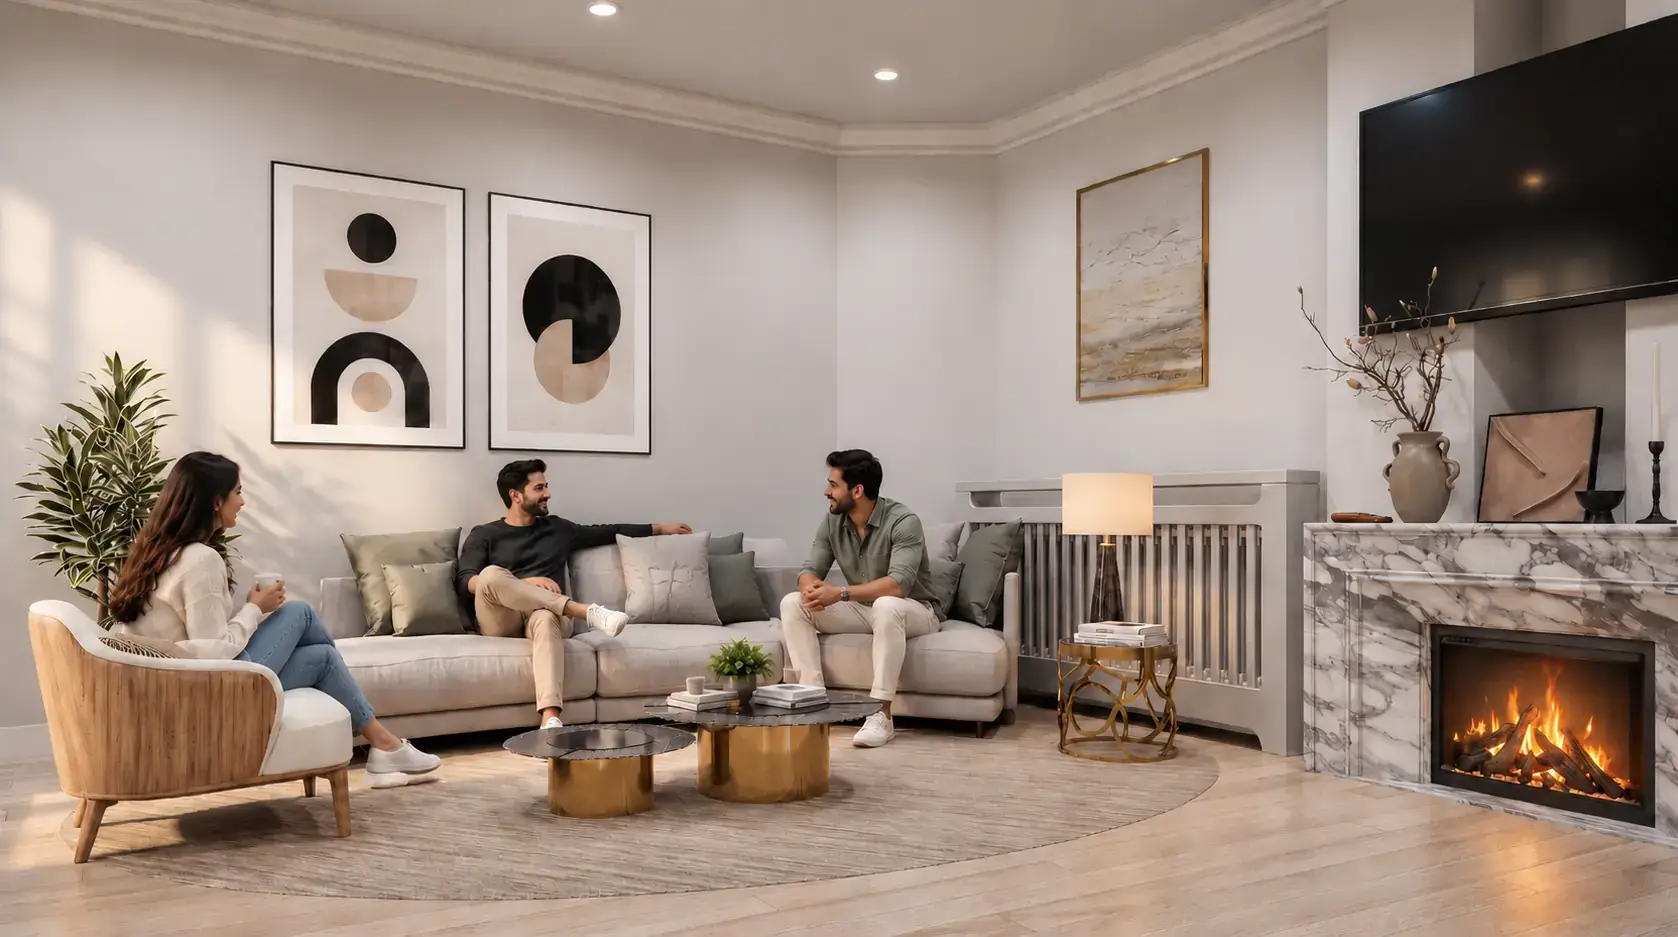
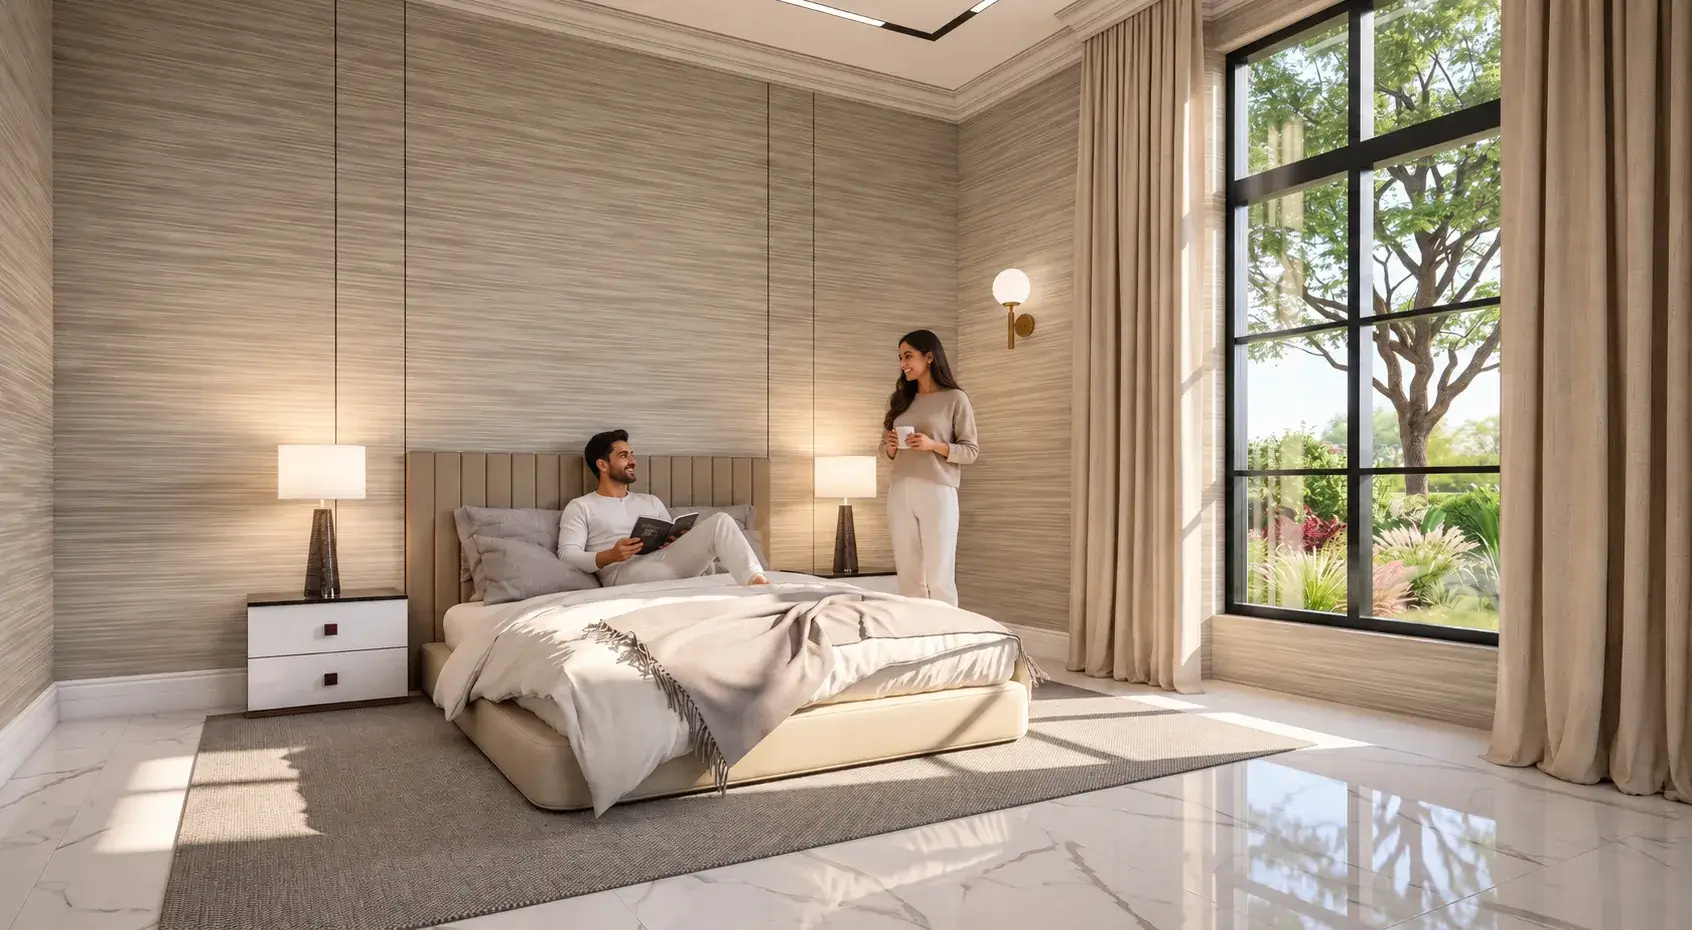
Our Valencia-based interior design client needed an immersive way to communicate complex architectural layouts and bespoke material palettes for a high-end villa. Traditional 2D CAD plans and basic flat drawings failed to convey the interplay of double-height ceilings, warm sunlight, and premium millwork. The team required an interactive visual narrative to validate material choices with private investors before breaking ground in Valencia, Spain.


Cinematic Animation Techniques
Our Approach
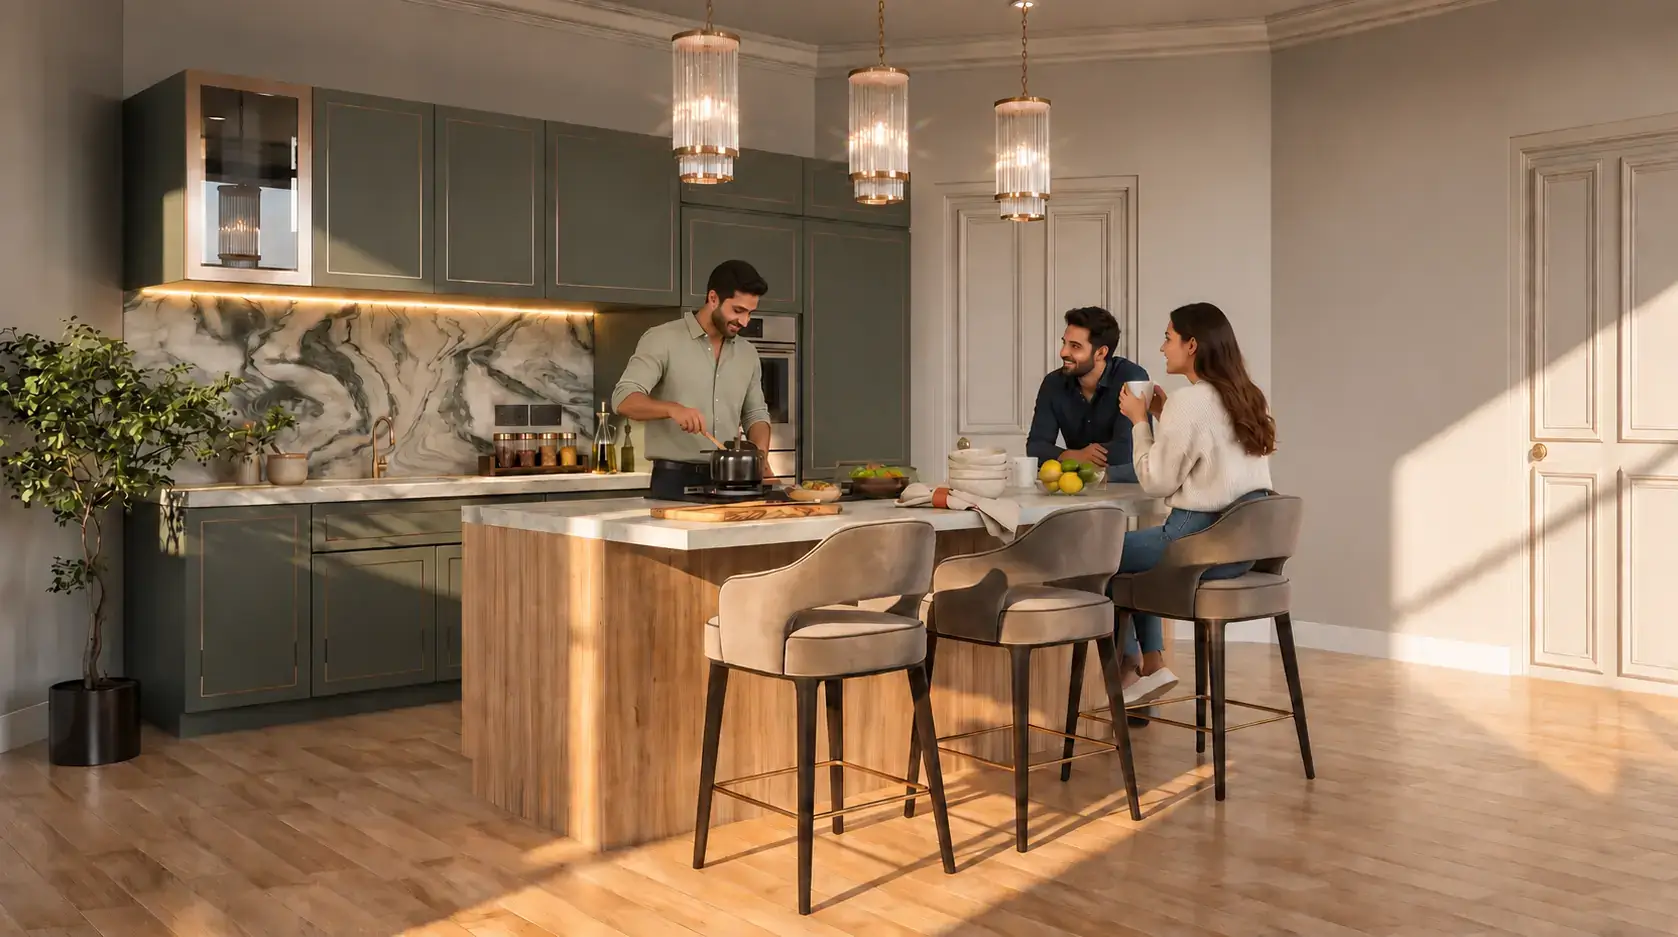
Yantram Studio produced a complete 3d architectural animation spain walkthrough package along with photorealistic still renders. By modeling detailed textures—from woven cane closet panels to rich walnut cabinetry—our team created an engaging spatial story that allowed stakeholders to evaluate spatial flow, ceiling drops, and custom lighting arrangements with absolute confidence.
- 01Modeled structural geometry from 2D AutoCAD files in 3ds Max
- 02Applied physically-based V-Ray materials for realistic wood and marble
- 03Simulated ambient daylight and warm LED accent lighting fixtures
- 04Composited camera motion and rendered sequence in 4K resolution
Every service
Everything Yantram makes
3D exterior rendering
Towers, villas, masterplans
3D interior rendering
Penthouses, hotels, show units
3D walkthrough animation
4K films, street to roof
360° virtual tours
Sales galleries and portals
3D floor plans
Brochure-ready plans
2D floor plans
Drawings for listings
Landscape design
Pools, podiums, parks
Architectural 3D modeling
SketchUp and Revit models
CAD drafting
Drawings from sketches and PDFs
3D product modeling
Furniture and fixtures
Interactive website
Unit selectors for launches
Modern Home Interior Design
3d architectural animation spain in Valencia
Contact Yantram Studio today to request a free quote for 3D architectural animation and high-end interior rendering services in Valencia, Spain.


Architectural Visualization
Drawings in, a finished set out.
CAD Modeling
We imported CAD floor plans into 3ds Max to construct accurate room geometry and structural elements.
Material & Light
Applied realistic wood, stone, and fabric shaders alongside tailored V-Ray interior lighting fixtures.
Camera Pathing
Set smooth, cinematic camera trajectories highlighting spatial connections between open-plan living rooms.
4K Rendering
Rendered high-resolution animation frames and applied post-production polishing in After Effects.
Watch the video
Architectural virtual tour – 3D Walkthrough for residential Apartment Interior with Gym, Pool Views
Watch Architectural virtual tour – 3D Walkthrough for residential Apartment Interior with Gym, Pool Views by Yantram Studio.
3D floor plans Valencia
Furnished, dimensioned 3D floor plans built from your CAD set — the layout a buyer actually understands before they walk in. Made for listing portals and off-plan sales packs.
- 3DFurnished render
- Dim.Fully dimensioned
- PDFBrochure-ready file

Why 3D Visualization Wins in Valencia
In Spain’s competitive residential real estate market, buyers demand clear visual proof before committing to pre-construction purchases. High-definition 3D architectural walkthroughs eliminate guesswork, enabling developers and interior designers in Valencia to present unbuilt spaces with captivating realism and accelerate buyer approval cycles.
09 / FAQ
Frequently Asked Questions
What is included in a 3d architectural animation spain service?
+
A 3D architectural animation service in Spain provides a fully animated walkthrough video that tours unbuilt residential or commercial interiors in motion. It captures spatial transitions, changing sunlight, material finishes, and architectural lighting layouts in high-definition video formats.
How long does it take to render a modern home interior design animation?
+
Initial layout drafts are delivered within 48 hours to 3 business days, while complete 4K animated walkthroughs take 10 to 15 days depending on project scale. We maintain strict production schedules to support Valencia marketing timelines.
Which interior spaces are showcased in this Valencia home visualization project?
+
This case study highlights the double-height living room, open-plan kitchen island, elegant dining space, cozy bedrooms, and woven cane storage closets. Each room illustrates tailored furniture and lighting concepts.
What architectural visualization software was used for this project?
+
We utilized 3ds Max for structural 3D modeling, V-Ray for photorealistic lighting and texturing, and After Effects for final cinematic compositing.
Can 3D interior walkthroughs help sell off-plan properties in Valencia?
+
Yes, animated walkthroughs significantly boost off-plan sales by giving prospective buyers an emotional and tangible preview of their future home before construction begins.
What lighting techniques are used to achieve cinematic realism?
+
Realism is achieved through physically-based light rays, soft ambient shadows, warm LED backlighting along millwork, and multi-layered glass reflections simulated frame by frame.
Do you provide revisions during the 3D animation process?
+
Yes, our animation process includes three structured revision stages covering camera trajectories, material choices, lighting setups, and final video edits.
Start a project
Ready to visualize your next interior project?
Contact Yantram Studio today to request a free quote for 3D architectural animation and high-end interior rendering services in Valencia, Spain.
Yantram Studio successfully delivered a photorealistic interior presentation for a modern home in Valencia, Spain. By bridging the gap between architectural blueprints and emotional visual storytelling, the resulting visual assets enabled seamless design sign-off.
Through photorealistic 3D rendering and smooth camera direction, every material detail—from dark marble fireplaces to cane wardrobe doors—was rendered with fidelity. The animated sequence provided an immersive experience tailored for investor presentations and high-end marketing.
Whether presenting luxury villas or urban apartments in Valencia, Yantram Studio brings extensive experience in 3D architectural animation to empower architects, designers, and real estate developers worldwide.
Search context
What this project covers.
What this project involved, in the words people search for.
photorealistic 3d interior rendering
photorealistic 3d interior rendering is covered in the 3D Architectural Animation work shown on this page in Valencia, Spain.
cinematic animation techniques
cinematic animation techniques is shown through the project images and the 3D Architectural Animation process in Valencia, Spain.
modern home interior design
modern home interior design is part of this 3D Architectural Animation case study in Valencia, Spain, with the drawings and delivery detail.
architectural visualization
architectural visualization is handled by the same 3D Architectural Animation team that produced this project in Valencia, Spain.
3D Architectural Animation in Valencia, Spain — quick answer
Yantram Studio (Yantram Architectural Design Studio, since 2004) provides 3D Architectural Animation in Valencia, Spain for architects, developers and designers, including residential interior design projects. You send CAD, Revit, SketchUp or sketches, the first draft arrives in 48 hours, and revisions continue until sign-off. Typical deliverables: 3D Architectural Animation Walkthrough, Photorealistic Still Renders, Lighting & Material Studies, Interior Design Presentation Renders.
Key facts
| Service | 3D Architectural Animation |
|---|---|
| Location | Valencia, Spain |
| Project type | Residential Interior Design |
| First draft | 48 hours |
| Deliverables | 3D Architectural Animation Walkthrough, Photorealistic Still Renders, Lighting & Material Studies, Interior Design Presentation Renders, 4K Ultra HD Walkthrough Video, 3 Revision Rounds Included |
| Software | 3ds Max, V-Ray, AutoCAD, After Effects, Photoshop |
| Studio | Yantram Architectural Design Studio, since 2004 |
| Offices | Dallas, Texas and Ahmedabad, India |
| Markets | USA, UK, Canada, Australia, Gulf |
3D Architectural Animation in Valencia, Spain in depth
photorealistic 3d interior rendering
To establish photorealistic 3d interior rendering standards, our visualizers carefully modeled every architectural detail, custom joinery element, and fixture from floor plans. We applied physically-based shader materials including warm walnut, polished marble, woven rattan, and brushed brass. Subtle ambient LED lighting strips were placed along tray ceilings and under cabinets to recreate authentic evening ambiance in Valencia.
cinematic animation techniques
Utilizing cinematic animation techniques, we crafted smooth camera paths that glide naturally from the sunlit living area down through the kitchen island and private bedroom suites. Careful attention was given to camera lens selection, depth of field, and natural light transitions, ensuring the final architectural visualization accurately portrays the villa's spatial luxury and modern home interior design.
3D Architectural Animation Spain: what clients ask
Yantram Studio offers high-quality 3D architectural animation services in Valencia, Spain, specializing in modern home interior designs. The animations showcase spatial layouts and lighting, providing clients with a detailed visualization before construction begins, thus enhancing decision-making processes.
What are the benefits of using 3D architectural animation for home design?
3D architectural animation is a vital tool for home design, offering numerous advantages for clients and stakeholders. It allows for an immersive experience, showcasing how spaces function and flow. This can lead to better communication among team members and reduce revisions, ultimately saving time and costs. Yantram Studio's animations ensure that architectural concepts are clearly understood by all parties involved, making project approval smoother and faster.
- Immersive visualization of home interiors
- Enhanced communication for stakeholders
- Reduces revisions and speeds up approvals
How does Yantram Studio ensure realism in its animations?
Yantram Studio achieves stunning realism in its 3D architectural animations through accurate material textures and advanced lighting simulations. By carefully animating camera paths and mimicking natural sunlight movement, the animations immerse viewers in a lifelike experience. This attention to detail allows clients to visualize finishes and layouts, fostering confidence in design decisions, especially for modern spaces in Valencia, Spain.
- Accurate materials and textures
- Advanced lighting techniques
- Natural sunlight simulation for immersive experiences
How can I get started with my 3D architectural animation project?
To initiate a project with Yantram Studio, simply reach out for a free quote. Provide us with your architectural plans and design goals so we can develop a tailored solution for your needs. Our team is experienced in collaborating with clients across various locations, ensuring that you receive high-quality 3D architectural animation tailored to your specific requirements, no matter where you are located.
- Request a free quote online
- Provide architectural plans and goals
- Collaborate with our experienced team
3D Architectural Animation Services Overview
| Service Type | Key Features | Target Audience |
|---|---|---|
| 3D Animation | Immersive walkthroughs, photorealistic visuals | Homeowners, Architects, Developers |
| Interior Rendering | Detailed image outputs, high-resolution formats | Marketing Teams, Real Estate |
| Cinematic Walkthroughs | Dynamic visual storytelling, cinematic techniques | Investors, Stakeholders |
| Lighting and Material Studies | Comprehensive material and lighting analysis | Home Designers, Architects |
Frequently asked questions about 3D Architectural Animation Spain
How can I utilize 3D architectural animation for investor presentations?
3D architectural animation is an effective tool for investor presentations as it visually communicates design concepts and project benefits. By presenting animated walkthroughs, potential investors can better understand spatial flow and the intended use of the spaces, making them more likely to support the project.
What types of projects can Yantram Studio handle for 3D architectural animation?
Yantram Studio handles a variety of projects, including residential, commercial, and hospitality designs. Our expertise in 3D architectural animation allows us to create tailored visualizations that meet the specific needs of each project, regardless of size or complexity.
Is 3D architectural animation suitable for both residential and commercial use?
Yes, 3D architectural animation is suitable for both residential and commercial projects. This flexibility allows clients from various sectors to visualize their designs accurately, making it an essential tool for effective communication and decision-making.
How does Yantram Studio manage project timelines for animation?
Yantram Studio typically completes project drafts within 3-5 business days, with the full animated walkthrough delivered in 10-15 days depending on complexity. This ensures timely delivery while maintaining high-quality animation standards.
Will I have input during the animation process with Yantram Studio?
Absolutely. Yantram Studio includes rounds of revisions in the animation process, ensuring your feedback is incorporated to align the final product with your vision and requirements throughout the project.
What technology does Yantram Studio use to create animations?
Yantram Studio utilizes industry-standard software like 3ds Max for modeling, V-Ray for rendering, and Adobe After Effects for video enhancements. This technology ensures that the animations are of professional quality and effectively convey the intended design.
Related services from Yantram Studio
- Captivating 3d architectural visualization studio: Unveiling the Exquisite residential interior design studio in Barcelona, Spain
- Apartment Community 3D Interior & Exterior Rendering by Yantram Architectural modeling firm, Spain
- Exquisite Elegance: Interior Architecture and Design in Barcelona, Spain for Your Luxury Home’s Living Room, Master Bedroom, and Bathroom
- How Interior Rendering For Architects Sold a villa in Wellington Before It Was Built
- Luxury 3D Exterior Elevation & Modern Villa Rendering – Toronto, Canada | Yantram Studio
- 3D Exterior & Interior Factory Design Animation Walkthrough for Mass Production Facility in Bangkok, Thailand | Yantram Studio
- Township 3D Visualization, Architectural Rendering & 3D Walkthrough Services in India for Real Estate Development Projects
- 3d Bathroom Rendering vs traditional photography: What a villa Project in Paris Showed Us


