

Case study · Houston, Texas
3D Floor Plan Rendering Houston, Texas
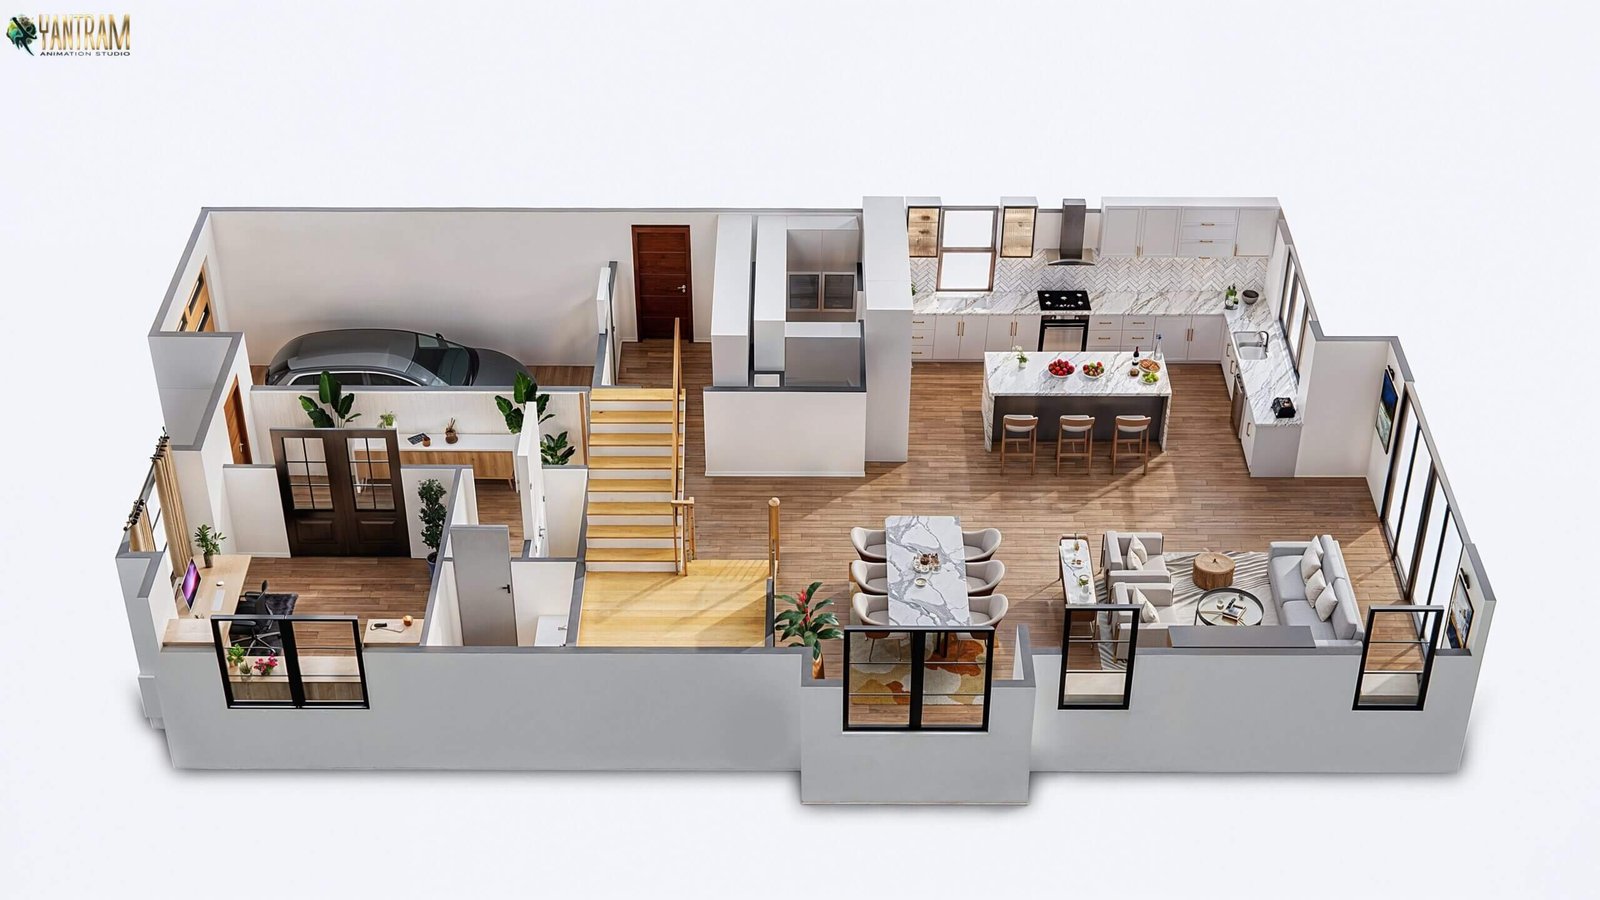
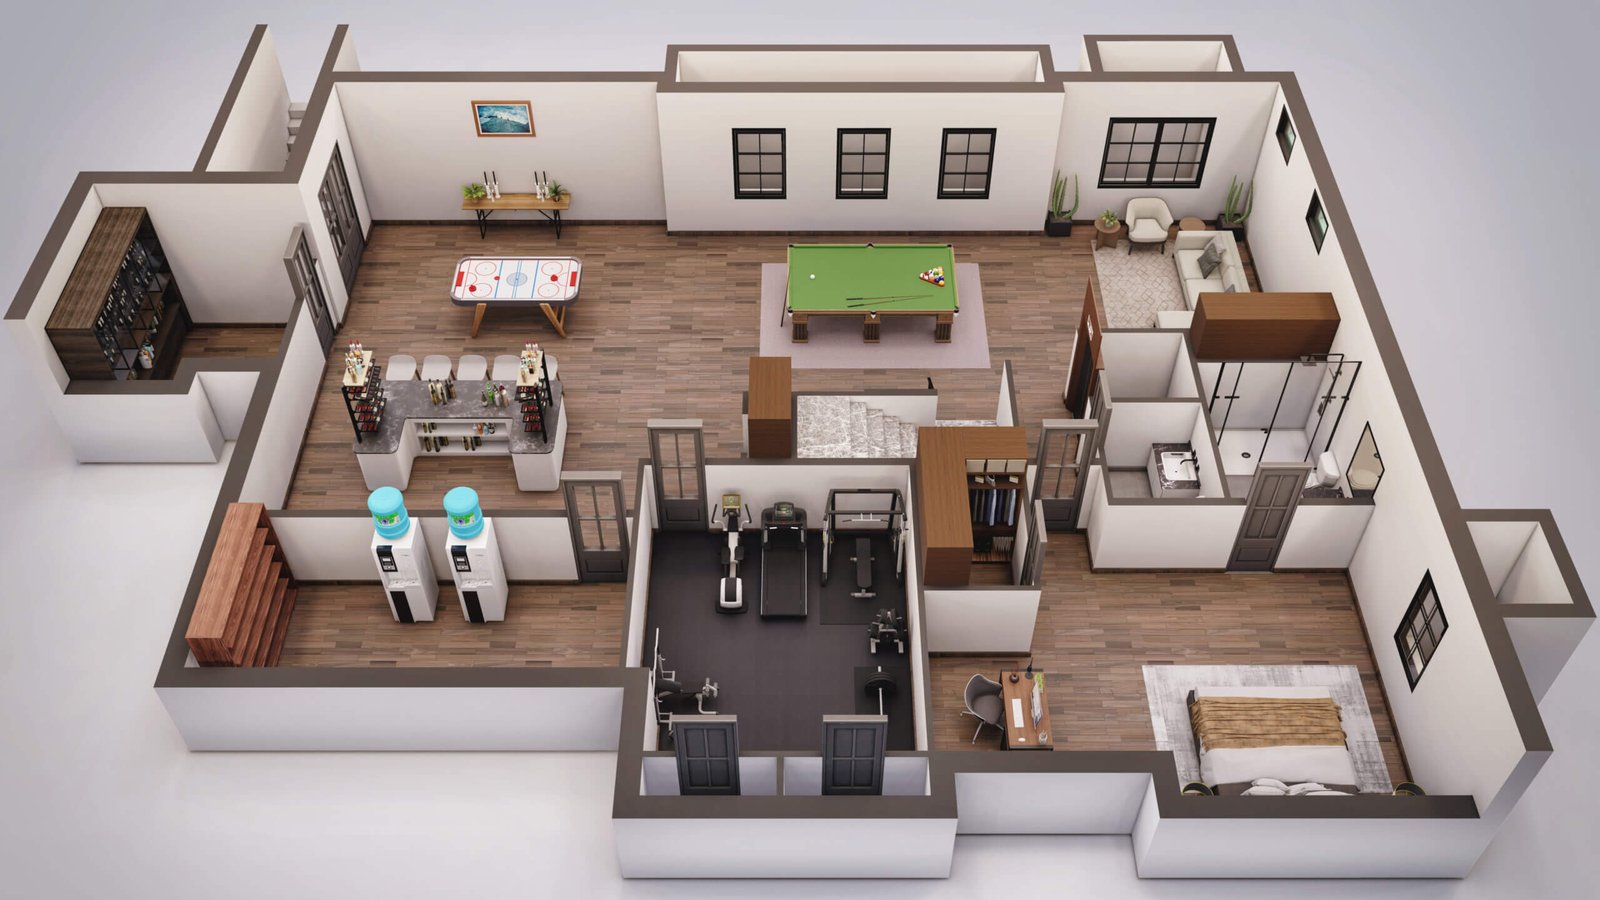
Yantram Studio’s 3D floor plan rendering study presents a residential layout in Houston, Texas. Furnished cutaway views show room connections, furniture placement and circulation. The gallery also includes related residential, site and hospitality plan examples, each retaining its individual layout.

Reading a furnished floor plan
Understanding the residential layout
The brief focuses on making the residential layout easier to understand. Furnished 3D floor plans show how rooms connect and where furniture sits, providing a visual reference for homeowners, architects and property marketing teams.


Room layouts and circulation
Room layouts and circulation
The residential floor-plan study shows living spaces, bedrooms, bathrooms, stairs and furniture within the proposed layout. Related gallery examples illustrate other floor-plan and site-planning arrangements rather than additional levels of the same Houston home.
- 01 Model walls, openings and stairs from the project drawings.
- 02 Represent the specified flooring, wall finishes and materials.
- 03 Frame the plan so room connections and furniture remain visible.
- 04 Review the complete layout before preparing the final visual.
Every service
Everything Yantram makes
3D exterior rendering
Towers, villas, masterplans
3D interior rendering
Penthouses, hotels, show units
3D walkthrough animation
4K films, street to roof
360° virtual tours
Sales galleries and portals
3D floor plans
Brochure-ready plans
2D floor plans
Drawings for listings
Landscape design
Pools, podiums, parks
Architectural 3D modeling
SketchUp and Revit models
CAD drafting
Drawings from sketches and PDFs
3D product modeling
Furniture and fixtures
Interactive website
Unit selectors for launches
Residential floor plan views
3D floor plan rendering in houston, texas
Contact Yantram Studio with your drawings to discuss a residential 3D floor plan rendering.


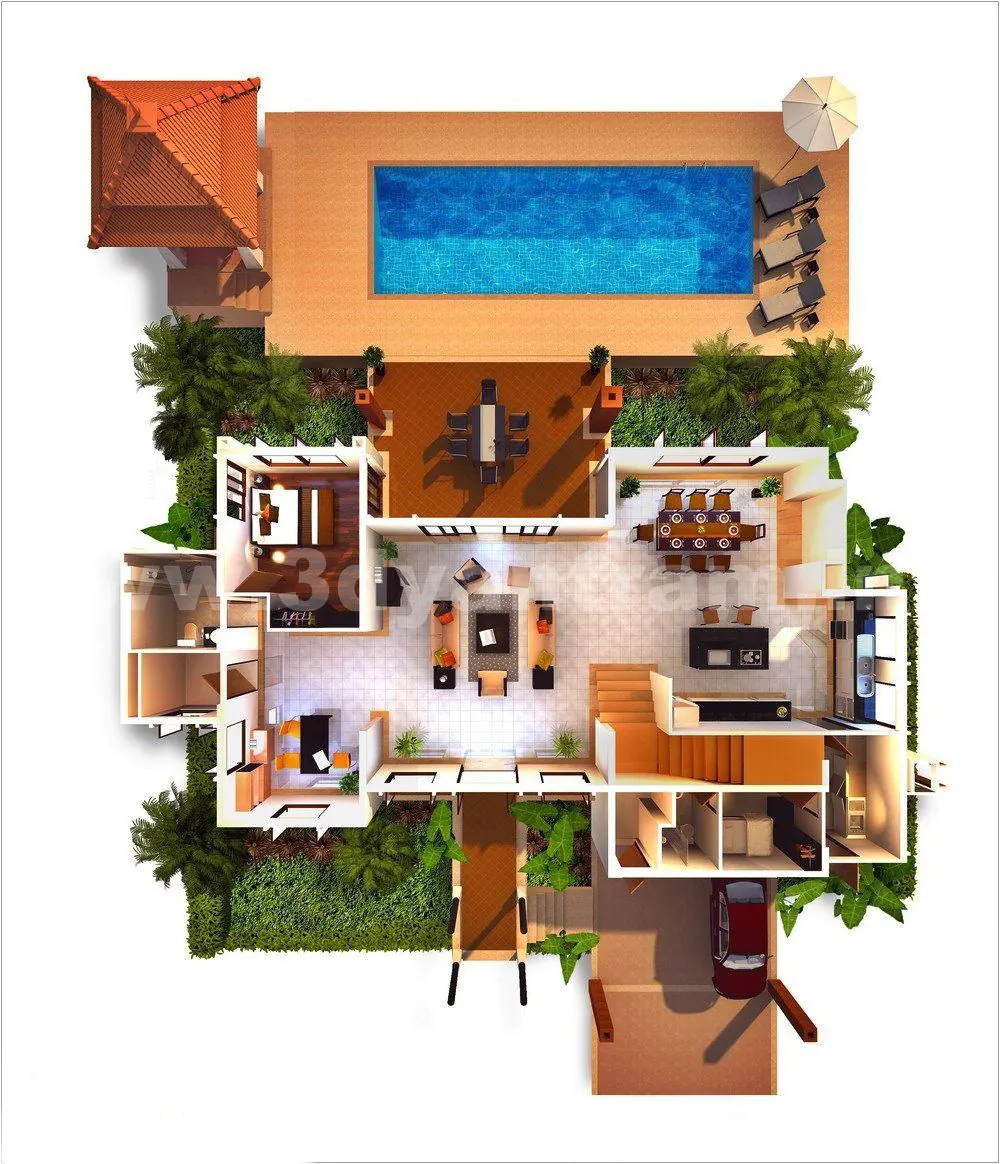 Top view 3D floor plan of a luxury villa featuring a swimming pool, outdoor seating, and spacious interior layout.
Residential Floor Design Visualization
3D Home Planning Houston Services
Design intake
Receive CAD floor plans, material specifications and client requirements
3D modelling
Build complete geometry including walls, doors, windows and all architectural elements
Materials and lighting
Apply finishes and position V-Ray lights to reveal spatial depth and scale
Render and delivery
Produce final frames in Photoshop and deliver within 48 hours
Virtual Reality 3D Floor Plan Design | VR Walkthrough Experience
Watch Virtual Reality 3D Floor Plan Design | VR Walkthrough Experience by Yantram Studio.
3D floor plans houston, texas
Furnished, dimensioned 3D floor plans built from your CAD set — the layout a buyer actually understands before they walk in. Made for listing portals and off-plan sales packs.
- 3DFurnished render
- Dim.Fully dimensioned
- PDFBrochure-ready file
Why 3D floor plan rendering matters in Houston
Houston’s residential market moves fast, and buyers expect clear documentation of space before viewing or purchasing. Furnished 3D floor plans can help viewers understand room arrangements and circulation alongside the technical drawings. Builders use 3D home planning Houston services to validate designs with clients early, catching layout problems before expensive changes in construction. The visual clarity reduces misunderstandings and speeds approval cycles.
09 / FAQ
Residential Floor Design Visualization
What is 3D floor plan rendering and how is it different from a 2D floor plan?
+
3D floor plan rendering displays your home layout in photorealistic 3D space with materials, furniture and lighting, whereas 2D floor plans are flat line drawings. The 3D format lets viewers walk through spaces mentally, understand ceiling heights, see how rooms connect, and visualize furniture placement. This clarity makes residential floor design visualization more effective for sales, construction planning and design approval.
How quickly can you deliver 3D floor plan rendering for my Houston home?
+
We deliver complete 3D floor plan renderings within 48 hours of receiving your CAD files and specifications. This fast turnaround is possible because we work with proven modelling and rendering workflows optimized for residential projects. Rush delivery is available for time-sensitive real estate listings and construction schedules.
Can I see furniture and fixtures in the 3D floor plan rendering?
+
Yes. Every render includes scaled furniture, fixtures and finishes so you see how the space actually functions. Kitchen appliances, bathroom fixtures, bedroom furniture and living room layouts are all positioned to show traffic flow and usable floor area. This detailed approach to 3D home planning Houston services helps clients make confident decisions about layout changes before construction begins.
What file formats do you need to create a 3D floor plan rendering?
+
We work from CAD floor plans (DWG, DXF formats), scanned architectural drawings, or sketches with dimensions. We also accept photos of existing floor plans or layouts described by email. Material specifications, color preferences and furniture style help us create renderings that match your vision. If you lack CAD files, we can help you prepare them for 3D modelling.
Who uses 3D floor plan rendering in Houston?
+
Real estate agents and brokers use 3D floor plan rendering to market homes online and in listings, reducing time on market. Home builders and developers use architectural floor layouts Houston to present designs to buyers and investors before construction. Architects and interior designers use floor plan visualization Houston Texas to validate layouts with clients and contractors. Homeowners planning renovations use 3D renderings to test layout changes and approve designs.
Can you show multiple floors in a single 3D floor plan rendering?
+
Yes. We create separate high-quality renderings for each floor level —ground floor, second floor, basement or additional levels —so each space is clear and detailed. We also produce isometric or cutaway views that show how multiple floors relate to each other spatially. This multi-level approach helps investors, builders and homeowners understand the complete 3D home planning Houston services layout.
How much does 3D floor plan rendering cost in Houston?
+
Pricing depends on project complexity, number of floors and revision rounds. A single-floor residential rendering typically costs less than a multi-story home with detailed interiors. We provide quotes based on your CAD files and requirements. Bulk orders for real estate portfolios or development projects often qualify for volume pricing.
Start a project
Ready to visualize your Houston home layout?
Send your floor plans and we’ll produce photorealistic 3D renderings in 48 hours. Contact our team for a quote or to discuss your residential project.
Choosing the right architectural visualization
This Houston portfolio project focuses on furnished floor plans and residential layout visualization. Floor plan rendering explains how rooms fit together. Interior rendering shows a room from a person’s viewpoint, while exterior rendering presents the building’s façade and surroundings.
For room-level views, explore our Houston interior rendering project. For the building exterior, see our Houston exterior architectural rendering project.
What should you send for a floor plan rendering quote?
Share the available floor plans or drawings, the levels you want shown, furniture or finish references, and the images you need for your presentation. Identify any design details that still need confirmation so they can be discussed before modelling.
Does a furnished rendering replace architectural plans?
No. A rendered layout is a visual presentation. Use the architect’s approved drawings for dimensions, technical coordination and construction decisions.
Discuss your floor plan visualization project with Yantram Studio.
Reading the floor plans
What to look for in this project
Use the gallery to compare room relationships, furnished layouts and the different levels of the home.
Room connections
Follow the route between the living area, kitchen, bedrooms and bathrooms. A cutaway view makes adjacent spaces easier to compare than separate room images.
Furniture placement
Compare the arrangement of beds, seating and kitchen furniture with doors and circulation routes. Furnished views provide context for how the layout may be used.
Different floor levels
Review the ground-floor, first-floor and basement views in the gallery. Compare stairs, room positions and how the spaces connect between levels.
Presentation and marketing
Use the overview images to explain the residential layout in project discussions or property presentations. These visualizations complement architectural drawings; they do not replace construction documents.
3D floor plan rendering in Houston, Texas — quick answer
Yantram Studio (Yantram Architectural Design Studio, since 2004) provides 3D floor plan rendering in Houston, Texas for architects, developers and designers, including residential architecture projects. You send CAD, Revit, SketchUp or sketches, the first draft arrives in 48 hours, and revisions continue until sign-off. Typical deliverables: Complete 3D floor plan model of all levels, Photorealistic rendered views from multiple angles, Material and lighting detail for each room, Furniture and fixture placement at scale.
Key facts
| Service | 3D floor plan rendering |
|---|---|
| Location | Houston, Texas |
| Project type | Residential architecture |
| First draft | 48 hours |
| Deliverables | Complete 3D floor plan model of all levels, Photorealistic rendered views from multiple angles, Material and lighting detail for each room, Furniture and fixture placement at scale, High-resolution image files for print and web, 48-hour delivery turnaround |
| Software | 3ds Max, V-Ray, AutoCAD, Photoshop, Corona |
| Studio | Yantram Architectural Design Studio, since 2004 |
| Offices | Dallas, Texas and Ahmedabad, India |
| Markets | USA, UK, Canada, Australia, Gulf |
3D floor plan rendering in Houston, Texas in depth
floor plan visualization houston texas
We begin with architectural floor layouts Houston that are provided in CAD or sketch format, then model every wall, opening and structural element in 3ds Max. Materials are applied to match specifications —wood flooring, tile, painted drywall —with V-Ray lighting to reveal the true proportions of each space. The model captures all furniture and fixtures scaled to realistic dimensions so clients see exactly how the home functions.
architectural floor layouts houston
Composition and framing are planned for maximum clarity. We position the camera at a 45-degree angle to show depth across multiple rooms at once, allowing viewers to understand connections between spaces. Multiple views show individual floors, sections, and details like bathroom layouts and closet organization. Each render frame is processed in Photoshop to ensure clarity and professional presentation suitable for marketing materials or investor presentations.


