 Case study · Bremen, Germany
3D Interior Rendering Bremen: Resort Room Design
3d interior rendering bremen — Yantram is a 3D architectural visualization studio producing photorealistic exterior CGI and aerial views for developers and architects in Bremen, Germany. Every project ships a first draft in 48 hours, includes unlimited revisions, and transfers full commercial rights to you.
Germany
Resort Room Rendering
Resort Room Rendering
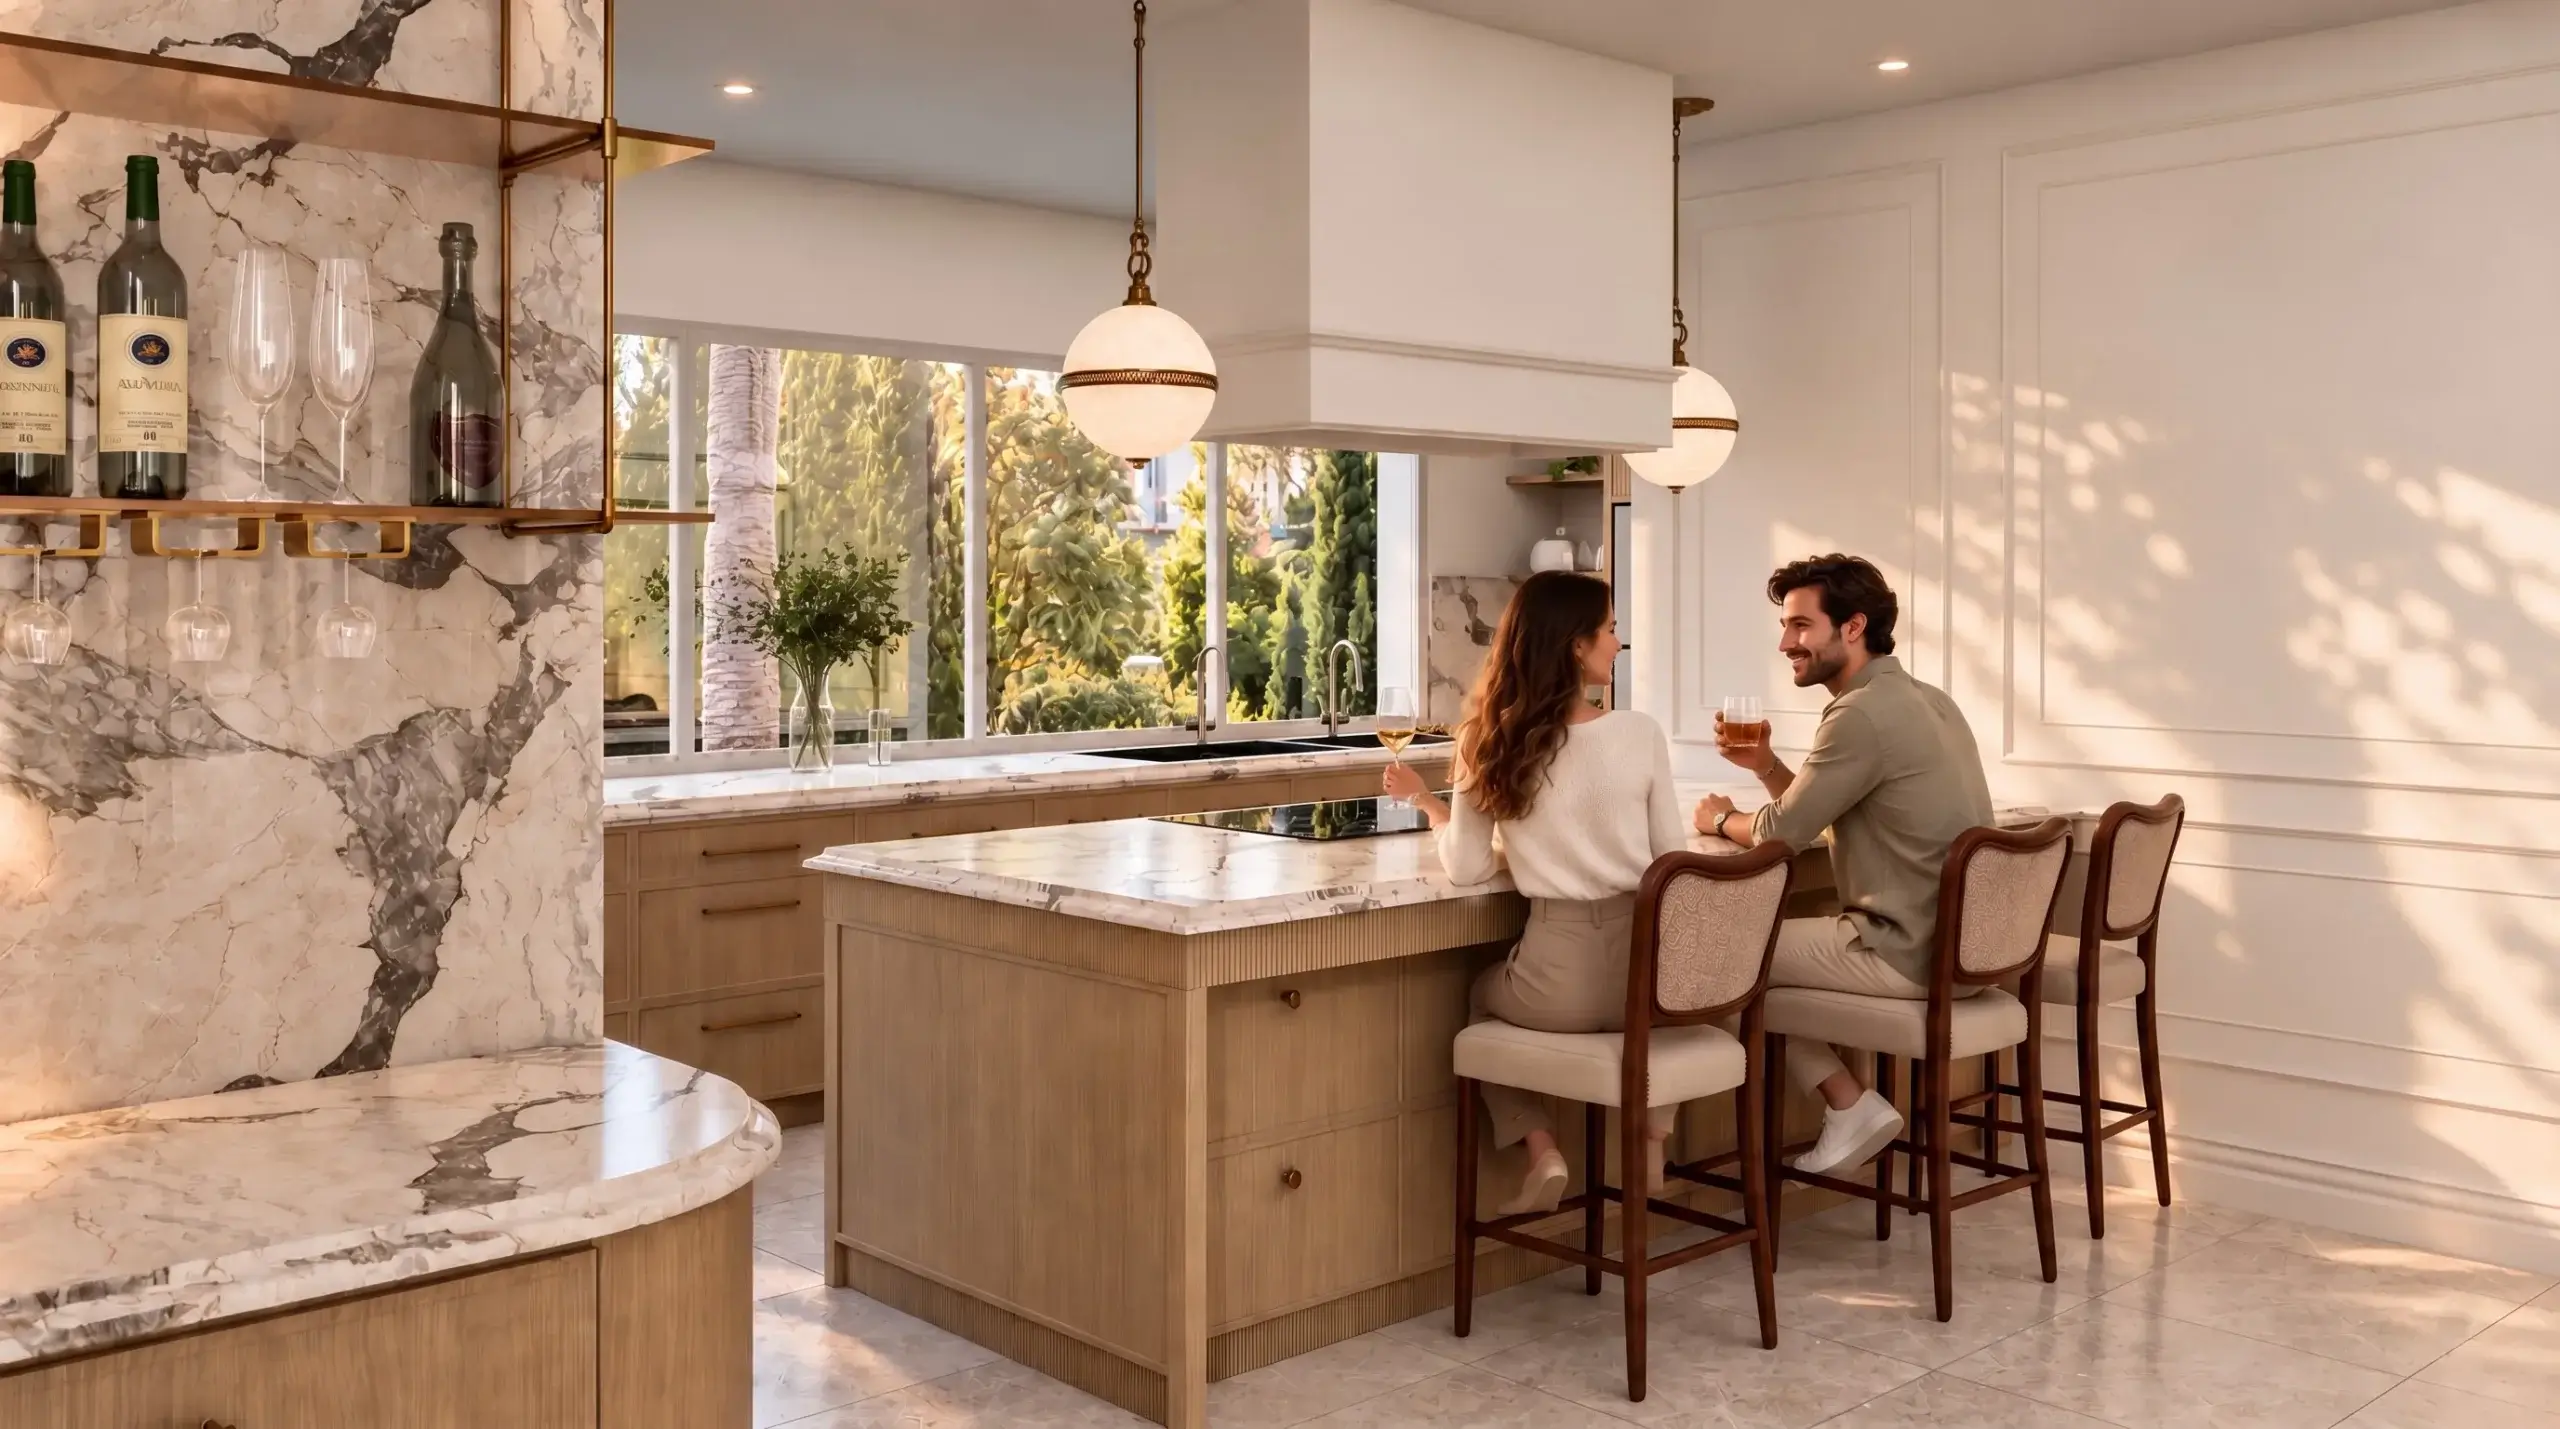
Hospitality architecture in Bremen, Germany requires spatial clarity and refined aesthetic presentation to engage hotel operators and prospective guests. Client 681. Luke needed marketing imagery that effectively highlights spatial ergonomics, built-in joinery, and natural illumination across multiple guest room configurations. The visual goal was to convey a sophisticated resort room design using clear geometry and balanced lighting.


Hospitality Interior Visualization
Hospitality Interior Visualization
Our team developed comprehensive CGI visualization packages within a rapid turnaround time. By delivering 3D interior rendering for resort room proposals with precise material mapping, warm ambient lighting layouts, and custom furniture placements, we enabled the client to showcase every feature from the modern bed structures to cozy seating corners with authentic architectural realism.
- 01Modeled room geometry from architectural floor plan files
- 02Applied physically based shaders to wood, cane, and fabric
- 03Configured dual natural light and warm interior lamp sources
- 04Rendered high-definition camera angles with post-production grading
Every service
Everything Yantram makes
3D exterior rendering
Towers, villas, masterplans
3D interior rendering
Penthouses, hotels, show units
3D walkthrough animation
4K films, street to roof
360° virtual tours
Sales galleries and portals
3D floor plans
Brochure-ready plans
2D floor plans
Drawings for listings
Landscape design
Pools, podiums, parks
Architectural 3D modeling
SketchUp and Revit models
CAD drafting
Drawings from sketches and PDFs
3D product modeling
Furniture and fixtures
Interactive website
Unit selectors for launches
Hotel Room Cgi
3d interior rendering bremen Visual Gallery
Partner with Yantram Studio for high-quality 3D interior rendering services in Bremen, Germany. Send your architectural files today for a quick quote.


Hotel Room Cgi
Brief Analysis
We reviewed CAD plans and material specifications provided for the Bremen resort suite project.
3D Spatial Modeling
Walls, ceiling coves, custom wardrobes, and furniture layouts were accurately built in 3ds Max.
Lighting & Materials
Soft morning sunlight was paired with layered lamp fixtures to accentuate warm interior tones.
Final Output
High-resolution visual renders were finalized within 48 hours for immediate marketing use.
The film
3D Interior Rendering Bremen 3D Walkthrough
A 3D architectural walkthrough of this 3d interior rendering bremen project in Bremen. The camera moves from the street to the entrance and around the building, so buyers, investors and planning teams see scale, materials and light in motion before anything is built. Yantram Studio produces 4K walkthrough animations from your CAD drawings and plans.
3D floor plans Bremen
Furnished, dimensioned 3D floor plans built from your CAD set — the layout a buyer actually understands before they walk in. Made for listing portals and off-plan sales packs.
- 3DFurnished render
- Dim.Fully dimensioned
- PDFBrochure-ready file

Why visualization matters in
Bremen features a dynamic hospitality market where boutique hotels and modern resorts compete for discerning international and domestic travelers. Clear interior visual imagery allows developers and operators to pre-sell suites, validate material choices before procurement, and streamline architectural approvals. Highlighting refined space planning through digital renders reduces design iterations and ensures project alignment.
09 / FAQ
Frequently Asked Questions
What details are required for a 3D interior rendering for resort room project?
+
We require architectural floor plans, reflected ceiling plans, material schedules, and furniture specifications. Providing reference images for desired lighting moods and fabric finishes helps our team match your exact project vision during the 3D interior rendering for resort room modeling stage.
How quickly can interior rendering deliverables be completed?
+
Initial draft views are typically ready within 48 hours depending on project scope. Once camera angles and material applications are approved, high-resolution final renders are produced rapidly.
Can custom furniture pieces like headboards and lamps be modeled accurately?
+
Yes, custom furniture modeling is a standard part of our interior visualization workflow. We construct bespoke beds, lamps, wardrobes, and seating fixtures based on manufacturer spec sheets or designer sketches.
What software tools are utilized for hospitality interior visual assets?
+
Our studio utilizes 3ds Max, Corona, V-Ray, AutoCAD, and Photoshop. This combination ensures precise geometry, physically accurate lighting, and flawless post-production output.
Do you include realistic entourage figures in resort suite renders?
+
Yes, photorealistic human figures can be included to illustrate scale, lifestyle context, and spatial flow within hospitality visual representations.
How are revision rounds handled during the visual production process?
+
We provide clay render drafts for spatial approval followed by textured lighting previews. Clients review each phase to confirm architectural geometry, lighting warmth, and material accuracy before final delivery.
Can rendered scenes showcase different lighting times of day?
+
Yes, we can render resort room interiors under daylight, sunset, or night lighting conditions to demonstrate ambient lamp effects and architectural versatility.
Related portfolio projects — Bremen
Explore more 3d interior rendering bremen work from our portfolio, including 3d Bathroom Rendering vs traditional photography: What a villa Project in Paris Showed Us, Leading 3D Interior Walkthrough Services in Munich – Elevate Modern Home Design with Stunning Visuals and Immersive Renderings and Leading 3D Interior Walkthrough Services in Munich – Levate Modern Home Design with Stunning Visuals and Immersive Renderings.
 3d Bathroom Rendering vs traditional photography: What a villa Project in Paris Showed Us
 Leading 3D Interior Walkthrough Services in Munich – Elevate Modern Home Design with Stunning Visuals and Immersive Renderings

 Modern Villa Exterior Rendering for Luxury Real Estate Development, Dublin, Ireland


Start a project
Ready to visualize your next resort room?
Partner with Yantram Studio for high-quality 3D interior rendering services in Bremen, Germany. Send your architectural files today for a quick quote.
Yantram Studio provides specialized 3D interior rendering services tailored for hospitality projects across Bremen, Germany. Our visual presentation highlights modern room design, bespoke wood joinery, and balanced ambient lighting to bring hotel concepts to life before construction begins.
Working closely with Client 681. Luke, our visualization team translated architectural concepts into immersive visual images. The combination of tactile materials like cane and polished marble alongside warm lighting created compelling room presentations for marketing and design approvals.
Whether presenting high-end resort suites, urban hotel rooms, or commercial hospitality spaces, our studio delivers clear CGI visualization assets under tight project schedules. Contact Yantram Studio to elevate your architectural presentations.
Search context
What this project covers.
What this project involved, in the words people search for.
resort room rendering
resort room rendering is covered in the 3D interior rendering work shown on this page in Bremen, Germany.
hospitality interior visualization
hospitality interior visualization is shown through the project images and the 3D interior rendering process in Bremen, Germany.
hotel room cgi
hotel room cgi is part of this 3D interior rendering case study in Bremen, Germany, with the drawings and delivery detail.
Countries we work in
Architectural visualization services and project information by country.
3D interior rendering in Bremen, Germany — quick answer
Yantram Studio (Yantram Architectural Design Studio, since 2004) provides 3D interior rendering in Bremen, Germany for architects, developers and designers, including hospitality architecture projects. You send CAD, Revit, SketchUp or sketches, the first draft arrives in 48 hours, and revisions continue until sign-off. Typical deliverables: Photorealistic 3D interior renderings, Custom bed and headboard visualization, Fluted panel and joinery modeling, Lighting and fixture placement views.
Key facts
| Service | 3D interior rendering |
|---|---|
| Location | Bremen, Germany |
| Project type | Hospitality architecture |
| First draft | 48 hours |
| Deliverables | Photorealistic 3D interior renderings, Custom bed and headboard visualization, Fluted panel and joinery modeling, Lighting and fixture placement views, Cane wardrobe and storage renderings, High-resolution presentation imagery |
| Software | 3ds Max, V-Ray, Corona, AutoCAD, Photoshop |
| Studio | Yantram Architectural Design Studio, since 2004 |
| Offices | Dallas, Texas and Ahmedabad, India |
| Markets | USA, UK, Canada, Australia, Gulf |
3D interior rendering in Bremen, Germany in depth
resort room rendering
We focused heavily on texture fidelity and illumination accuracy. Wood veneer paneling, cane wardrobe doors, fluted wall panels, and plush upholstery were modeled with exacting detail. Soft accent lighting along dropped ceilings and concealed headboard LED strips were positioned to establish a serene resort room design suitable for premium European hospitality settings.
hospitality interior visualization
Camera positions were chosen to maximize depth and spatial context. Low eye-level perspectives highlight floor textures, custom woodwork detailing, and the smooth transition toward balcony views, ensuring that each resort room layout reads clearly for design reviews and investor presentations.