 Case study · Krakow, Poland
Modern Living Room Rendering in Krakow, Poland
Modern living room rendering krakow — Yantram is a 3D architectural visualization studio producing photorealistic exterior CGI and aerial views for developers and architects in Krakow, Poland. Every project ships a first draft in 48 hours, includes unlimited revisions, and transfers full commercial rights to you.
Poland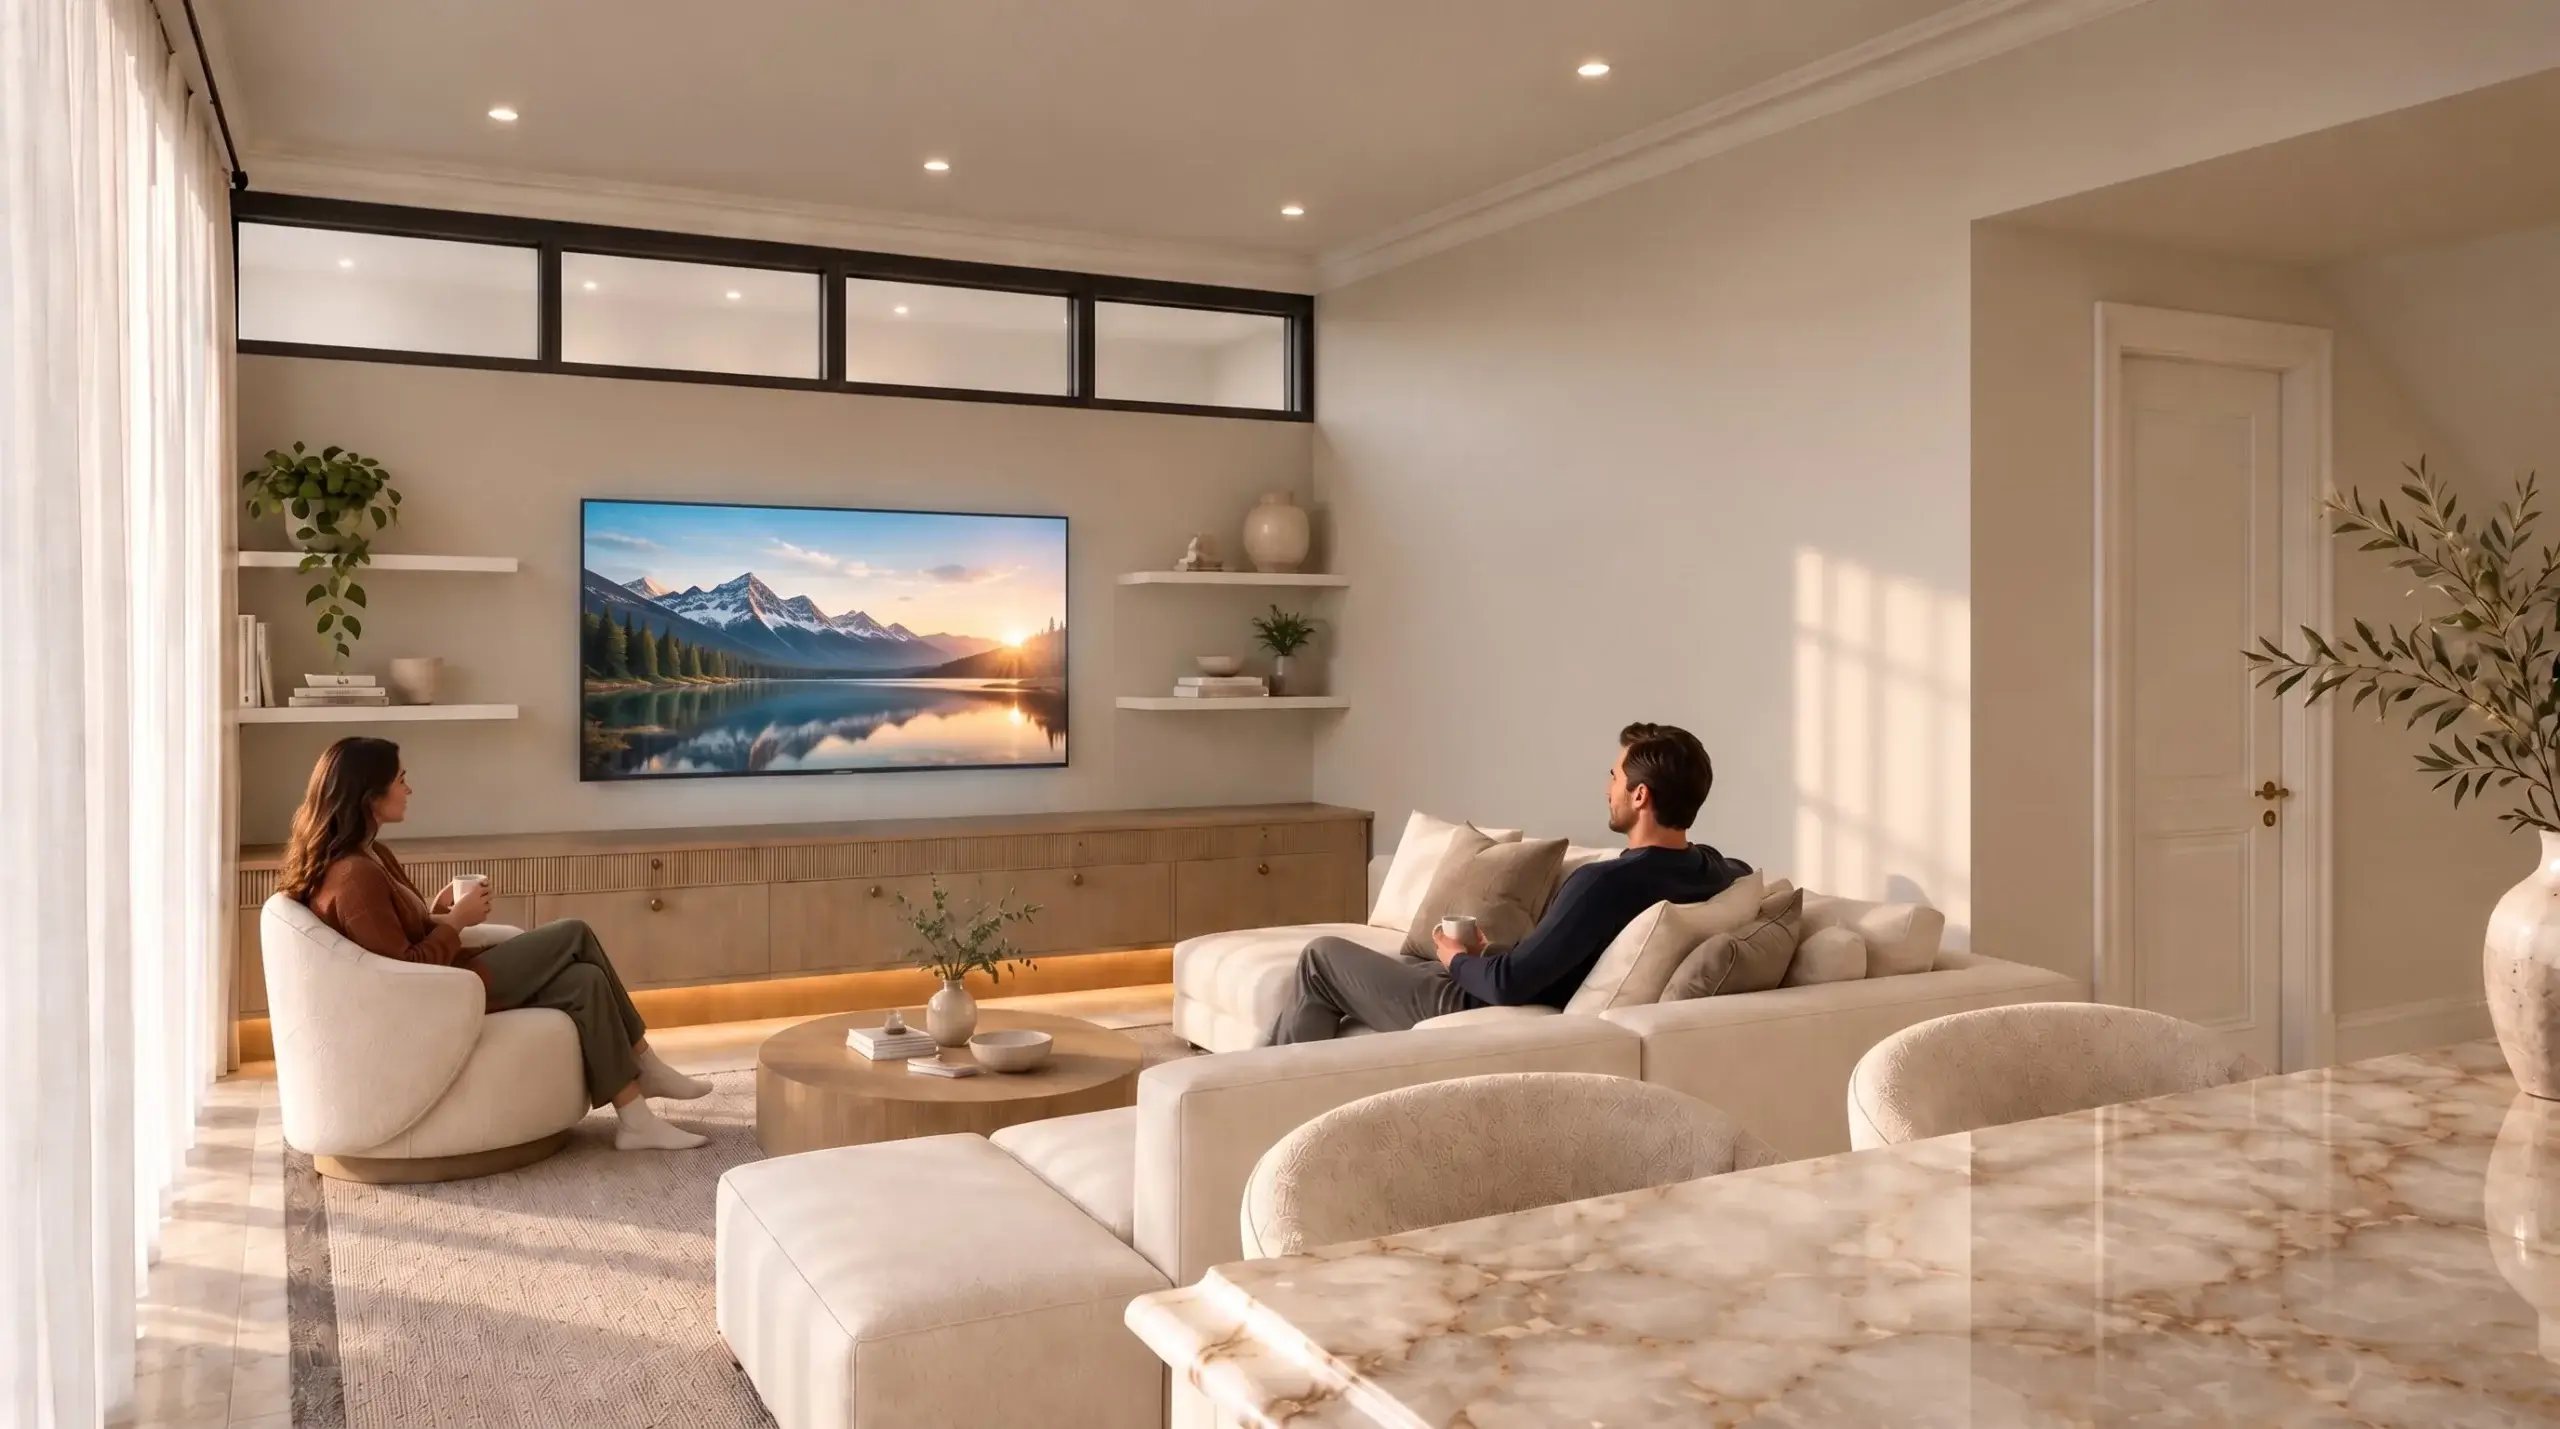
3D Interior Rendering Krakow
3D Interior Rendering Krakow
Interior designers in Krakow, Poland often struggle to present spatial flow, lighting mood, and material selections to clients before construction begins. High-end residential living spaces require accurate previews of furniture placement, architectural feature walls, custom shelving, and fireplace integration. Presenting 2D floor plans alone often fails to convey how natural sunlight interacts with interior finishes throughout different times of day.
Living Room Visualization Poland
Living Room Visualization Poland
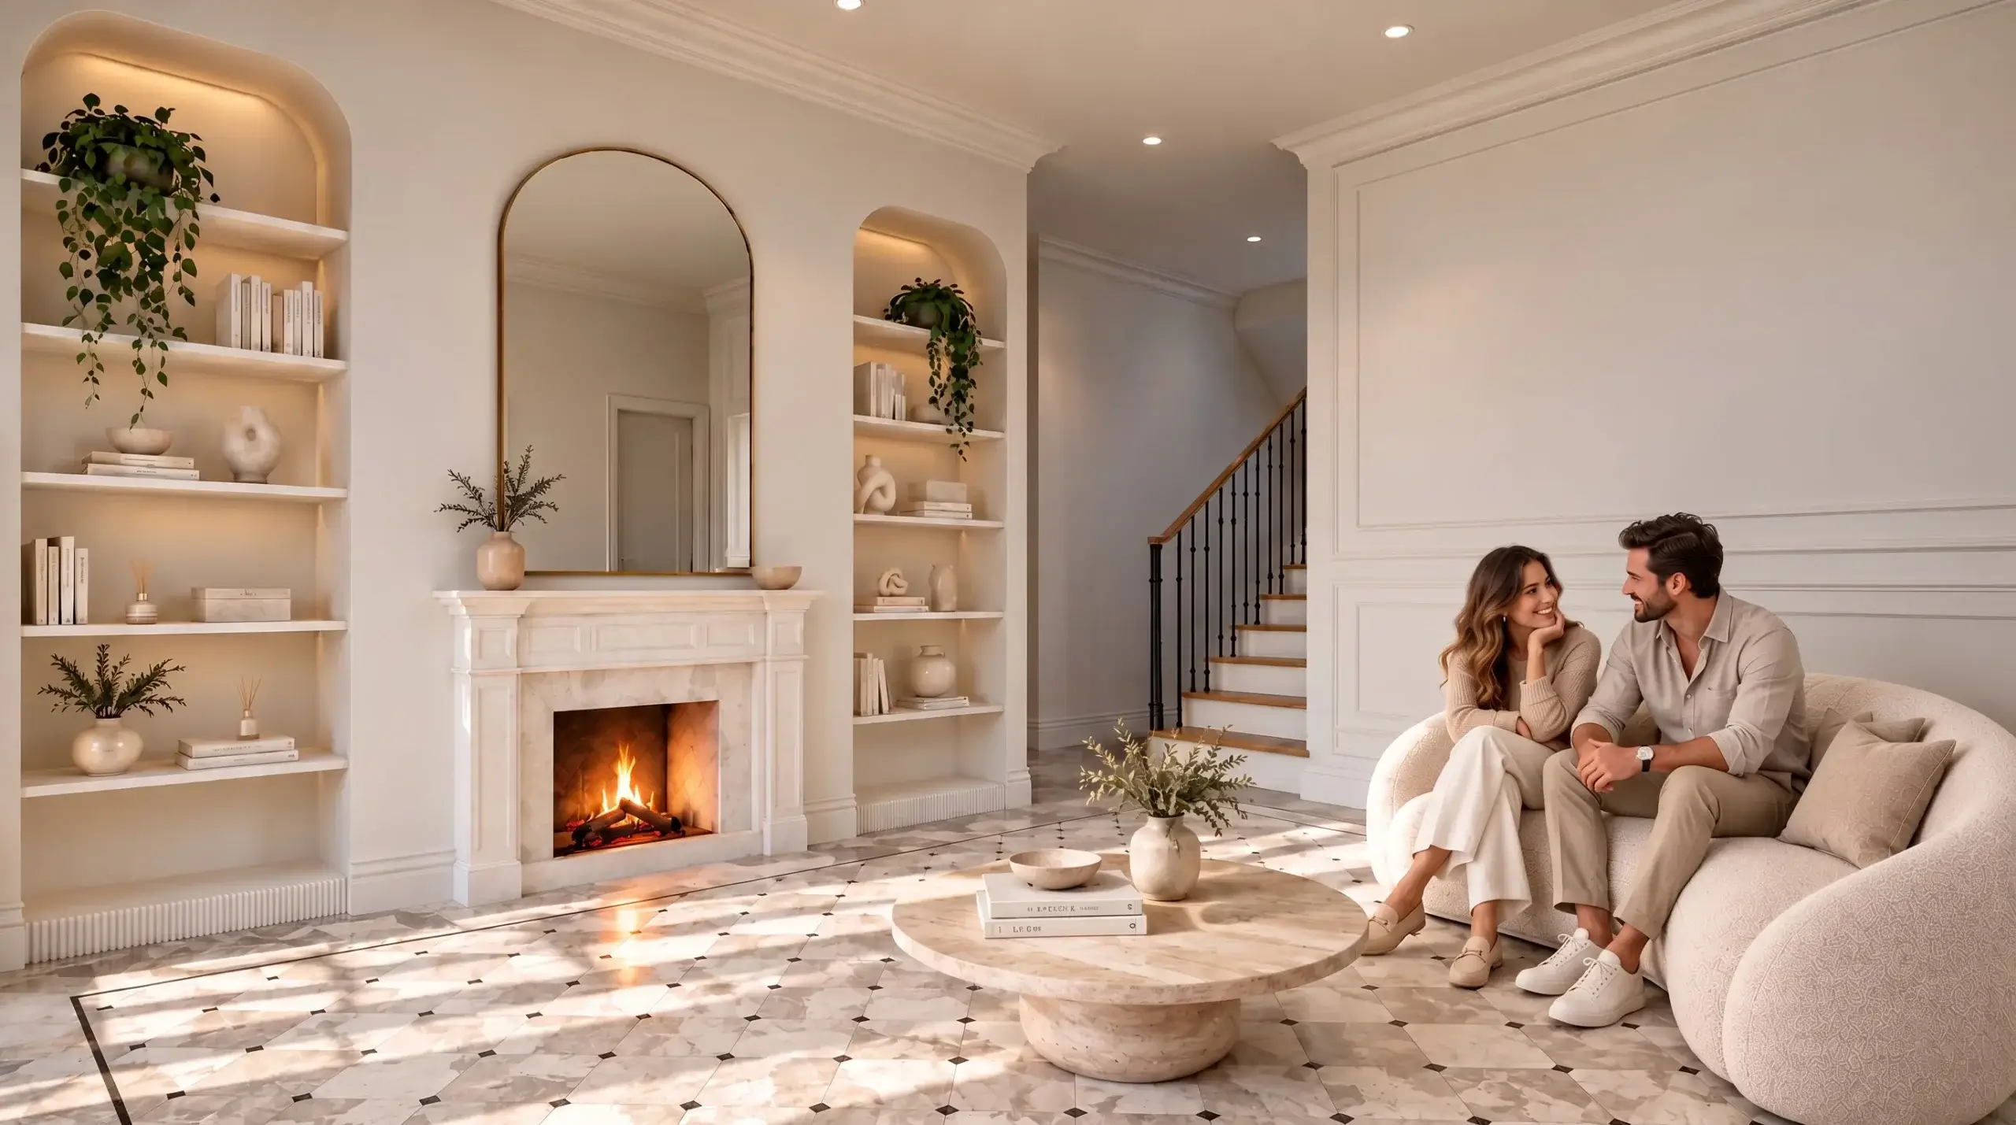
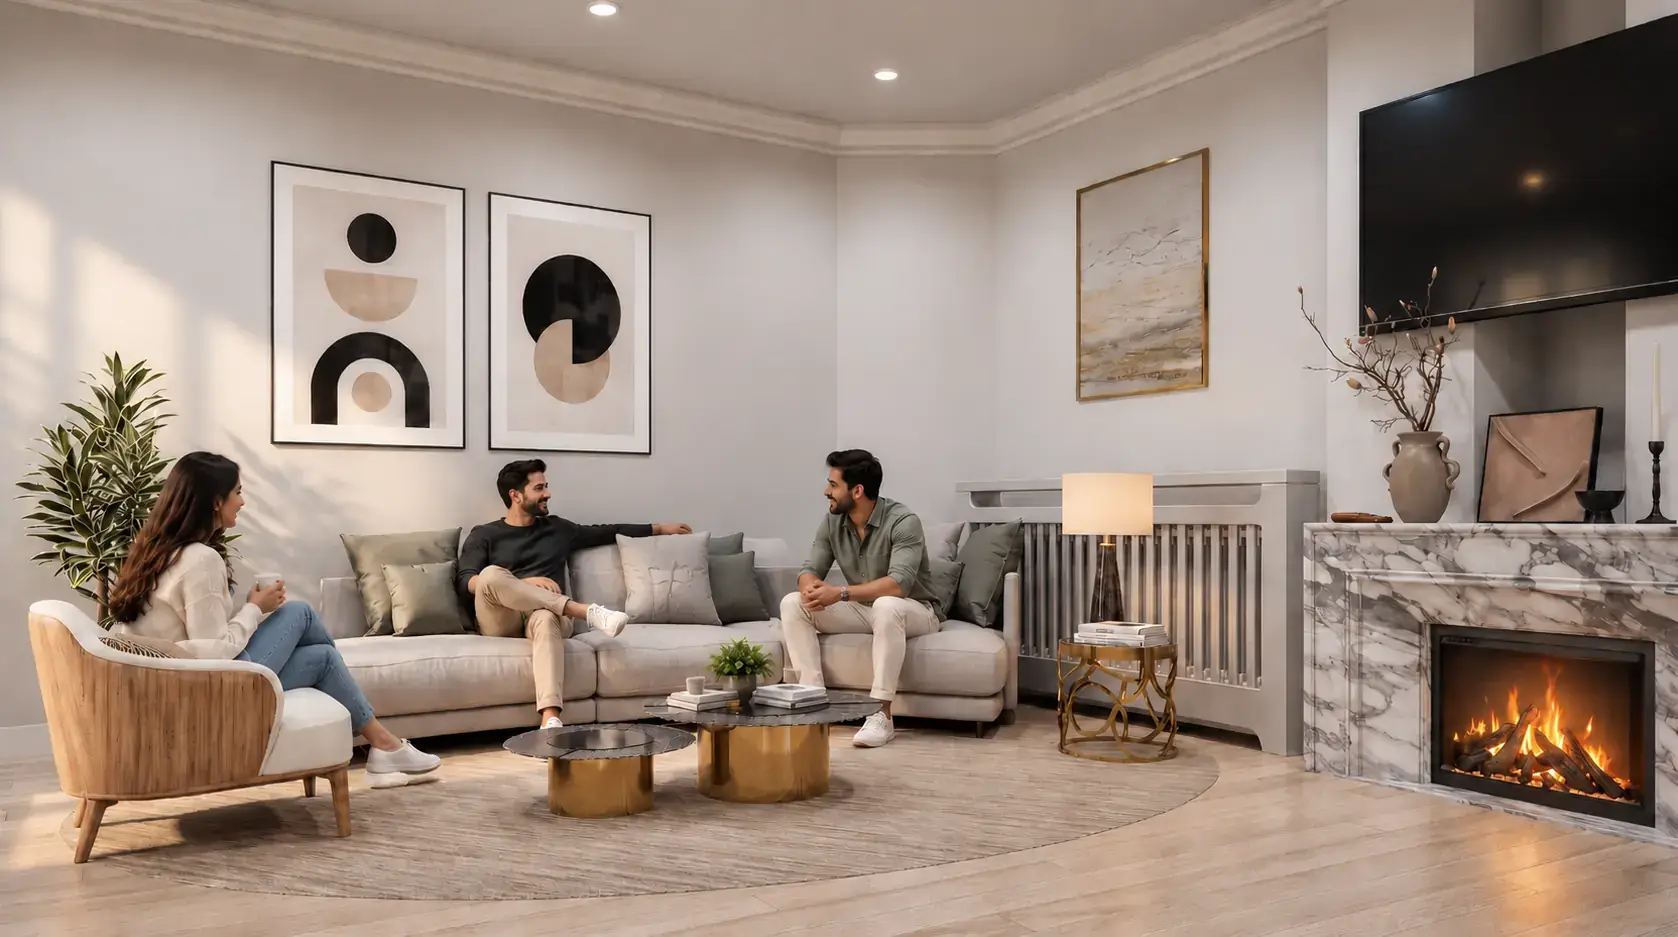
To resolve this challenge, Yantram Studio delivered a comprehensive modern living room rendering Krakow package featuring 3D interior rendering options. The team modelled custom millwork, soft velvet upholstery, marble countertops, and accent lighting. Each rendering captures subtle reflections, fabric weaves, and spatial transitions between living, dining, and open home office areas.
- 01Imported floor plans from AutoCAD software directly
- 02Constructed 3D furniture models matching designer specifications
- 03Configured dual daylight and warm artificial lighting balance
- 04Rendered high-resolution frames using V-Ray in 3ds Max
Every service
Everything Yantram makes
3D exterior rendering
Towers, villas, masterplans
3D interior rendering
Penthouses, hotels, show units
3D walkthrough animation
4K films, street to roof
360° virtual tours
Sales galleries and portals
3D floor plans
Brochure-ready plans
2D floor plans
Drawings for listings
Landscape design
Pools, podiums, parks
Architectural 3D modeling
SketchUp and Revit models
CAD drafting
Drawings from sketches and PDFs
3D product modeling
Furniture and fixtures
Interactive website
Unit selectors for launches
Residential Interior Design Rendering
modern living room rendering krakow Interior Gallery
Send us your architectural plans and design briefs to receive realistic 3D interior renderings tailored for your clients.

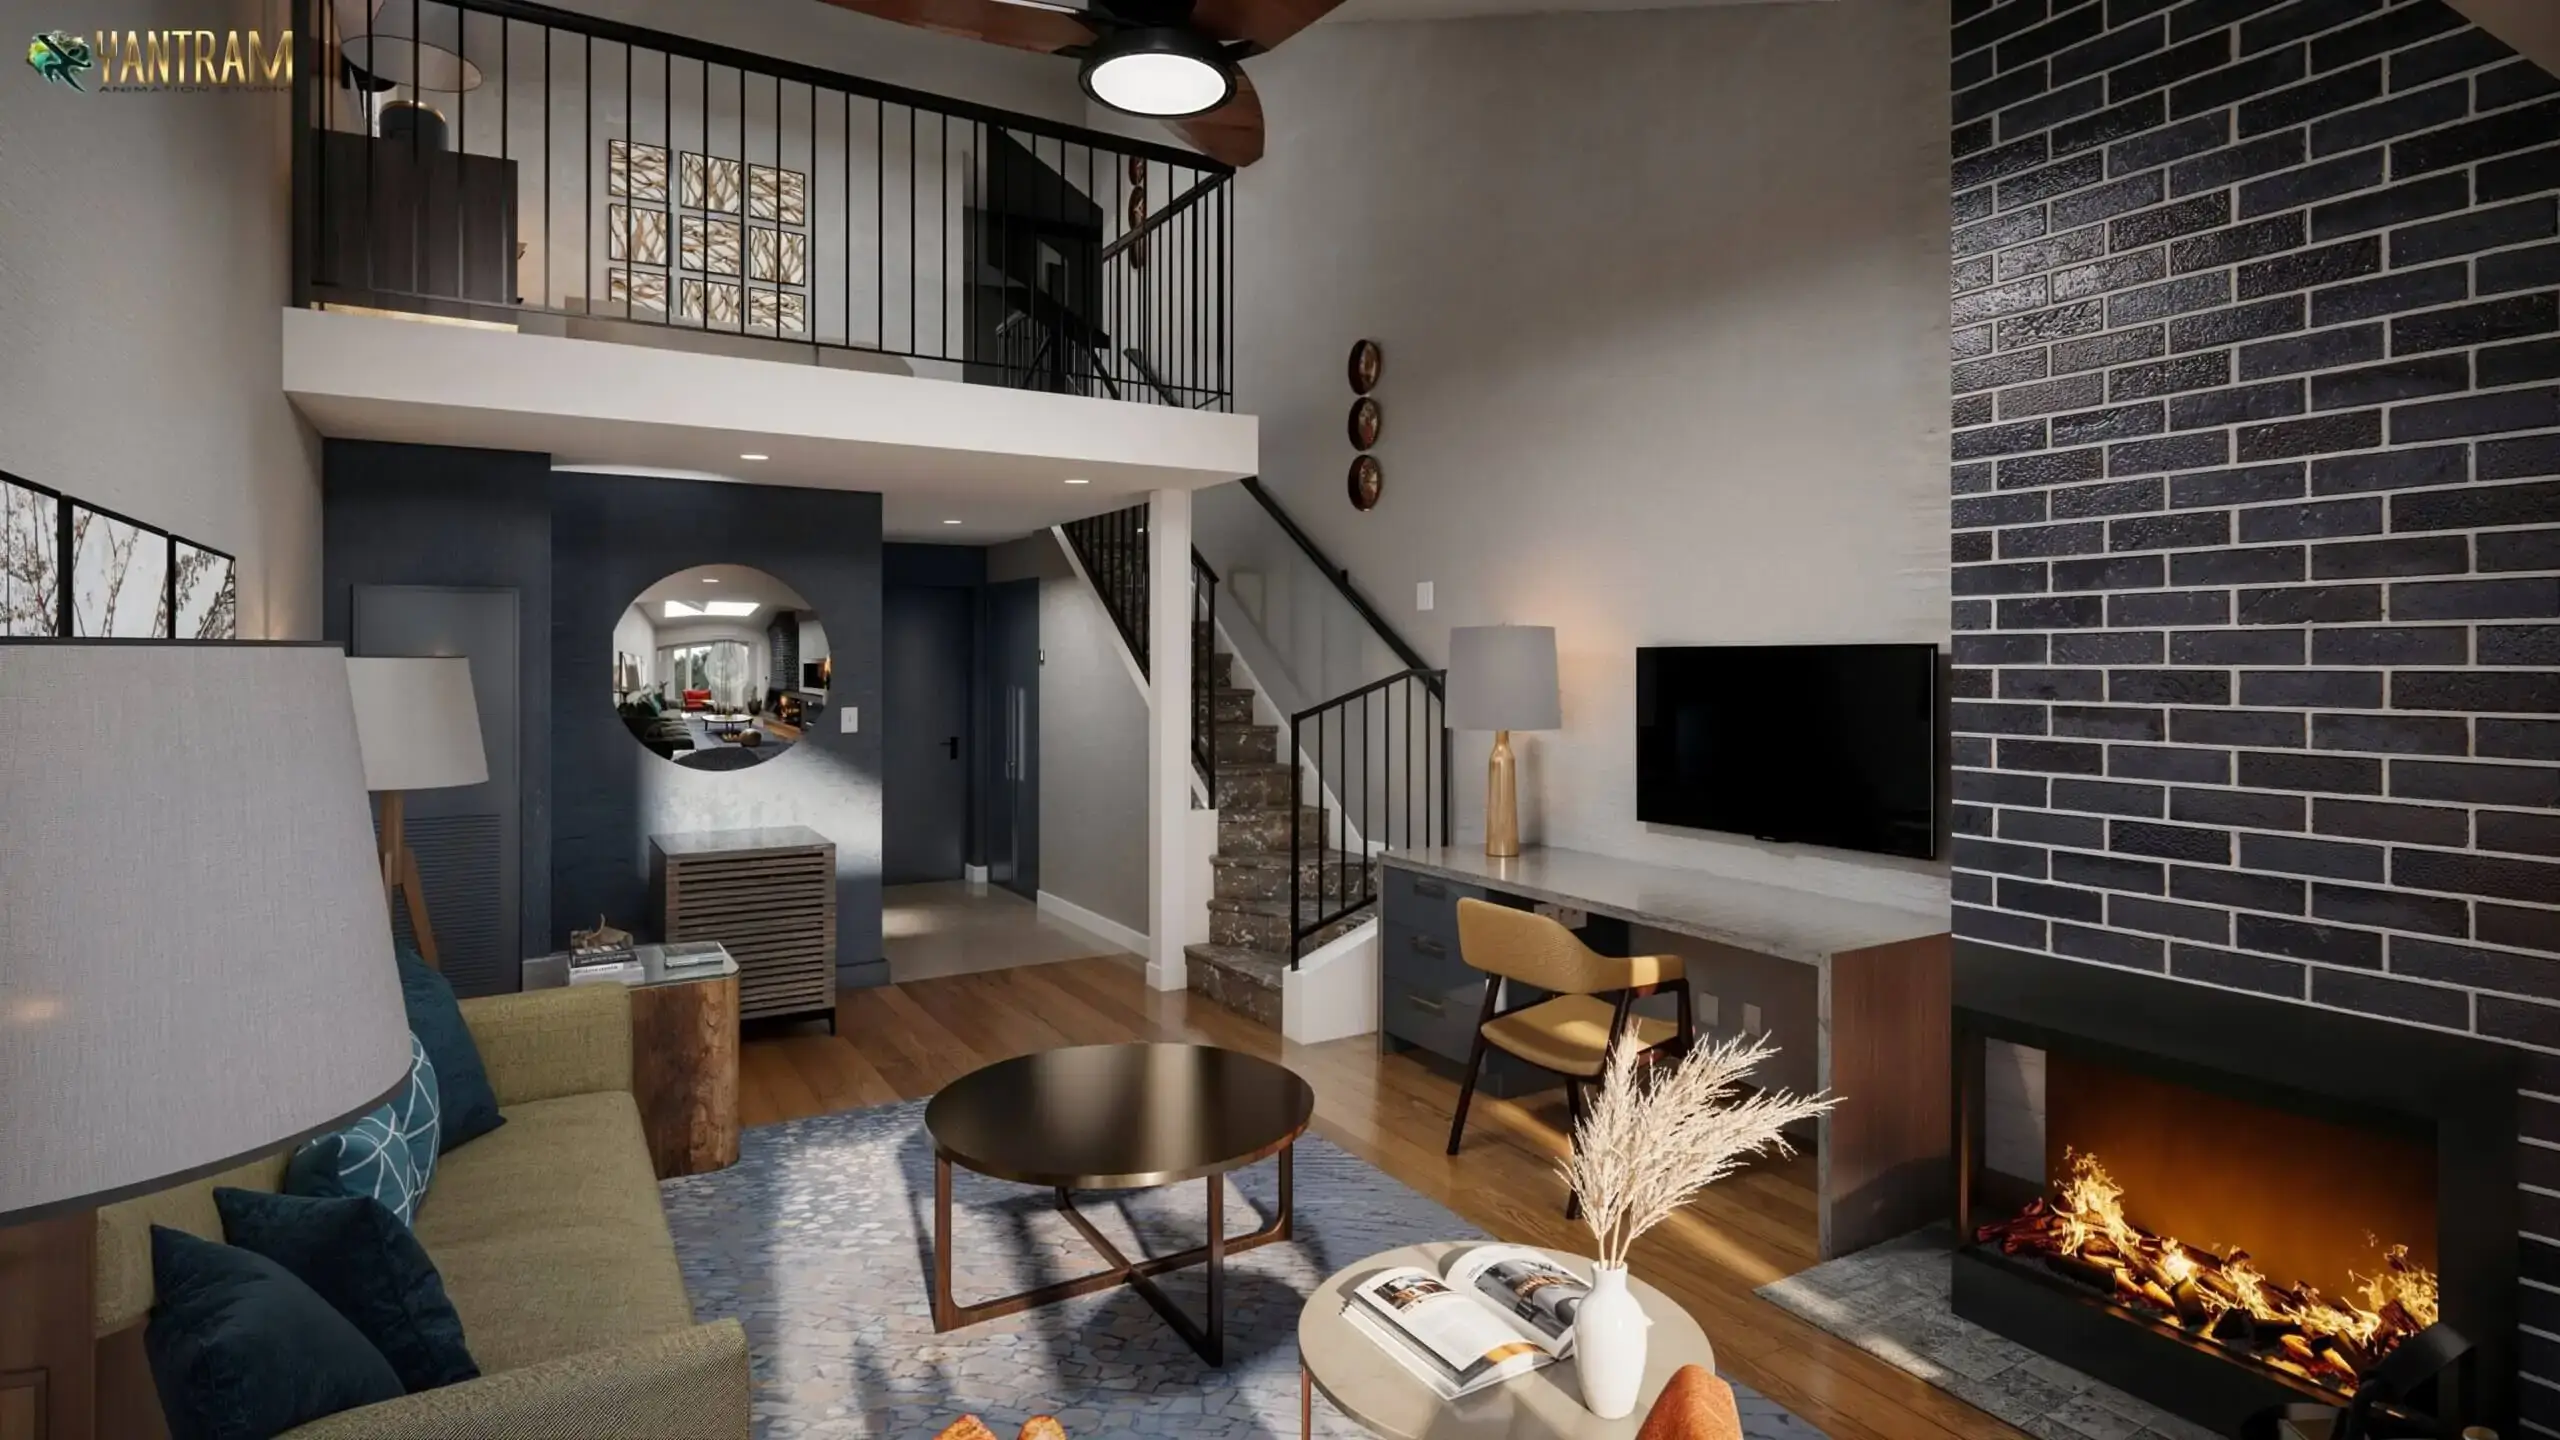


 A stylish loft-style living space featuring a mezzanine floor, warm fireplace, modern furniture, and elegant interior design elements.
Residential Interior Design Rendering
CAD Import
We convert architectural drawings and layout CAD files into 3D polygon meshes to establish accurate room proportions.
Asset Modelling
Our team models custom furniture, fireplaces, shelving units, and light fixtures according to specified design schedules.
Texturing & Light
We assign physically accurate V-Ray materials and configure daylighting along with soft interior illumination source points.
Final Rendering
High-resolution stills are rendered and fine-tuned in Photoshop to refine contrast, color balance, and depth.
The film
Modern Living Room Rendering Krakow 3D Walkthrough
A 3D architectural walkthrough of this modern living room rendering krakow project in Krakow. The camera moves from the street to the entrance and around the building, so buyers, investors and planning teams see scale, materials and light in motion before anything is built. Yantram Studio produces 4K walkthrough animations from your CAD drawings and plans.
3D floor plans Krakow
Furnished, dimensioned 3D floor plans built from your CAD set — the layout a buyer actually understands before they walk in. Made for listing portals and off-plan sales packs.
- 3DFurnished render
- Dim.Fully dimensioned
- PDFBrochure-ready file

Why 3D Rendering Matters in Krakow
The real estate and renovation market in Krakow, Poland demands clear visual communication for upscale residential developments. Homeowners and investors expect photorealistic previews before approving custom furniture fabrication and layout revisions. Using 3D interior rendering techniques minimizes costly post-construction modifications and accelerates project approvals.
09 / FAQ
Everything about our 3D Rendering Services
What files do you need to start a modern living room rendering Krakow project?
+
To start a modern living room rendering Krakow visualization, we require 2D architectural drawings or floor plans, interior elevation drawings, material reference boards, and furniture selection schedules. Hand sketches with dimension notes are also acceptable for preliminary work.
How long does a 3D interior rendering project take to deliver?
+
Initial draft renderings are typically delivered within 48 hours after receiving complete CAD drawings and design specifications. Final high-resolution renderings are completed following client feedback and approval of camera angles.
Can we request changes to materials or furniture items?
+
Yes, our process includes revision stages allowing you to adjust material colors, wall textures, furniture pieces, or lighting configurations before approving the final high-resolution output.
Do you model custom furniture designs provided by our team?
+
We build precise 3D models of custom millwork, bespoke sofas, lighting fixtures, and decorative items based on manufacturer spec sheets or detailed designer sketches.
What resolution are the final rendered interior images?
+
Standard deliverables are provided in 4K resolution suitable for digital marketing, client presentations, print brochures, and architectural portfolio publications.
How are lighting scenarios customized for interior spaces?
+
We configure both natural daylight scenarios and artificial warm evening lighting schemes using accurate physical light sources and exposure settings in 3ds Max and V-Ray.
What is the pricing model for residential rendering services in Poland?
+
Pricing depends on room size, geometric complexity, custom modeling requirements, and total image count. Contact us with your project floor plans for a tailored estimate.
Related portfolio projects — Krakow
Explore more modern living room rendering krakow work from our portfolio, including Leading 3D Interior Walkthrough Services in Munich – Elevate Modern Home Design with Stunning Visuals and Immersive Renderings, Modern Villa Exterior Rendering for Luxury Real Estate Development, Dublin, Ireland and Amsterdam, Netherlands | Architectural Rendering & 3D Architectural Visualization for Luxury Modern Residence with Photorealistic Realism.
 Leading 3D Interior Walkthrough Services in Munich – Elevate Modern Home Design with Stunning Visuals and Immersive Renderings
 Modern Villa Exterior Rendering for Luxury Real Estate Development, Dublin, Ireland


Start a project
Ready to visualize your next project?
Send us your architectural plans and design briefs to receive realistic 3D interior renderings tailored for your clients.
Yantram Studio provides 3D architectural visualization and interior rendering services across Poland, assisting designers and property developers with clear visual presentations.
By translating CAD files into photorealistic 3D environments, our team helps clients visualize furniture arrangements, material combinations, and lighting schemes prior to implementation.
Whether developing high-end apartments in Krakow or residential developments across Europe, our visualization solutions streamline design communication and client decision making.
Search context
What this project covers.
What this project involved, in the words people search for.
3d interior rendering krakow
3d interior rendering krakow is covered in the 3D interior rendering work shown on this page in Krakow, Poland.
living room visualization poland
living room visualization poland is shown through the project images and the 3D interior rendering process in Krakow, Poland.
residential interior design rendering
residential interior design rendering is part of this 3D interior rendering case study in Krakow, Poland, with the drawings and delivery detail.
Countries we work in
Architectural visualization services and project information by country.
3D interior rendering in Krakow, Poland — quick answer
Yantram Studio (Yantram Architectural Design Studio, since 2004) provides 3D interior rendering in Krakow, Poland for architects, developers and designers, including interior design projects. You send CAD, Revit, SketchUp or sketches, the first draft arrives in 48 hours, and revisions continue until sign-off. Typical deliverables: High-resolution 3D interior renderings, Daylight and evening lighting variations, Custom furniture and lighting 3D models, Material and texture visualization maps.
Key facts
| Service | 3D interior rendering |
|---|---|
| Location | Krakow, Poland |
| Project type | Interior design |
| First draft | 48 hours |
| Deliverables | High-resolution 3D interior renderings, Daylight and evening lighting variations, Custom furniture and lighting 3D models, Material and texture visualization maps, Multiple architectural viewing angles, 48-hour draft delivery review |
| Software | 3ds Max, V-Ray, Corona, AutoCAD, Photoshop |
| Studio | Yantram Architectural Design Studio, since 2004 |
| Offices | Dallas, Texas and Ahmedabad, India |
| Markets | USA, UK, Canada, Australia, Gulf |
3D interior rendering in Krakow, Poland in depth
3d interior rendering krakow
Our team built detailed 3D assets for every element, including a custom sofa set, sleek TV console, built-in wall niches, and an elegant dining table. Using precise AutoCAD dimensions, we ensured all furniture proportions matched real-world architectural drawings while maintaining clean living room design standards throughout the layout.
living room visualization poland
Lighting plays a central role in conveying interior atmosphere. We combined soft daylight streaming through wide glass windows with warm recessed LED strips and a sculpted contemporary chandelier. V-Ray material shaders were applied to marble, timber flooring, and brushed metal fixtures to achieve accurate surface highlights.